Skip main navigation
Sold for $360,000
  • $360,000

    37 Deep Woods Ln, Cameron, NC 28326

    4beds
    2,307sqft
    Single Family Residence, Residential
    Built in 2013
    1 Acres Lot
    $357,000 Zestimate®
    $156/sqft
    $2,069 Estimated rent

    Home value

    $357,000

    $325,000 - $393,000

    $2,069/mo

    Zestimate® history
    Loading
    Loading...

    Owner options

    List your home for rent

    $2,069/mo

    Rent Zestimate®

    Find your next renter with Zillow Rental Manager. Plus, with online applications, you can quickly screen prospective tenants – for free.

    Learn more

    $2,069/mo

    Rent Zestimate®

    Refinance and save

    $2,215/mo

    Est. payment

    Refinancing to a lower rate could help reduce your monthly payments and save thousands over the life of the loan.

    See today's rates

    $2,215/mo

    Est. payment

    Explore your selling options

    Work with a Zillow partner agent

    Leverage their expertise and Zillow's premium Showcase listings to get your home seen by more buyers.

    Get started

    List with your own agent

    Get your home in front of millions of buyers by listing it on Zillow.

    Learn how to do it

    Sell it yourself

    Take full control of how buyers see your home on Zillow by listing For Sale by Owner (FSBO).

    List your home

    What's special

    Lighted pergolaCovered front porchLarge bonus roomBreakfast barHome officeHome school areaBeautiful wooded view
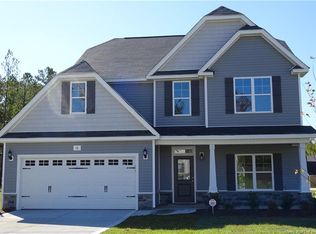
    Beautiful 3 BR home w/ large Bonus Room that could be a Home Office, Playroom, Home Gym, or extra Bedroom. All BR's and Bonus (along w/ the Laundry Rm, are upstairs. ) 2 Full bathrooms upstairs, w/ a half bath for guests downstairs. Approx 12 miles to the W. Manchester gate onto Fort Bragg. Close to Shopping, Schools, Kid's Activities, Restaurants, and Medical, Open living and dining downstairs with (3) dining options: A breakfast bar, an eat in kitchen area and a full dining room (that could be a Home Office or Home School Area.) Beautiful white wood Plantation Shutters on most windows let in lots of natural light. There is a Covered front porch, and a large concrete back patio w/ Lighted Pergola, and a fire pit, overlooking a beautiful wooded view. This property sits on a full one acre lot without neighbors directly on top of you. If you want neighbors, but with a little bit of privacy and space, this just might be the one. Since this is the first and last home on this side of the street w/ a full acre, the possibilities are endless. Also has a 2 car attached garage, concrete driveway, and 12' x 16' shed w/ ramp perfect for storing the riding lawn mower leaving you more room in your garage to work. There is a transferable Termite Bond that is $105/yr for the next 4 years, or that can be discontinued at any time. Home built in 2013, w/ a new roof in 2023. Neighborhood also has a big pond with trails around it. Come see it today and possibly be settled in by this Thanksgiving!

    Zillow last checked:

    Listing updated:

    Listed by:

    Tessa Thompson 919-395-8504,

    Prime One Realty

    Bought with:

    TRACEY SHAFER, 300735

    EVERYTHING PINES PARTNERS (SANFORD)

    Source: Doorify MLS,MLS#: 10126480MLS Logo

    Facts & features

    Interior

    Bedrooms & bathrooms
    • Bedrooms: 4
    • Bathrooms: 3
    • Full bathrooms: 2
    • 1/2 bathrooms: 1
    Heating
    • Electric, Fireplace(s), Heat Pump
    Cooling
    • Central Air, Electric
    Appliances
    • Included: Built-In Electric Range, Dishwasher, Disposal, Electric Oven, Electric Water Heater, Exhaust Fan, Microwave, Stainless Steel Appliance(s)
    • Laundry: Inside, Laundry Closet, Laundry Room, Upper Level
    Features
    • Ceiling Fan(s), Eat-in Kitchen, Entrance Foyer, High Ceilings, Recessed Lighting, Separate Shower, Soaking Tub, Storage, Walk-In Closet(s), Walk-In Shower, Water Closet
    • Flooring: Carpet, Laminate, Tile
    • Doors: Storm Door(s)
    • Windows: Insulated Windows, Screens, Window Coverings
    • Number of fireplaces: 1
    • Common walls with other units/homes: No Common Walls
    Interior area
    • Total structure area: 2,307
    • Total interior livable area: 2,307 sqft
    • Finished area above ground: 2,307
    • Finished area below ground: 0

    Property

    Parking
    • Total spaces: 6
    • Parking features: Concrete, Driveway, Garage, Garage Faces Front, Paved, Side By Side
    • Attached garage spaces: 2
    Features
    • Levels: Two
    • Stories: 2
    • Patio & porch: Front Porch, Patio
    • Exterior features: Fire Pit
    • Pool features: None
    • Spa features: None
    • Fencing: None
    • Has view: Yes
    • View description: Trees/Woods
    Lot
    • Size: 1 Acres
    • Features: Back Yard, Cul-De-Sac, Front Yard, Gentle Sloping, Hardwood Trees, Irregular Lot, Subdivided, Views, See Remarks
    Details
    • Additional structures: Garage(s), Pergola, Shed(s), Storage
    • Parcel number: 019594 0048 71
    • Special conditions: Seller Licensed Real Estate Professional

    Construction

    Type & style
    • Home type: SingleFamily
    • Architectural style: Transitional
    • Property subtype: Single Family Residence, Residential
    Materials
    • Brick Veneer, Vinyl Siding
    • Foundation: Slab
    • Roof: Shingle, See Remarks
    Condition
    • New construction: No
    • Year built: 2013

    Utilities & green energy

    • Sewer: Public Sewer
    • Water: Public
    • Utilities for property: Cable Available, Electricity Available, Electricity Connected, Sewer Connected, Water Available, Water Connected, Propane, Underground Utilities

    Community & HOA

    Community
    • Subdivision: Forest Ridge
    HOA
    • Has HOA: Yes
    • Amenities included: Pond Seasonal, Trail(s)
    • Services included: None
    • HOA fee: $60 annually
    Location
    • Region: Cameron

    Financial & listing details

    • Price per square foot: $156/sqft
    • Tax assessed value: $294,474
    • Annual tax amount: $2,178
    • Date on market: 10/8/2025
    • Road surface type: Asphalt, Paved

    Price history

    DateEventPrice
    11/17/2025Sold$360,000+0%$156/sqft
    Source: Doorify MLS #10126480 Report a problem
    10/15/2025Pending sale$359,900$156/sqft
    Source: Doorify MLS #10126480 Report a problem
    10/8/2025Listed for sale$359,900-1.1%$156/sqft
    Source: Doorify MLS #10126480 Report a problem
    6/27/2025Listing removed--
    Source: Owner Report a problem
    6/13/2025Price change$363,900-1.4%$158/sqft
    Source: Owner Report a problem
    7/24/2024Listed for sale$368,900+60.4%$160/sqft
    Source: Owner Report a problem
    6/14/2019Sold$230,000-2.1%$100/sqft
    Source: LPRMLS #604384 Report a problem
    5/25/2019Pending sale$235,000$102/sqft
    Source: MCQUILKIN REAL ESTATE #604384 Report a problem
    4/16/2019Listed for sale$235,000+2.2%$102/sqft
    Source: MCQUILKIN REAL ESTATE #604384 Report a problem
    12/13/2017Listing removed$1,400$1/sqft
    Source: Sybille McQuilkin Real Estate Report a problem
    11/9/2017Listed for rent$1,400$1/sqft
    Source: Sybille McQuilkin Real Estate Report a problem
    8/25/2017Listing removed$1,400$1/sqft
    Source: Sybille McQuilkin Real Estate Report a problem
    6/5/2017Listed for rent$1,400$1/sqft
    Source: Sybille McQuilkin Real Estate Report a problem
    11/8/2014Listing removed$1,400$1/sqft
    Source: MCQUILKIN REAL ESTATE #432402 Report a problem
    9/17/2014Listed for rent$1,400$1/sqft
    Source: MCQUILKIN REAL ESTATE #432402 Report a problem
    7/25/2013Sold$230,000$100/sqft
    Source: Public Record Report a problem

    Public tax history

    YearProperty taxesTax assessment
    2025$2,179 $294,474
    2024$2,179 $294,474
    2023$2,179 $294,474
    2022$2,179 +6.5%$294,474 +30.7%
    2021$2,045 $225,320
    2020$2,045 +1.3%$225,320 +0.6%
    2019$2,019 +2.3%$223,980
    2018$1,974 +8.4%$223,980
    2017$1,822 $223,980 +8.7%
    2016-- $206,060
    2015-- $206,060
    2014-- $206,060
    Find assessor info on the county website

    Neighborhood: Spout Springs

    Nearby schools

    GreatSchools rating
    Schools provided by the listing agent
    • Elementary: Harnett - Benhaven
    • Middle: Harnett - Overhills
    • High: Harnett - Overhills

    Source: Doorify MLS. This data may not be complete. We recommend contacting the local school district to confirm school assignments for this home.

    Get a cash offer in 3 minutes
    Find out how much your home could sell for in as little as 3 minutes with a no-obligation cash offer.
    Estimated market value
    $357,000
    Get a cash offer in 3 minutes
    Find out how much your home could sell for in as little as 3 minutes with a no-obligation cash offer.
    Estimated market value
    $357,000