Two Homes for the Price of One! Welcome to 34-36 Delawana Drive, a rare opportunity to own an attached duplex offering two FREEHOLD, fully self-contained units under one roof. Each spacious unit features 3 bedrooms, a full 4-piece bathroom, bright kitchen, living and dining rooms, plus a partially finished basement for even more potential. Both homes enjoy large private backyards and the convenience of 2 front yard parking spaces each. 1 unit will be vacant and to be renovated by the seller prior to closing. Whether you're looking for the perfect set-up for multi-generational living or a smart investment property, this one delivers incredible value. Ideally located just off Centennial Parkway, you're only minutes from the new Confederation GO, public transit, highway access, shopping, schools, and every amenity you need. *Listing photos are of Model Home.
Sold for $769,900
C$769,900
36 Delawana Dr #34, Hamilton, ON L8E 1G4
3beds
1,074sqft
Row/Townhouse, Residential
Built in ----
4,620 Square Feet Lot
$-- Zestimate®
C$717/sqft
C$2,634 Estimated rent
Home value
Not available
Estimated sales range
Not available
Not available
Owner options
List your home for rent
C$2,634/mo
Rent Zestimate®
Find your next renter with Zillow Rental Manager. Plus, with online applications, you can quickly screen prospective tenants – for free.
C$2,634/mo
Rent Zestimate®
Refinance and save
C$3,255/mo
Est. payment
Refinancing to a lower rate could help reduce your monthly payments and save thousands over the life of the loan.
C$3,255/mo
Est. payment
Explore your selling options
Work with a Zillow partner agent
Leverage their expertise and Zillow's premium Showcase listings to get your home seen by more buyers.
Get startedList with your own agent
Get your home in front of millions of buyers by listing it on Zillow.
Learn how to do itSell it yourself
Take full control of how buyers see your home on Zillow by listing For Sale by Owner (FSBO).
List your homeWhat's special
Large private backyardsSpacious unitBright kitchenLiving and dining roomsPartially finished basementFront yard parking spaces
Zillow last checked:
Listing updated:
Listed by:
Biliana Dib, Salesperson,
ROYAL LEPAGE SIGNATURE REALTY,
Brian Martinson, Salesperson,
ROYAL LEPAGE SIGNATURE REALTY
Source: ITSO,MLS®#: 40773809Originating MLS®#: Cornerstone Association of REALTORS®
Facts & features
Interior
Bedrooms & bathrooms
- Bedrooms: 3
- Bathrooms: 1
- Full bathrooms: 1
Other
- Level: Second
Bedroom
- Level: Second
Bedroom
- Level: Second
Bathroom
- Features: 4-Piece
- Level: Second
Dining room
- Level: Main
Kitchen
- Level: Main
Living room
- Level: Main
Recreation room
- Level: Lower
Utility room
- Level: Lower
Heating
- Forced Air
Cooling
- None
Appliances
- Included: Dryer, Refrigerator, Stove, Washer
- Laundry: In Basement
Features
- Rough-in Bath
- Basement: Full,Partially Finished
- Has fireplace: No
Interior area
- Total structure area: 1,290
- Total interior livable area: 1,074 sqft
- Finished area above ground: 1,074
- Finished area below ground: 216
Property
Parking
- Total spaces: 4
- Parking features: Front Yard Parking
- Uncovered spaces: 4
Features
- Frontage type: South
- Frontage length: 44.00
Lot
- Size: 4,620 Square Feet
- Dimensions: 44 x 105
- Features: Urban, Near Golf Course, Highway Access, Major Highway, Public Transit, Rec./Community Centre, Regional Mall, Schools
Details
- Parcel number: 000000001
- Zoning: DE/S-103
Construction
Type & style
- Home type: Townhouse
- Architectural style: Two Story
- Property subtype: Row/Townhouse, Residential
- Attached to another structure: Yes
Materials
- Brick
- Foundation: Block
- Roof: Asphalt Shing
Condition
- 51-99 Years
- New construction: No
Utilities & green energy
- Sewer: Sewer (Municipal)
- Water: Municipal
Community & HOA
Location
- Region: Hamilton
Financial & listing details
- Price per square foot: C$717/sqft
- Annual tax amount: C$1
- Date on market: 9/25/2025
- Inclusions: Dryer, Refrigerator, Stove, Washer
Price history
| Date | Event | Price |
|---|---|---|
| 3/16/2026 | Sold | C$769,900C$717/sqft |
Source: ITSO #40773809 Report a problem | ||
Public tax history
Tax history is unavailable.
Neighborhood: Riverdale
Nearby homes
- C$---- bd-- ba-- sqft120 Gainsborough Rd, Hamilton, ON L8E1E1Off Market
- C$674,9003 bd2 ba1k sqft116 Gainsborough Rd, Hamilton, ON L8E1E1For Sale
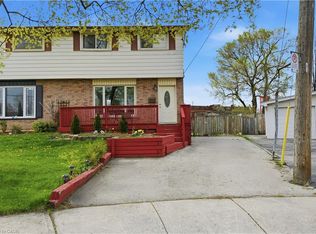
- C$--2 bd1 ba-- sqft132 Gainsborough Rd #2, Hamilton, ON L8E1E1Off Market
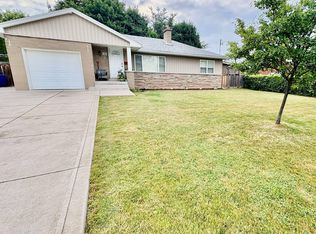
- C$---- bd-- ba-- sqft70 Gainsborough Rd, Hamilton, ON L8E1E1Off Market
- C$649,9006 bd2 ba2.1k sqft64 & 66 Delawana Dr, Hamilton, ON L8E1G4For Sale
- C$777,0006 bd2 ba2.1k sqft62 Delawana Dr #60, Hamilton, ON L8E1G4Sold
- C$---- bd-- ba-- sqft154 Gainsborough Rd, Hamilton, ON L8E1E5Off Market
- C$679,9006 bd2 ba2.1k sqft72 & 74 Delawana Dr, Hamilton, ON L8E3N5For Sale
Nearby schools
GreatSchools rating
No schools nearby
We couldn't find any schools near this home.
- Ontario
- Hamilton Division
- Hamilton
- L8E 1G4
- Riverdale
- 36 Delawana Dr Unit 34
Nearby cities
Nearby neighborhoods
Nearby zip codes
Other Hamilton Topics
