This like-new condominium features three spacious bedrooms and two and a half bathrooms, offering a comfortable and modern living environment. All rooms are generously sized, providing ample space for relaxation and daily activities. The primary bedroom includes an en-suite bathroom, creating a private retreat within the home. In addition, there is plenty of closet space throughout the unit for convenient storage. The condo boasts luxury vinyl flooring, stainless steel appliances, and granite countertops, all of which are just five years old. These features lend a contemporary and stylish touch to the living spaces. A full unfinished basement offers potential for future customization or additional storage. The property also includes a one-car attached garage, providing convenient parking. This condominium is situated in a great location, close to shopping, the beach, and a variety of restaurants. Residents can easily enjoy the local amenities and recreational opportunities.
Sold for $545,000
$545,000
36 Drum Dr #36, Plymouth, MA 02360
3beds
1,746sqft
Condominium, Townhouse
Built in 2021
-- sqft lot
$529,000 Zestimate®
$312/sqft
$4,060 Estimated rent
Home value
$529,000
$503,000 - $555,000
$4,060/mo
Zestimate® history
Owner options
List your home for rent
$4,060/mo
Rent Zestimate®
Find your next renter with Zillow Rental Manager. Plus, with online applications, you can quickly screen prospective tenants – for free.
$4,060/mo
Rent Zestimate®
Refinance and save
$3,458/mo
Est. payment
Refinancing to a lower rate could help reduce your monthly payments and save thousands over the life of the loan.
$3,458/mo
Est. payment
Explore your selling options
Work with a Zillow partner agent
Leverage their expertise and Zillow's premium Showcase listings to get your home seen by more buyers.
Get startedList with your own agent
Get your home in front of millions of buyers by listing it on Zillow.
Learn how to do itSell it yourself
Take full control of how buyers see your home on Zillow by listing For Sale by Owner (FSBO).
List your homeWhat's special
One-car attached garageGranite countertopsPlenty of closet spaceStainless steel appliancesLuxury vinyl flooringThree spacious bedrooms
Zillow last checked:
Listing updated:
Listed by:
Jean Cohen 781-367-7191,
Engel & Volkers, South Shore 781-934-2588
Bought with:
Hilary Carroll
Engel & Volkers, South Shore
Source: MLS PIN,MLS#: 73499922
Facts & features
Interior
Bedrooms & bathrooms
- Bedrooms: 3
- Bathrooms: 3
- Full bathrooms: 2
- 1/2 bathrooms: 1
Primary bedroom
- Features: Closet, Flooring - Vinyl
- Level: Second
Bedroom 2
- Features: Flooring - Wall to Wall Carpet
- Level: Second
Bedroom 3
- Features: Closet, Flooring - Wall to Wall Carpet
- Level: Second
Primary bathroom
- Features: Yes
Bathroom 1
- Features: Bathroom - Half, Flooring - Vinyl, Countertops - Stone/Granite/Solid
- Level: First
Bathroom 2
- Features: Bathroom - Full, Bathroom - With Shower Stall, Flooring - Vinyl, Double Vanity
- Level: Second
Bathroom 3
- Features: Bathroom - Full, Bathroom - With Tub & Shower, Closet - Linen, Flooring - Vinyl
- Level: Second
Kitchen
- Features: Flooring - Vinyl, Dining Area, Countertops - Stone/Granite/Solid, Exterior Access, Recessed Lighting, Lighting - Overhead
- Level: First
Living room
- Features: Flooring - Vinyl, Chair Rail, Deck - Exterior, Exterior Access, Recessed Lighting, Slider
- Level: First
Heating
- Central, Forced Air, Propane
Cooling
- Central Air
Appliances
- Included: Range, Dishwasher, Microwave, Refrigerator
- Laundry: First Floor, In Unit
Features
- Flooring: Tile, Carpet
- Doors: Insulated Doors
- Windows: Insulated Windows
- Has basement: Yes
- Number of fireplaces: 1
- Fireplace features: Living Room
- Common walls with other units/homes: End Unit
Interior area
- Total structure area: 1,746
- Total interior livable area: 1,746 sqft
- Finished area above ground: 1,746
Property
Parking
- Total spaces: 2
- Parking features: Attached, Off Street
- Attached garage spaces: 1
- Uncovered spaces: 1
Features
- Entry location: Unit Placement(Street)
- Patio & porch: Porch, Deck - Composite
- Exterior features: Porch, Deck - Composite, Garden
- Waterfront features: Ocean
Details
- Parcel number: 5165117
- Zoning: RR
Construction
Type & style
- Home type: Townhouse
- Property subtype: Condominium, Townhouse
Materials
- Roof: Shingle
Condition
- Year built: 2021
Utilities & green energy
- Electric: 200+ Amp Service
- Sewer: Private Sewer
- Water: Public
- Utilities for property: for Electric Range
Community & HOA
Community
- Features: Shopping, Walk/Jog Trails, Golf, Conservation Area, Highway Access, House of Worship, Public School
HOA
- Amenities included: Pool, Playground, Recreation Facilities, Trail(s), Garden Area, Clubhouse
- Services included: Sewer, Insurance, Road Maintenance, Maintenance Grounds, Snow Removal, Trash, Reserve Funds
- HOA fee: $441 monthly
Location
- Region: Plymouth
Financial & listing details
- Price per square foot: $312/sqft
- Tax assessed value: $479,700
- Annual tax amount: $6,087
- Date on market: 5/15/2026
- Listing terms: Contract
Price history
| Date | Event | Price |
|---|---|---|
| 7/22/2026 | Sold | $545,000-1.8%$312/sqft |
Source: MLS PIN #73499922 Report a problem | ||
| 6/18/2026 | Pending sale | $555,000$318/sqft |
Source: MLS PIN #73499922 Report a problem | ||
| 6/6/2026 | Contingent | $555,000$318/sqft |
Source: MLS PIN #73499922 Report a problem | ||
| 6/4/2026 | Price change | $555,000+0.9%$318/sqft |
Source: MLS PIN #73499922 Report a problem | ||
| 6/2/2026 | Price change | $550,000-1.8%$315/sqft |
Source: MLS PIN #73499922 Report a problem | ||
| 5/9/2026 | Price change | $560,000-1.8%$321/sqft |
Source: MLS PIN #73499922 Report a problem | ||
| 4/10/2026 | Listed for sale | $570,000+27.7%$326/sqft |
Source: MLS PIN #73499922 Report a problem | ||
| 11/29/2021 | Sold | $446,343+2.6%$256/sqft |
Source: MLS PIN #72784096 Report a problem | ||
| 3/31/2021 | Pending sale | $435,000$249/sqft |
Source: MLS PIN #72784096 Report a problem | ||
| 2/10/2021 | Listed for sale | $435,000$249/sqft |
Source: MLS PIN #72784096 Report a problem | ||
Public tax history
Tax history is unavailable.
Neighborhood: 02360
Nearby homes
- $575,0003 bd3 ba1.7k sqft40 Drum Dr #40, Plymouth, MA 02360Sold
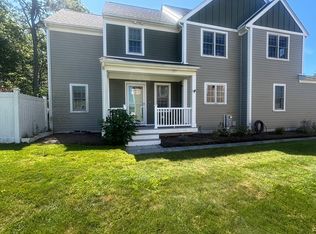
- $560,0003 bd3 ba1.7k sqft32 Drum Dr #32, Plymouth, MA 02360Pending
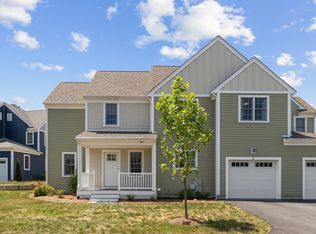
- $585,0003 bd3 ba1.7k sqft24 Drum Dr #24, Plymouth, MA 02360Sold
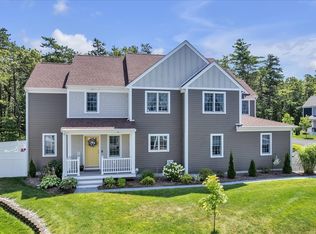
- $569,1962 bd2 ba1.6k sqft4 Hickory Bend Way #20-1, Plymouth, MA 02360Sold

- $569,4003 bd3 ba1.7k sqft53 Drum Dr, Plymouth, MA 02360Off Market
- $--3 bd3 ba1.7k sqft55 Drum Dr #55, Plymouth, MA 02360Off Market
- $--3 bd3 ba1.7k sqft57 Drum Dr #57, Plymouth, MA 02360Off Market
- $565,0032 bd2 ba1.6k sqft10 Hickory Bend Way #21-1, Plymouth, MA 02360Sold
Nearby schools
GreatSchools rating
- 5/10Indian Brook Elementary SchoolGrades: K-5Distance: 0.7 mi
- 6/10Plymouth South Middle SchoolGrades: 6-8Distance: 3.2 mi
- 4/10Plymouth South High SchoolGrades: 9-12Distance: 3 mi
Get a cash offer in 3 minutes
Find out how much your home could sell for in as little as 3 minutes with a no-obligation cash offer.
Estimated market value
$529,000
Get a cash offer in 3 minutes
Find out how much your home could sell for in as little as 3 minutes with a no-obligation cash offer.
Estimated market value
$529,000
- Massachusetts
- Plymouth County
- Plymouth
- 02360
- 36 Drum Dr Unit 36
