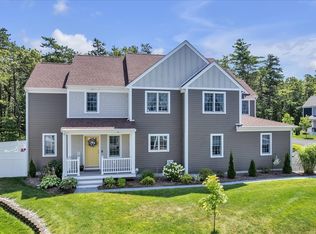

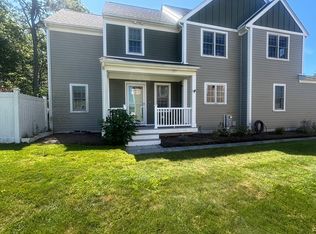
Nestled in historic Plymouth within the desirable Village at Sawmill Woods—perfectly situated between Shallow Pond and the expansive Briggs Estate conservation land—this stunning 2021-built condo offers 3 bedrooms, 2.5 bathrooms, and the convenience of garage parking. The inviting interior is filled with brilliant natural light, highlighting the beautiful hardwood stairs and a modern kitchen complete with sleek quartz countertops. With plenty of on-site guest parking available, entertaining is a breeze. Located just over a mile from the beach, this home places you mere minutes from the vibrant Plymouth waterfront, local dining, pristine area golf courses, and the premier amenities of The Pinehills for a perfect blend of coastal living and community convenience.
Pending
$560,000
32 Drum Dr #32, Plymouth, MA 02360
3beds
1,746sqft
Condominium, Townhouse
Built in 2021
-- sqft lot
$-- Zestimate®
$321/sqft
$423/mo HOA
What's special
Sleek quartz countertopsModern kitchenBeautiful hardwood stairs
- 46 days
- 285
- 9
Likely to sell faster than
Zillow last checked:
Listing updated:
Listed by:
Matthew Zborezny 617-470-1521,
Redfin Corp. 617-340-7803
Source: MLS PIN,MLS#: 73549914
Facts & features
Interior
Bedrooms & bathrooms
- Bedrooms: 3
- Bathrooms: 3
- Full bathrooms: 2
- 1/2 bathrooms: 1
Primary bedroom
- Features: Bathroom - Full, Closet, Flooring - Wall to Wall Carpet
- Level: Second
Bedroom 2
- Features: Closet, Flooring - Wall to Wall Carpet
- Level: Second
Bedroom 3
- Features: Closet, Flooring - Wall to Wall Carpet
- Level: Second
Bathroom 1
- Features: Bathroom - Half, Dryer Hookup - Electric, Washer Hookup
- Level: First
Bathroom 2
- Features: Bathroom - Full, Bathroom - Double Vanity/Sink
- Level: Second
Bathroom 3
- Features: Bathroom - Full
- Level: Second
Dining room
- Features: Lighting - Pendant
- Level: First
Kitchen
- Features: Countertops - Stone/Granite/Solid, Stainless Steel Appliances
- Level: First
Living room
- Features: Balcony / Deck, Exterior Access
- Level: First
Heating
- Forced Air, Propane
Cooling
- Central Air
Appliances
- Included: Range, Dishwasher, Disposal, Microwave, Refrigerator, Washer, Dryer
- Laundry: First Floor, In Unit, Electric Dryer Hookup
Features
- Central Vacuum
- Has basement: Yes
- Number of fireplaces: 1
Interior area
- Total structure area: 1,746
- Total interior livable area: 1,746 sqft
- Finished area above ground: 1,746
Property
Parking
- Total spaces: 2
- Parking features: Attached, Off Street
- Attached garage spaces: 1
- Uncovered spaces: 1
Features
- Entry location: Unit Placement(Street)
- Patio & porch: Porch, Deck - Composite
- Exterior features: Porch, Deck - Composite, Professional Landscaping
- Waterfront features: Ocean, 1/2 to 1 Mile To Beach, Beach Ownership(Public)
Details
- Parcel number: M:0073 B:0000 L:000432,5165115
- Zoning: RR
Construction
Type & style
- Home type: Townhouse
- Property subtype: Condominium, Townhouse
Materials
- Frame
- Roof: Shingle
Condition
- Year built: 2021
Utilities & green energy
- Sewer: Private Sewer
- Water: Public
- Utilities for property: for Electric Range, for Electric Dryer
Community & HOA
Community
- Features: Shopping, Park, Walk/Jog Trails, Stable(s), Golf, Medical Facility, Conservation Area, Highway Access
HOA
- Amenities included: Pool
- Services included: Sewer, Insurance, Maintenance Structure, Road Maintenance, Maintenance Grounds, Snow Removal, Trash, Reserve Funds
- HOA fee: $423 monthly
Location
- Region: Plymouth
Financial & listing details
- Price per square foot: $321/sqft
- Tax assessed value: $473,800
- Annual tax amount: $6,013
- Date on market: 7/15/2026
Estimated market value
Not available
Estimated sales range
Not available
$3,645/mo
Price history
| Date | Event | Price |
|---|---|---|
| 8/20/2026 | Pending sale | $560,000$321/sqft |
Source: MLS PIN #73549914 Report a problem | ||
| 8/6/2026 | Contingent | $560,000$321/sqft |
Source: MLS PIN #73549914 Report a problem | ||
| 7/15/2026 | Listed for sale | $560,000+30%$321/sqft |
Source: MLS PIN #73549914 Report a problem | ||
| 10/15/2021 | Sold | $430,900$247/sqft |
Source: MLS PIN #72778535 Report a problem | ||
Public tax history
Tax history is unavailable.
Monthly payment
Est. payment
Payment breakdown
Explore the cost of this home by adjusting the details. Changes won't be saved.Climate risks
Neighborhood: 02360

Similar homes
- $559,0003 bd3 ba1.7k sqftThe Village At Sawmill Woods, Plymouth, MA 02360For Sale
 MLS ID #73543069, Barbara Dalton, Conway - Plymouth. MLS PIN
 - $555,0002 bd3 ba1.2k sqftThe Highlands At Ocean Point, Plymouth, MA 02360For Sale
 MLS ID #73557392, Sherry Costello, Waterfront Realty Group. MLS PIN
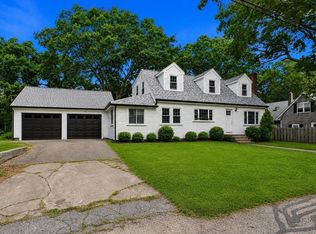
 - $674,9003 bd2 ba1.6k sqft17 Winthrop Rd, Plymouth, MA 02360For Sale
 MLS ID #73564205, Team ROSO, RE/MAX Vantage. MLS PIN
 - $585,0003 bd3 ba1.5k sqft708 Rocky Hill Rd, Plymouth, MA 02360For Sale
 MLS ID #73547046, Deirdre Carey, Berkshire Hathaway HomeServices Commonwealth Real Estate. MLS PIN
