** HOLDING MULTIPLE OFFERS - HIGHEST AND BEST DUE 1/10/24 BY 6PM. NO MORE SHOWINGS AFTER 3PM ON 1/10/24. ** Nestled in Smithfield Township, Less Than a Mile from Shawnee Ski Area, and Only 5 Minutes to the Delaware River & Delaware Water Gap National Recreation Area, You Will Find This Beautiful, Well Maintained, 2 Bedroom, 3 Bath, End Unit Townhouse. As You Step Inside, You Will Not Only Be Greeted by a Well-Designed Layout Which Not Only Maximizes Functionality and Style, but also Offers Three Levels of Living Space, Allowing the Entire Family to Spread Out and Relax! Off the Dining Room You will find a New Deck Providing a Tranquil Setting Where You Can Unwind and be Surrounded by Nature. It's also the Perfect Spot for Sipping Your Morning Coffee While Enjoying the Breathtaking View of Shawnee Ski Mountain. Whether You're an Outdoor Enthusiast or Simply Appreciate Natural Beauty, This View is Sure to Impress! Convenience is Key Here, so Say Goodbye to Tedious Upkeep and Hello to More Free Time as this Amenity Filled Community offers Exterior Maintenance on the Grounds and Townhome, Tennis Court, Outdoor Pool, Road Maintenance and Garbage Pickup! Hike the Appalachian Trail, Kayak, Canoe, Paddle Board or Fish on the Delaware River! Shopping, Restaurants, Water Parks, Golf and Pocono Festivals are Conveniently ALL WITHIN JUST MINUTES! Traveling and/or Commuting is also a Breeze with Easy Access to Route 80 and Located Under 10 Minutes from NJ Boarder & Martz Direct Transportation to New York! View the Photos and 3D Tour and Call Today for Your Personal Showing as This Home is Priced to Sell and Will Not Last!
Sold for $220,000
$220,000
36 E Sky View Dr, East Stroudsburg, PA 18302
2beds
1,735sqft
Single Family Residence
Built in 2003
2,178 Square Feet Lot
$272,400 Zestimate®
$127/sqft
$2,141 Estimated rent
Home value
$272,400
$256,000 - $289,000
$2,141/mo
Zestimate® history
Owner options
List your home for rent
$2,141/mo
Rent Zestimate®
Find your next renter with Zillow Rental Manager. Plus, with online applications, you can quickly screen prospective tenants – for free.
$2,141/mo
Rent Zestimate®
Refinance and save
$5,368/mo
Est. payment
Refinancing to a lower rate could help reduce your monthly payments and save thousands over the life of the loan.
$5,368/mo
Est. payment
Explore your selling options
Work with a Zillow partner agent
Leverage their expertise and Zillow's premium Showcase listings to get your home seen by more buyers.
Get startedList with your own agent
Get your home in front of millions of buyers by listing it on Zillow.
Learn how to do itSell it yourself
Take full control of how buyers see your home on Zillow by listing For Sale by Owner (FSBO).
List your homeWhat's special
Zillow last checked:
Listing updated:
Listed by:
Bob Kelly 570-213-4884,
Keller Williams Real Estate - Stroudsburg 637 Main
Bought with:
Christina M Weidinger, RS340327
Keller Williams Real Estate - Stroudsburg 637 Main
Source: PMAR,MLS#: PM-111877
Facts & features
Interior
Bedrooms & bathrooms
- Bedrooms: 2
- Bathrooms: 3
- Full bathrooms: 2
- 1/2 bathrooms: 1
Primary bedroom
- Description: Carpet,WIC,Large Window,Ceiling Fan,Access to Bath
- Level: Second
- Area: 152.51
- Dimensions: 15.1 x 10.1
Bedroom 2
- Description: Carpet,Ceiling Fan,Large Windows and Closet
- Level: Second
- Area: 196.4
- Dimensions: 15.05 x 13.05
Bathroom 2
- Description: Vinyl
- Level: First
- Area: 18.15
- Dimensions: 6.05 x 3
Bathroom 3
- Description: Vinyl,Closet,Primary Bedroom Access
- Level: Second
- Area: 50.05
- Dimensions: 7.1 x 7.05
Bathroom 4
- Description: Tile,Granite,Tile Shower
- Level: Lower
- Area: 37.31
- Dimensions: 9.1 x 4.1
Dining room
- Description: Hardwood,Window,Sliders to Deck
- Level: First
- Area: 99.9
- Dimensions: 11.1 x 9
Family room
- Description: Large Windows,Fireplace,Closet,Carpet
- Level: First
- Area: 226.5
- Dimensions: 15.1 x 15
Other
- Description: Vinyl
- Level: First
- Area: 16
- Dimensions: 4 x 4
Game room
- Description: Walk Out,Laminate,Sliders,Washer/Dryer,Window
- Level: Lower
- Area: 504
- Dimensions: 28 x 18
Kitchen
- Description: Vinyl, Window
- Level: First
- Area: 73.26
- Dimensions: 9.1 x 8.05
Heating
- Baseboard, Heat Pump, Electric, Propane
Cooling
- Ceiling Fan(s), Central Air
Appliances
- Included: Electric Range, Refrigerator, Water Heater, Dishwasher, Microwave, Washer, Dryer, Water Softener Owned
Features
- Walk-In Closet(s), Storage, Other
- Flooring: Carpet, Hardwood, Laminate, Vinyl
- Basement: Full,Daylight,Exterior Entry,Walk-Out Access,Finished,Heated,Concrete,Sump Hole,Sump Pump
- Has fireplace: Yes
- Fireplace features: Family Room
- Common walls with other units/homes: End Unit
Interior area
- Total structure area: 1,735
- Total interior livable area: 1,735 sqft
- Finished area above ground: 1,216
- Finished area below ground: 519
Property
Features
- Stories: 2
- Patio & porch: Porch, Deck
Lot
- Size: 2,178 Square Feet
- Features: Level, Sloped, Cleared, Views
Details
- Parcel number: 16.117925
- Zoning description: Residential
Construction
Type & style
- Home type: SingleFamily
- Architectural style: Traditional
- Property subtype: Single Family Residence
- Attached to another structure: Yes
Materials
- Stucco, Vinyl Siding
- Roof: Asphalt,Fiberglass
Condition
- Year built: 2003
Utilities & green energy
- Sewer: Private Sewer
- Water: Private
- Utilities for property: Cable Available
Community & HOA
Community
- Security: Smoke Detector(s)
- Subdivision: Northslope III
HOA
- Has HOA: Yes
- Amenities included: Security, Outdoor Pool, Trash
- Services included: Maintenance Structure
- HOA fee: $3,822 annually
Location
- Region: East Stroudsburg
Financial & listing details
- Price per square foot: $127/sqft
- Annual tax amount: $3,624
- Date on market: 1/4/2024
- Listing terms: Cash,Conventional,FHA,VA Loan
- Road surface type: Paved
Price history
| Date | Event | Price |
|---|---|---|
| 3/8/2024 | Sold | $220,000+10.1%$127/sqft |
Source: PMAR #PM-111877 Report a problem | ||
| 1/4/2024 | Listed for sale | $199,800+100.2%$115/sqft |
Source: PMAR #PM-111877 Report a problem | ||
| 8/31/2017 | Sold | $99,800$58/sqft |
Source:  GLVR #553570 Report a problem GLVR #553570 Report a problem | ||
Public tax history
Tax history is unavailable.
Neighborhood: 18302
Nearby homes
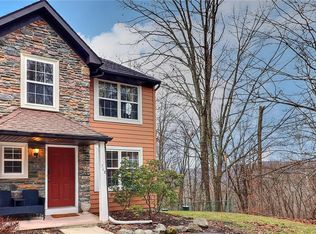
- $220,0002 bd3 ba1.7k sqft36 Sky View Dr UNIT E, East Stroudsburg, PA 18302Sold
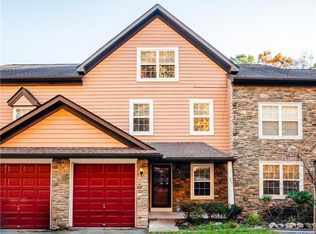
- $230,0003 bd3 ba2.8k sqft36 Sky View Dr UNIT C, East Stroudsburg, PA 18302Sold
- $220,0002 bd1 ba1.2k sqft36 Sky View Dr #36E, East Stroudsburg, PA 18302Sold
- $278,2003 bd2 ba2.1k sqft36 Sky View Dr #36D, East Stroudsburg, PA 18302Off Market
- $230,0003 bd3 ba2.8k sqft36 Sky View Dr #36C, East Stroudsburg, PA 18302Sold
- $282,3003 bd2 ba2k sqft36 Sky View Dr #36B, East Stroudsburg, PA 18302Off Market
- $243,4002 bd1 ba1.4k sqft36 Sky View Dr #36A, East Stroudsburg, PA 18302Off Market
- $302,9003 bd3 ba2.8k sqft36C Sky View Dr, East Stroudsburg, PA 18302Off Market
Nearby schools
GreatSchools rating
- 4/10Middle Smithfield El SchoolGrades: K-5Distance: 1.5 mi
- 4/10Lehman Intermediate SchoolGrades: 6-8Distance: 14.9 mi
- 4/10East Stroudsburg Senior High School NorthGrades: 9-12Distance: 10.2 mi
Get a cash offer in 3 minutes
Find out how much your home could sell for in as little as 3 minutes with a no-obligation cash offer.
Estimated market value
$272,400
Get a cash offer in 3 minutes
Find out how much your home could sell for in as little as 3 minutes with a no-obligation cash offer.
Estimated market value
$272,400
- Pennsylvania
- Monroe County
- East Stroudsburg
- 18302
- 36 E Sky View Dr
Nearby cities
Nearby zip codes
Other East Stroudsburg Topics
- Apartments for Rent in 18302
- Houses for Sale in 18302
- Houses for Rent in 18302
- 18302 Real Estate
- East Stroudsburg Condos
- Houses for Sale in East Stroudsburg
- Newest Listings in East Stroudsburg
- East Stroudsburg Home Values
- East Stroudsburg Real Estate Agents
- East Stroudsburg Refinance
- East Stroudsburg Mortgage Rates
