Introducing your dream home in the prestigious Shawnee Community of Northslope III! This 3-bedroom, 2.5-bath townhouse offers modern comfort, natural beauty, and convenience. Step inside to find an inviting space with an updated kitchen and a half bath boasting granite countertops, hardwood floors, and upgraded lighting. The second floor is a sanctuary with a sprawling Primary Bedroom Suite featuring cathedral ceilings, walk-in closets, and a luxurious bath with a Jacuzzi tub. Two more bedrooms and a full hall bath with laundry complete the second floor. The lower level is fully finished with sliders to a walk-out patio, providing a versatile space for your needs. Enjoy outdoor living with a deck and a 1-car garage. Northslope III offers community amenities, including a pool and a hot tub with bathhouse and locker rooms and is ideally located close to Shawnee Ski Slopes, hospitals, schools, shopping, dining, and resorts. Commuting is a breeze with easy access to Delaware Water Gap, Route I-80, NYC, NJ, and the Lehigh Valley. Note: This home has been well-loved and lived in, and it's ready for your personal touch to transform it into your dream primary residence or investment property. While it may require some imagination, clean-up, and updating, this presents a unique opportunity to invest your time and creativity to gain substantial sweat equity. Home being sold in the "as-is" condition, any inspections are at the expense of the buyer. Subject to bank approval.
Sold for $230,000
$230,000
36 Sky View Dr Unit C, East Stroudsburg, PA 18302
3beds
2,812sqft
Townhouse
Built in 2003
2,178 Square Feet Lot
$280,300 Zestimate®
$82/sqft
$2,558 Estimated rent
Home value
$280,300
$266,000 - $294,000
$2,558/mo
Zestimate® history
Owner options
List your home for rent
$2,558/mo
Rent Zestimate®
Find your next renter with Zillow Rental Manager. Plus, with online applications, you can quickly screen prospective tenants – for free.
$2,558/mo
Rent Zestimate®
Refinance and save
$1,910/mo
Est. payment
Refinancing to a lower rate could help reduce your monthly payments and save thousands over the life of the loan.
$1,910/mo
Est. payment
Explore your selling options
Work with a Zillow partner agent
Leverage their expertise and Zillow's premium Showcase listings to get your home seen by more buyers.
Get startedList with your own agent
Get your home in front of millions of buyers by listing it on Zillow.
Learn how to do itSell it yourself
Take full control of how buyers see your home on Zillow by listing For Sale by Owner (FSBO).
List your homeWhat's special
Zillow last checked:
Listing updated:
Listed by:
Jamie L. Achberger 484-494-2320,
EXP Realty LLC
Bought with:
Daniel Dayoub, RS358314
EXP Realty LLC
Source: GLVR,MLS#: 726243 Originating MLS: Lehigh Valley MLS
Originating MLS: Lehigh Valley MLSFacts & features
Interior
Bedrooms & bathrooms
- Bedrooms: 3
- Bathrooms: 3
- Full bathrooms: 2
- 1/2 bathrooms: 1
Primary bedroom
- Description: Cathedral Ceiling
- Level: Second
- Dimensions: 17.00 x 13.00
Bedroom
- Level: Second
- Dimensions: 14.00 x 11.00
Bedroom
- Level: Second
- Dimensions: 12.00 x 10.00
Primary bathroom
- Description: Whirlpool Tub
- Level: Second
- Dimensions: 10.00 x 9.00
Den
- Description: Fully Finished
- Level: Lower
- Dimensions: 11.00 x 9.00
Dining room
- Level: First
- Dimensions: 10.00 x 9.00
Family room
- Description: Fireplace
- Level: First
- Dimensions: 19.00 x 13.00
Other
- Level: Second
- Dimensions: 11.00 x 5.00
Half bath
- Description: Granite Counters
- Level: First
- Dimensions: 6.00 x 5.00
Kitchen
- Level: First
- Dimensions: 11.00 x 10.00
Laundry
- Level: Second
- Dimensions: 6.00 x 3.00
Living room
- Level: First
- Dimensions: 13.00 x 12.00
Other
- Description: Garage
- Level: First
- Dimensions: 19.00 x 10.00
Other
- Description: Walk-In Closet
- Level: Second
- Dimensions: 10.00 x 8.00
Other
- Description: Loft
- Level: Third
- Dimensions: 23.00 x 21.00
Other
- Description: 2nd Walk-In Closet
- Level: Third
- Dimensions: 7.00 x 7.00
Recreation
- Description: Fully Finished with Walk-out
- Level: Lower
- Dimensions: 24.00 x 22.00
Heating
- Forced Air, Propane
Cooling
- Central Air, Ceiling Fan(s)
Appliances
- Included: Dryer, Gas Oven, Microwave, Propane Water Heater, Refrigerator, Washer
- Laundry: Washer Hookup, Dryer Hookup
Features
- Dining Area, Separate/Formal Dining Room, Eat-in Kitchen
- Flooring: Carpet, Ceramic Tile, Hardwood, Laminate, Resilient
- Basement: Exterior Entry,Full,Finished,Walk-Out Access
- Has fireplace: Yes
- Fireplace features: Family Room, Gas Log
Interior area
- Total interior livable area: 2,812 sqft
- Finished area above ground: 2,257
- Finished area below ground: 555
Property
Parking
- Total spaces: 1
- Parking features: Attached, Driveway, Garage
- Attached garage spaces: 1
- Has uncovered spaces: Yes
Features
- Stories: 3
- Patio & porch: Covered, Deck, Patio
- Exterior features: Deck, Patio, Propane Tank - Leased
- Has view: Yes
- View description: Hills
Lot
- Size: 2,178 Square Feet
- Features: Flat, Sloped
Details
- Parcel number: 16733201398680
- Zoning: R1
- Special conditions: None
Construction
Type & style
- Home type: Townhouse
- Architectural style: Contemporary
- Property subtype: Townhouse
Materials
- Stone Veneer, Vinyl Siding
- Roof: Asphalt,Fiberglass
Condition
- Year built: 2003
Utilities & green energy
- Electric: 200+ Amp Service, Circuit Breakers
- Sewer: Community/Coop Sewer
- Water: Community/Coop
Community & HOA
Community
- Subdivision: Not in Development
HOA
- Has HOA: Yes
- HOA fee: $319 monthly
Location
- Region: East Stroudsburg
Financial & listing details
- Price per square foot: $82/sqft
- Tax assessed value: $134,480
- Annual tax amount: $4,775
- Date on market: 12/19/2023
- Cumulative days on market: 7 days
- Listing terms: Cash,Conventional,FHA,VA Loan
- Ownership type: Fee Simple
Price history
| Date | Event | Price |
|---|---|---|
| 2/28/2024 | Listing removed | -- |
Source: Zillow Rentals Report a problem | ||
| 1/22/2024 | Listed for rent | $2,500+56.3%$1/sqft |
Source: Zillow Rentals Report a problem | ||
| 12/18/2023 | Sold | $230,000+21.7%$82/sqft |
Source:  GLVR #726243 Report a problem GLVR #726243 Report a problem | ||
| 11/1/2023 | Pending sale | $189,000$67/sqft |
Source: GLVR #726243 Report a problem | ||
| 10/25/2023 | Listed for sale | $189,000$67/sqft |
Source: PMAR #PM-110447 Report a problem | ||
| 9/14/2012 | Listing removed | $1,600$1/sqft |
Source: ERA One Source Realty #POC-12-7288 Report a problem | ||
| 8/17/2012 | Listed for rent | $1,600$1/sqft |
Source: ERA One Source Realty #POC-12-7288 Report a problem | ||
Public tax history
Tax history is unavailable.
Neighborhood: 18302
Nearby homes
- $220,0002 bd3 ba1.7k sqft36 Sky View Dr UNIT E, East Stroudsburg, PA 18302Sold
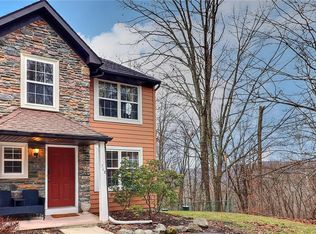
- $220,0002 bd1 ba1.2k sqft36 Sky View Dr #36E, East Stroudsburg, PA 18302Sold
- $278,2003 bd2 ba2.1k sqft36 Sky View Dr #36D, East Stroudsburg, PA 18302Off Market
- $230,0003 bd3 ba2.8k sqft36 Sky View Dr #36C, East Stroudsburg, PA 18302Sold

- $281,3003 bd2 ba2k sqft36 Sky View Dr #36B, East Stroudsburg, PA 18302Off Market
- $245,1002 bd1 ba1.4k sqft36 Sky View Dr #36A, East Stroudsburg, PA 18302Off Market
- $310,5003 bd3 ba2.8k sqft36C Sky View Dr, East Stroudsburg, PA 18302Off Market
- $220,0002 bd3 ba1.7k sqft36 E Sky View Dr, East Stroudsburg, PA 18302Sold
Nearby schools
GreatSchools rating
- 4/10Middle Smithfield El SchoolGrades: K-5Distance: 1.5 mi
- 4/10Lehman Intermediate SchoolGrades: 6-8Distance: 14.9 mi
- 4/10East Stroudsburg Senior High School NorthGrades: 9-12Distance: 10.2 mi
Schools provided by the listing agent
- District: East Stroudsburg
Source: GLVR. This data may not be complete. We recommend contacting the local school district to confirm school assignments for this home.
Get a cash offer in 3 minutes
Find out how much your home could sell for in as little as 3 minutes with a no-obligation cash offer.
Estimated market value
$280,300
Get a cash offer in 3 minutes
Find out how much your home could sell for in as little as 3 minutes with a no-obligation cash offer.
Estimated market value
$280,300
- Pennsylvania
- Monroe County
- East Stroudsburg
- 18302
- 36 Sky View Dr Unit C
Nearby cities
Nearby zip codes
Other East Stroudsburg Topics
- Apartments for Rent in 18302
- Houses for Sale in 18302
- Houses for Rent in 18302
- 18302 Real Estate
- East Stroudsburg Condos
- Houses for Sale in East Stroudsburg
- Newest Listings in East Stroudsburg
- East Stroudsburg Home Values
- East Stroudsburg Real Estate Agents
- East Stroudsburg Refinance
- East Stroudsburg Mortgage Rates
