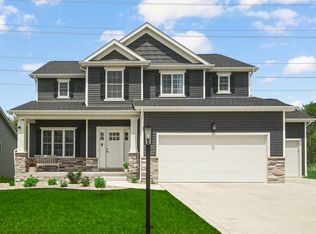
The Birchwood Model is a home you must see to believe. This 2,693 sq.ft. open concept plan offers a MAIN LEVEL primary bedroom featuring a walk-in closet and en-suite with fully tiled shower and separate vanities. The magnificent kitchen features wood flooring, a large center island, quartz countertops, soft close cabinetry, pantry and all appliances are included! The main level also offers a large living room with vaulted ceilings and fireplace, a formal dining room, powder room, laundry room and mudroom w/ bench and cubbies. The 2nd floor has an open loft area and 3 additional good-sized bedrooms plus another full-sized bath. Home includes a full landscaping package & sprinkler system.
This property is not currently displayed as for sale or rent on Zillow. This may be different from what's on other websites or public sources.