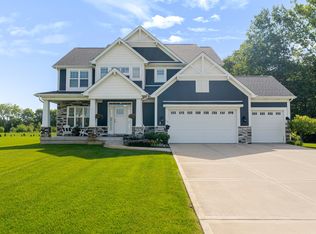
Better than new! Built in 2024 this stunning 4-bedroom, 2.5-bath home offers modern design, quality craftsmanship, and peace of mind. Featuring a full basement and thoughtfully designed living spaces, this home is move-in ready with upgrades throughout--ask your agent for the complete list of updates. Enjoy low annual association dues while taking in the serene setting, including a private pond just across the street. Even better, the property backs up to a protected conservancy district with a picturesque creek, ensuring your natural views will remain untouched. A rare opportunity to own a nearly new home in a truly tranquil location! SELLER IS MOTIVATED! All offers will be considered.
Active
Price cut: $2.1K (7/28)
$554,900
41 Elderberry Ln, Valparaiso, IN 46383
4beds
2,473sqft
:
Get pre-qualified$3,504/mo
Single Family Residence
Built in 2024
9,147 Square Feet Lot
$551,600 Zestimate®
$224/sqft
$21/mo HOA
What's special
Full basementModern designSerene settingQuality craftsmanshipPicturesque creekThoughtfully designed living spaces
- 58 days |
- 559 |
- 15 |
Likely to sell faster than
Zillow last checked:
Listing updated:
Listed by:
Mary Beth Meyers,
McColly Real Estate 219-462-2411
Source: NIRA as distributed by MLS GRID,MLS#: 839898
Facts & features
Interior
Bedrooms & bathrooms
- Bedrooms: 4
- Bathrooms: 3
- Full bathrooms: 2
- 1/2 bathrooms: 1
Rooms
- Room types: Bonus Room, Primary Bedroom, Living Room, Laundry, Kitchen, Dining Room, Bedroom 4, Bedroom 3, Bedroom 2
Primary bedroom
- Level: Upper
- Area: 225
- Dimensions: 15.0 x 15.0
Bedroom 2
- Level: Upper
- Area: 144
- Dimensions: 12.0 x 12.0
Bedroom 3
- Level: Upper
- Area: 187
- Dimensions: 17.0 x 11.0
Bedroom 4
- Level: Upper
- Area: 132
- Dimensions: 12.0 x 11.0
Bonus room
- Level: Upper
- Area: 64
- Dimensions: 8.0 x 8.0
Dining room
- Level: Main
- Area: 161
- Dimensions: 14.0 x 11.5
Kitchen
- Level: Main
- Area: 165
- Dimensions: 15.0 x 11.0
Laundry
- Level: Upper
- Area: 56
- Dimensions: 8.0 x 7.0
Living room
- Level: Main
- Area: 270
- Dimensions: 18.0 x 15.0
Heating
- Forced Air, Natural Gas
Appliances
- Included: Built-In Gas Range, Range Hood, Refrigerator, Microwave, Gas Cooktop, ENERGY STAR Qualified Appliances, Dishwasher, Disposal
- Laundry: Gas Dryer Hookup, Washer Hookup, Upper Level, Laundry Room
Features
- Ceiling Fan(s), Walk-In Closet(s), Soaking Tub, Recessed Lighting, Pantry, Open Floorplan, Kitchen Island, His and Hers Closets, Granite Counters, Eat-in Kitchen, Double Vanity
- Windows: Blinds, Insulated Windows, Display Window(s)
- Basement: Bath/Stubbed,Interior Entry,Full,Daylight
- Number of fireplaces: 1
- Fireplace features: Gas, Living Room, Gas Log
Interior area
- Total structure area: 2,473
- Total interior livable area: 2,473 sqft
- Finished area above ground: 2,473
Property
Parking
- Total spaces: 3
- Parking features: Attached, Kitchen Level, Garage Faces Front, Driveway, Concrete, Additional Parking, Garage Door Opener
- Attached garage spaces: 3
- Has uncovered spaces: Yes
Features
- Levels: Two
- Patio & porch: Deck, Front Porch
- Exterior features: Private Yard, Rain Gutters
- Pool features: None
- Fencing: Back Yard,Partial,Fenced
- Has view: Yes
- View description: Neighborhood, Park/Greenbelt, Pond
- Has water view: Yes
- Water view: Pond
Lot
- Size: 9,147 Square Feet
- Features: Back Yard, Landscaped, Front Yard, Few Trees
Details
- Parcel number: 640624177034000006
- Special conditions: Standard
Construction
Type & style
- Home type: SingleFamily
- Property subtype: Single Family Residence
Condition
- New construction: No
- Year built: 2024
Utilities & green energy
- Sewer: Public Sewer
- Water: Public
- Utilities for property: Electricity Connected, Water Connected, Sewer Connected, Natural Gas Connected
Community & HOA
Community
- Security: Carbon Monoxide Detector(s), Smoke Detector(s)
- Subdivision: Timberland Farms Ph 4
HOA
- Has HOA: Yes
- Amenities included: Landscaping, Maintenance Grounds
- Services included: Maintenance Grounds
- HOA fee: $250 annually
- HOA name: Timberland Meadows HOA
- HOA phone: 312-296-3125
Location
- Region: Valparaiso
Financial & listing details
- Price per square foot: $224/sqft
- Tax assessed value: $510,900
- Annual tax amount: $4,409
- Date on market: 6/1/2026
- Listing agreement: Exclusive Right To Sell
- Listing terms: Conventional,VA Loan,FHA
Estimated market value
$551,600
$524,000 - $579,000
$3,109/mo
Price history
| Date | Event | Price |
|---|---|---|
| 7/28/2026 | Price change | $554,900-0.4%$224/sqft |
Source:  NIRA as distributed by MLS GRID #839898 Report a problem NIRA as distributed by MLS GRID #839898 Report a problem | ||
| 7/17/2026 | Price change | $557,000-1.8%$225/sqft |
Source: NIRA as distributed by MLS GRID #839898 Report a problem | ||
| 7/13/2026 | Price change | $567,000-0.5%$229/sqft |
Source: NIRA as distributed by MLS GRID #839898 Report a problem | ||
| 6/18/2026 | Price change | $569,900-0.5%$230/sqft |
Source: NIRA as distributed by MLS GRID #839898 Report a problem | ||
| 6/10/2026 | Price change | $572,900-0.3%$232/sqft |
Source: NIRA as distributed by MLS GRID #839898 Report a problem | ||
| 6/1/2026 | Listed for sale | $574,900+8.5%$232/sqft |
Source: NIRA as distributed by MLS GRID #839898 Report a problem | ||
| 2/23/2024 | Sold | $529,900$214/sqft |
Source: NIRA as distributed by MLS GRID #543186 Report a problem | ||
| 12/28/2023 | Contingent | $529,900$214/sqft |
Source: NIRA as distributed by MLS GRID #543186 Report a problem | ||
| 12/27/2023 | Listed for sale | $529,900+15.7%$214/sqft |
Source: NIRA as distributed by MLS GRID #543186 Report a problem | ||
| 1/25/2023 | Listing removed | -- |
Source: NIRA as distributed by MLS GRID #510453 Report a problem | ||
| 11/29/2022 | Listed for sale | $458,000$185/sqft |
Source: NIRA as distributed by MLS GRID #510453 Report a problem | ||
Public tax history
| Year | Property taxes | Tax assessment |
|---|---|---|
| 2025 | $1,545 +23964.2% | $510,900 +129.1% |
| 2024 | $6 | $223,000 +55650% |
| 2023 | -- | $400 |
Find assessor info on the county website
Monthly payment
Est. payment
Payment breakdown
Explore the cost of this home by adjusting the details. Changes won't be saved.Climate risks
Neighborhood: 46383
Nearby schools
GreatSchools rating
- 9/10Liberty Intermediate SchoolGrades: 5-6Distance: 0.9 mi
- NAWestchester Middle SchoolGrades: 7-8Distance: 2.7 mi
- 9/10Chesterton Senior High SchoolGrades: 9-12Distance: 2 mi
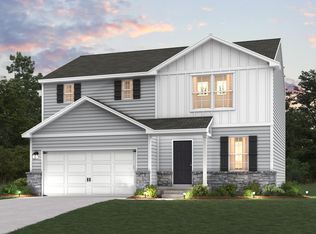
- $353,9904 bd3 ba1.8k sqft43 Elderberry Ln, Valparaiso, IN 46383Sold
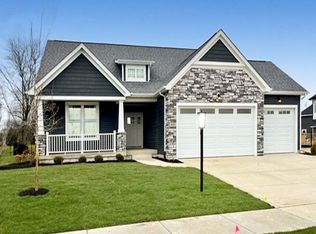
- $573,8893 bd3 ba1.9k sqft34 Elderberry Ln, Valparaiso, IN 46383Sold
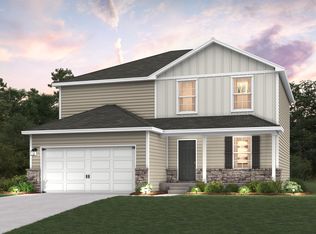
- $379,9905 bd3 ba2.1k sqft45 Elderberry Ln, Valparaiso, IN 46383Sold
- $379,9904 bd3 ba2k sqft37 Elderberry Ln, Valparaiso, IN 46383New Construction

- $349,9904 bd3 ba1.8k sqft42 Elderberry Ln, Valparaiso, IN 46383Sold
- $364,9904 bd3 ba2k sqft44 Elderberry Ln, Valparaiso, IN 46383Sold
- $389,9905 bd3 ba2.1k sqft40 Elderberry Ln, Valparaiso, IN 46383New Construction
- $376,9904 bd3 ba2k sqft47 Elderberry Ln, Valparaiso, IN 46383New Construction
A local agent can set up tours, give advice and negotiate with sellers.
A local lender can help you make sure your offer is ready when you are.
Similar homes
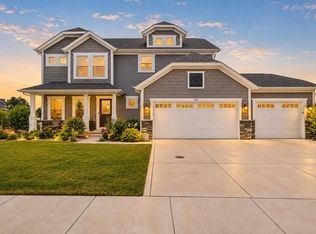
- $549,9004 bd3 ba2.8k sqft528 Sweetbay St, Valparaiso, IN 46385For Sale
 MLS ID #843055, Taylor Jackson, Listing Leaders. NIRA as distributed by MLS GRID
 - $624,9004 bd3 ba2.3k sqft875 Farmview Dr, Valparaiso, IN 46383For Sale
 MLS ID #841631, Brittany Munoz, New Chapter Real Estate. NIRA as distributed by MLS GRID
 - $--4 bd4 ba2.2k sqft1605 S 5th St, Chesterton, IN 46304AuctionAuction.com 2
- $445,0004 bd3 ba2.1k sqft65 Steinbeck Dr, Valparaiso, IN 46383For Sale
 MLS ID #836757, Jarrod Carr, @properties/Christie's Intl RE. NIRA as distributed by MLS GRID
 - $569,9004 bd3 ba3.1k sqft820 N 350 E, Valparaiso, IN 46383For SaleMLS ID #840719, Cody Wedding, RE/MAX Executives. NIRA as distributed by MLS GRID
- $390,0004 bd2 ba3k sqft685 Slalom Ln, Valparaiso, IN 46383For SaleMLS ID #842954, Alan Manns, Realty Executives Premier. NIRA as distributed by MLS GRID
- $533,5004 bd3 ba2.5k sqft5204 Woodmere Ct, Valparaiso, IN 46383For SaleMLS ID #839265, David Gring, Century 21 Alliance Group. NIRA as distributed by MLS GRID
- $599,9993 bd3 ba2.2k sqft246 White Thorne Ln, Valparaiso, IN 46383For SaleMLS ID #840216, Alexis Metcalf, Seramur Properties, LLC. NIRA as distributed by MLS GRID
- $389,9905 bd3 ba2.1k sqft60 Elderberry Ln, Valparaiso, IN 46383New ConstructionNIRA as distributed by MLS GRID
- $379,9904 bd3 ba2k sqft37 Elderberry Ln, Valparaiso, IN 46383New ConstructionNIRA as distributed by MLS GRID
- $376,9904 bd3 ba2k sqft47 Elderberry Ln, Valparaiso, IN 46383New ConstructionNIRA as distributed by MLS GRID
- $459,9004 bd3 ba2.2k sqft4508 Bedford Rd, Valparaiso, IN 46383For SaleMLS ID #842333, Scott LaMantia, McColly Real Estate. NIRA as distributed by MLS GRID
- $579,0005 bd3 ba3k sqft3911 Crown Dr, Valparaiso, IN 46383For SaleMLS ID #834629, Jennifer Colvin, McColly Real Estate. NIRA as distributed by MLS GRID
- $371,9904 bd3 ba1.8k sqft49 Elderberry Ln, Valparaiso, IN 46383New ConstructionNIRA as distributed by MLS GRID
- from $393,9905 bd3 ba2.1k sqftGARDNER Plan, Timberland Farms, Valparaiso, IN 46383New ConstructionCentury Communities
- $389,9905 bd3 ba2.1k sqft40 Elderberry Ln, Valparaiso, IN 46383New ConstructionNIRA as distributed by MLS GRID
- $559,9004 bd3 ba1.8k sqft2350 Pradera Trl, Chesterton, IN 46304New ConstructionMLS ID #842981, Madison Young, Brokerworks Group. NIRA as distributed by MLS GRID
- $599,9004 bd3 ba2.4k sqft218 W 700 N, Valparaiso, IN 46385For SaleMLS ID #840276, Tina Douglass, McColly Real Estate. NIRA as distributed by MLS GRID
- $569,9003 bd2 ba2k sqft2431 Pradera Trl, Chesterton, IN 46304New ConstructionMLS ID #842978, Madison Young, Brokerworks Group. NIRA as distributed by MLS GRID
- $424,9954 bd3 ba3.2k sqft1424 Island Rd, Valparaiso, IN 46383For SaleMLS ID #841517, Claudia Forrest, Century 21 Circle. NIRA as distributed by MLS GRID
