Welcome home to this impressive 2-story residence nestled in a well-established neighborhood where mature surroundings, scenic walking trails, tranquil pond views, and coveted lakefront access set the stage for an exceptional lifestyle. Inside, you'll find 4 generous bedrooms and 2.5 baths, highlighted by a sprawling primary suite that offers the private retreat you deserve. A charming dedicated home office adds function and character -- perfect for today's work-from-home lifestyle. The main floor has been freshly painted throughout, creating a bright, move-in-ready feel, and the cozy fireplace has been prepped for a gas insert, ready for your finishing touch. The full unfinished basement with bathroom rough-in presents a blank canvas to expand your living space and add instant equity. The sellers have spared no expense on major updates, {new roof, mechanicals, and more!} giving you true peace of mind. This is the rare home that blends neighborhood charm, natural beauty, and serious mechanical upgrades -- all in one beautiful package. Come see it before it's gone!
Active
Price cut: $1.4K (7/1)
$533,500
5204 Woodmere Ct, Valparaiso, IN 46383
4beds
2,546sqft
:
Get pre-qualified$3,518/mo
Single Family Residence
Built in 1994
9,583 Square Feet Lot
$-- Zestimate®
$210/sqft
$170/mo HOA
What's special
Coveted lakefront accessCozy fireplaceSprawling primary suitePrivate retreatCharming dedicated home officeTranquil pond viewsMature surroundings
- 64 days |
- 563 |
- 26 |
Zillow last checked:
Listing updated:
Listed by:
David Gring,
Century 21 Alliance Group 219-462-2090,
Lyndsye Felsman,
Century 21 Alliance Group
Source: NIRA as distributed by MLS GRID,MLS#: 839265
Facts & features
Interior
Bedrooms & bathrooms
- Bedrooms: 4
- Bathrooms: 3
- Full bathrooms: 2
- 1/2 bathrooms: 1
Rooms
- Room types: Bedroom 2, Primary Bedroom, Office, Kitchen, Great Room, Dining Room, Bedroom 4, Bedroom 3
Primary bedroom
- Description: WIC
- Level: Upper
- Area: 300
- Dimensions: 20.0 x 15.0
Bedroom 2
- Level: Upper
- Area: 169
- Dimensions: 13.0 x 13.0
Bedroom 3
- Level: Upper
- Area: 195
- Dimensions: 15.0 x 13.0
Bedroom 4
- Level: Upper
- Area: 120
- Dimensions: 12.0 x 10.0
Dining room
- Level: Main
- Area: 169
- Dimensions: 13.0 x 13.0
Great room
- Description: Fireplace
- Level: Main
- Area: 300
- Dimensions: 20.0 x 15.0
Kitchen
- Description: Island
- Level: Main
- Area: 252
- Dimensions: 18.0 x 14.0
Office
- Level: Upper
- Area: 140
- Dimensions: 14.0 x 10.0
Sunroom
- Level: Main
- Area: 169
- Dimensions: 13.0 x 13.0
Heating
- Forced Air, Natural Gas
Appliances
- Included: Built-In Gas Range, Water Softener Owned, Washer, Stainless Steel Appliance(s), Refrigerator, Other, Microwave, Dishwasher, Dryer
- Laundry: Gas Dryer Hookup, Washer Hookup, Sink, Main Level, Lower Level
Features
- Cathedral Ceiling(s), Country Kitchen, Walk-In Closet(s), Vaulted Ceiling(s), Stone Counters, Soaking Tub, Pantry, Open Floorplan, Laminate Counters, Kitchen Island, His and Hers Closets, High Ceilings, Eat-in Kitchen, Entrance Foyer, Double Vanity, Ceiling Fan(s)
- Windows: Aluminum Frames, Wood Frames, Garden Window(s)
- Basement: Bath/Stubbed,Unfinished,Storage Space,Sump Pump,Full
- Number of fireplaces: 1
- Fireplace features: Family Room, Other, Living Room, Gas Log, Gas
Interior area
- Total structure area: 2,546
- Total interior livable area: 2,546 sqft
- Finished area above ground: 2,546
Property
Parking
- Total spaces: 2
- Parking features: Attached, Garage Faces Front, Concrete, Garage Door Opener
- Attached garage spaces: 2
Features
- Levels: Two
- Patio & porch: Covered, Rear Porch, Front Porch, Deck
- Exterior features: Private Yard, Rain Gutters
- Pool features: None
- Has spa: Yes
- Spa features: Bath
- Has view: Yes
- View description: Neighborhood, Trees/Woods, Pond
- Has water view: Yes
- Water view: Pond
Lot
- Size: 9,583 Square Feet
- Features: Back Yard, Landscaped, Front Yard, Cul-De-Sac
Details
- Parcel number: 641006189009000003
- Special conditions: None
Construction
Type & style
- Home type: SingleFamily
- Property subtype: Single Family Residence
Condition
- New construction: No
- Year built: 1994
Utilities & green energy
- Electric: 200+ Amp Service
- Sewer: Public Sewer
- Water: Public
- Utilities for property: Cable Available, Water Connected, Sewer Connected, Natural Gas Connected, Electricity Connected
Community & HOA
Community
- Security: Carbon Monoxide Detector(s), Smoke Detector(s)
- Subdivision: Woodmere
HOA
- Has HOA: Yes
- Amenities included: Jogging Path, Snow Removal, Playground, Park, Other, Maintenance Grounds, Landscaping
- Services included: Maintenance Grounds, Trash, Snow Removal
- HOA fee: $170 monthly
- HOA name: 1st American
- HOA phone: 219-464-3536
Location
- Region: Valparaiso
Financial & listing details
- Price per square foot: $210/sqft
- Tax assessed value: $437,900
- Annual tax amount: $3,637
- Date on market: 5/21/2026
- Listing agreement: Exclusive Right To Sell
- Listing terms: Cash,VA Loan,FHA,Conventional
Estimated market value
Not available
Estimated sales range
Not available
Not available
Price history
| Date | Event | Price |
|---|---|---|
| 7/1/2026 | Price change | $533,500-0.3%$210/sqft |
Source:  NIRA as distributed by MLS GRID #839265 Report a problem NIRA as distributed by MLS GRID #839265 Report a problem | ||
| 5/21/2026 | Listed for sale | $534,900+33.7%$210/sqft |
Source: NIRA as distributed by MLS GRID #839265 Report a problem | ||
| 12/6/2024 | Sold | $400,000-8.9%$157/sqft |
Source: NIRA as distributed by MLS GRID #806922 Report a problem | ||
| 10/24/2024 | Contingent | $439,000$172/sqft |
Source: NIRA as distributed by MLS GRID #806922 Report a problem | ||
| 10/16/2024 | Price change | $439,000-0.8%$172/sqft |
Source: NIRA as distributed by MLS GRID #806922 Report a problem | ||
| 8/22/2024 | Price change | $442,400-0.6%$174/sqft |
Source: NIRA as distributed by MLS GRID #806922 Report a problem | ||
| 8/12/2024 | Price change | $444,900-1.1%$175/sqft |
Source: NIRA as distributed by MLS GRID #806922 Report a problem | ||
| 7/26/2024 | Price change | $449,900-2.7%$177/sqft |
Source: NIRA as distributed by MLS GRID #806922 Report a problem | ||
| 7/24/2024 | Price change | $462,350-0.6%$182/sqft |
Source: NIRA as distributed by MLS GRID #806922 Report a problem | ||
| 7/15/2024 | Listed for sale | $465,000+43.1%$183/sqft |
Source: NIRA as distributed by MLS GRID #806922 Report a problem | ||
| 6/18/2019 | Listing removed | $325,000$128/sqft |
Source: Coldwell Banker Residential Brokerage - Porter County Office #449033 Report a problem | ||
| 3/11/2019 | Pending sale | $325,000$128/sqft |
Source: Coldwell Banker Residential Brokerage - Porter County Office #449033 Report a problem | ||
| 2/19/2019 | Listed for sale | $325,000+9.1%$128/sqft |
Source: Coldwell Banker Res. Brokerage #449033 Report a problem | ||
| 4/26/2010 | Sold | $298,000-6.6%$117/sqft |
Source: NIRA as distributed by MLS GRID #248355 Report a problem | ||
| 2/26/2010 | Price change | $318,900-0.3%$125/sqft |
Source: NRT Chicago #248355 Report a problem | ||
| 2/12/2010 | Price change | $319,900-1.5%$126/sqft |
Source: NRT Chicago #248355 Report a problem | ||
| 9/12/2009 | Listed for sale | $324,900+4.8%$128/sqft |
Source: NRT Chicago #248355 Report a problem | ||
| 5/1/2006 | Sold | $310,000$122/sqft |
Source: NIRA as distributed by MLS GRID #145368 Report a problem | ||
Public tax history
| Year | Property taxes | Tax assessment |
|---|---|---|
| 2025 | $3,562 +2.7% | $437,900 +0.3% |
| 2024 | $3,468 +3.6% | $436,500 +5% |
| 2023 | $3,348 +10.9% | $415,600 +11.8% |
| 2022 | $3,019 +0.5% | $371,600 +19.4% |
| 2021 | $3,005 -6.6% | $311,200 +3% |
| 2020 | $3,218 -7.7% | $302,100 -3% |
| 2019 | $3,486 +5.7% | $311,600 +2.4% |
| 2018 | $3,300 | $304,200 +2.7% |
| 2017 | $3,300 +9.6% | $296,300 +2.7% |
| 2016 | $3,011 -9% | $288,600 -0.9% |
| 2014 | $3,309 +27.8% | $291,100 +6% |
| 2013 | $2,589 +20.3% | $274,500 +2.1% |
| 2012 | $2,152 -11.2% | $268,900 -9.7% |
| 2011 | $2,424 +7.9% | $297,800 -0.6% |
| 2010 | $2,246 +16.9% | $299,600 |
| 2009 | $1,921 | $299,600 +15.3% |
| 2006 | -- | $259,900 +14.5% |
| 2005 | -- | $227,000 |
Find assessor info on the county website
Monthly payment
Est. payment
Payment breakdown
Explore the cost of this home by adjusting the details. Changes won't be saved.Climate risks
Neighborhood: 46383
Nearby schools
GreatSchools rating
- 7/10Flint Lake Elementary SchoolGrades: K-5Distance: 0.8 mi
- 8/10Thomas Jefferson Middle SchoolGrades: 6-8Distance: 2.4 mi
- 10/10Valparaiso High SchoolGrades: 9-12Distance: 2.4 mi
- $485,6005 bd3 ba2.9k sqft5202 Woodmere Ct, Valparaiso, IN 46383Off Market
- $478,8004 bd5 ba3.4k sqft5203 Woodmere Ct, Valparaiso, IN 46383Off Market
- $274,9003 bd2 ba1.1k sqft5308 Flamingo Rd, Valparaiso, IN 46383Off Market
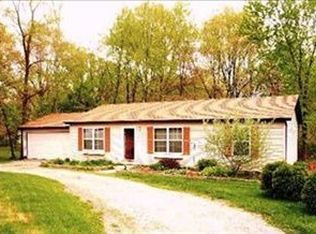
- $263,6003 bd2 ba1.1k sqft5308 N Flamingo Rd, Valparaiso, IN 46383Off Market
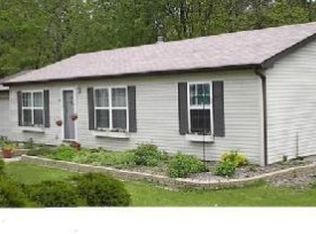
- $499,2004 bd3 ba2.4k sqft5106 Woodmere Ct, Valparaiso, IN 46383Off Market
- $472,7003 bd3 ba2.3k sqft5107 Woodmere Ct, Valparaiso, IN 46383Off Market
- $240,1003 bd1 ba864 sqft5307 Flamingo Rd, Valparaiso, IN 46383Off Market
- $29,100-- bd-- ba-- sqft5404 Flamingo Rd, Valparaiso, IN 46383Off Market
A local agent can set up tours, give advice and negotiate with sellers.
A local lender can help you make sure your offer is ready when you are.
Similar homes
- $439,9003 bd3 ba2.9k sqft5602 Coryana Dr, Valparaiso, IN 46383For Sale

 MLS ID #840865, Susie Jaskowiak, @properties/Christie's Intl RE. NIRA as distributed by MLS GRID
 - $474,9004 bd4 ba3.4k sqft1917 Garland Circle Dr, Valparaiso, IN 46383For Sale
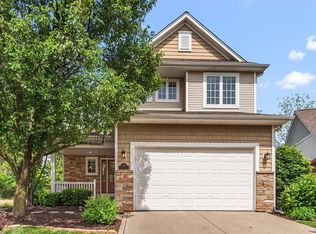 MLS ID #839529, Susie Jaskowiak, @properties/Christie's Intl RE. NIRA as distributed by MLS GRID
 - $498,0004 bd3 ba3.3k sqft2606 Club Ct, Valparaiso, IN 46383For Sale
 MLS ID #840753, Martha Brubaker, Coldwell Banker Real Estate Gr. NIRA as distributed by MLS GRID
 - $585,0004 bd3 ba2.9k sqft1806 Washington St, Valparaiso, IN 46383For Sale
 MLS ID #841671, Nick Arnold, BHHS Indiana Realty. NIRA as distributed by MLS GRID
 - $535,0003 bd3 ba2.5k sqft803 Audubon Dr, Valparaiso, IN 46383For SaleMLS ID #842015, Julie Dube, New Chapter Real Estate. NIRA as distributed by MLS GRID
- $370,0004 bd2 ba2.2k sqft3707 Oak Grove Dr, Valparaiso, IN 46383For SaleMLS ID #842669, Heather Gould, Century 21 Affiliated. NIRA as distributed by MLS GRID
- $424,9954 bd3 ba3.2k sqft1424 Island Rd, Valparaiso, IN 46383For SaleMLS ID #841517, Claudia Forrest, Century 21 Circle. NIRA as distributed by MLS GRID
- $599,9993 bd3 ba2.2k sqft246 White Thorne Ln, Valparaiso, IN 46383For SaleMLS ID #840216, Alexis Metcalf, Seramur Properties, LLC. NIRA as distributed by MLS GRID
- $465,0005 bd3 ba2.8k sqft3 Harrison Blvd, Valparaiso, IN 46383For SaleMLS ID #842047, Susan Puplava, RE/MAX Executives. NIRA as distributed by MLS GRID
- $439,9003 bd2 ba2.1k sqft3807 Westbridge Dr, Valparaiso, IN 46383For SaleMLS ID #841547, Mitzi Wingenroth, BHHS Indiana Realty. NIRA as distributed by MLS GRID
- $478,0004 bd3 ba2k sqft243 S 150 E, Valparaiso, IN 46383For SaleMLS ID #841278, Lisa Gaff, White Hat Realty Group, LLC. NIRA as distributed by MLS GRID
- $599,9004 bd3 ba2.4k sqft218 W 700 N, Valparaiso, IN 46385For SaleMLS ID #840276, Tina Douglass, McColly Real Estate. NIRA as distributed by MLS GRID
- $397,5004 bd3 ba3k sqft1402 Wood St, Valparaiso, IN 46383For SaleMLS ID #841699, Lauren DeFauw, McColly Real Estate. NIRA as distributed by MLS GRID
- $549,9004 bd3 ba2.9k sqft124 County Road 350 W, Valparaiso, IN 46385For SaleMLS ID #835620, Nadine Philips, Coldwell Banker Real Estate Gr. NIRA as distributed by MLS GRID
- $379,0005 bd3 ba2.4k sqft1318 Whippoorwill Rd, Valparaiso, IN 46383For SaleMLS ID #840904, Tonia Dragon, Better Homes and Gardens Real. NIRA as distributed by MLS GRID
- $449,0004 bd4 ba2k sqft555 Lake Park Dr, Valparaiso, IN 46385For SaleMLS ID #841430, Gordana Rzharev, McColly Real Estate. NIRA as distributed by MLS GRID
- $534,0004 bd4 ba3.1k sqft588 Mayapple Dr, Westville, IN 46391For SaleMLS ID #834247, Jennifer Gilger, McColly Real Estate. NIRA as distributed by MLS GRID
- $560,0004 bd3 ba2.8k sqft144 Westchester Ln, Valparaiso, IN 46385For SaleMLS ID #838708, Manuel Hernandez, Simplify Your Move! Realty Inc. NIRA as distributed by MLS GRID
- $549,9004 bd1 ba2.4k sqft124 N 350 W, Valparaiso, IN 46385ActiveMLS ID #12595229, Nadine Philips, Coldwell Banker Real Estate Group. MRED as distributed by MLS GRID
- $509,0004 bd3 ba3.3k sqft3256 Brighton Ln, Valparaiso, IN 46385For SaleMLS ID #841670, Austyn Rentschler, Listing Leaders. NIRA as distributed by MLS GRID
