Beautifully situated in a residential neighborhood,this inviting 4-bedroom home offers comfort, charm, & convenience, just minutes from local shops and town amenities. Inside,you'll find a spacious living room,separate dining room,& gorgeous hardwood floors throughout. Cozy pellet fireplace insert adds warmth and ambiance,creating the perfect setting for relaxing evenings.Property also features a one-car garage and a large,fenced-in backyard offering exceptional privacy,mature landscaping,and plenty of room to enjoy the outdoors.Delight in the seasonal beauty of a wolf apple tree,fragrant lilacs,ornamental Chinese lanterns,and a stunning burning bush.A wonderful blend of classic charm,comfortable living,and a private outdoor retreat!
Active
$329,000
36 Fairfield Street, Oakland, ME 04963
4beds
1,764sqft
Single Family Residence
Built in 1931
0.66 Acres Lot
$-- Zestimate®
$187/sqft
$-- HOA
What's special
One-car garageOrnamental chinese lanternsStunning burning bushMature landscapingWolf apple treePrivate outdoor retreatCozy pellet fireplace insert
- 22 days
- 407
- 46
Zillow last checked:
Listing updated:
Listed by:
Portside Real Estate Group
Source: Maine Listings,MLS#: 1684048
Facts & features
Interior
Bedrooms & bathrooms
- Bedrooms: 4
- Bathrooms: 1
- Full bathrooms: 1
Primary bedroom
- Features: Closet
- Level: Second
- Area: 170 Square Feet
- Dimensions: 10 x 17
Bedroom 1
- Features: Closet
- Level: Second
- Area: 144 Square Feet
- Dimensions: 12 x 12
Bedroom 2
- Features: Closet
- Level: Second
- Area: 156 Square Feet
- Dimensions: 12 x 13
Bonus room
- Level: Second
- Area: 120 Square Feet
- Dimensions: 12 x 10
Dining room
- Features: Built-in Features
- Level: First
- Area: 144 Square Feet
- Dimensions: 12 x 12
Family room
- Level: First
- Area: 77 Square Feet
- Dimensions: 7 x 11
Kitchen
- Level: First
- Area: 156 Square Feet
- Dimensions: 12 x 13
Living room
- Features: Heat Stove
- Level: First
- Area: 234 Square Feet
- Dimensions: 13 x 18
Other
- Level: Second
Heating
- Steam, Pellet Stove
Cooling
- None
Appliances
- Included: Electric Range, Refrigerator
Features
- 1st Floor Bedroom, Attic, Bathtub, Storage
- Flooring: Tile, Wood
- Windows: Double Pane Windows
- Basement: Bulkhead,Interior Entry,Full,Sump Pump
- Number of fireplaces: 1
Interior area
- Total structure area: 1,764
- Total interior livable area: 1,764 sqft
- Finished area above ground: 1,764
- Finished area below ground: 0
Video & virtual tour
Property
Parking
- Total spaces: 1
- Parking features: Paved, 1 - 4 Spaces, Detached
- Garage spaces: 1
Features
- Patio & porch: Porch
Lot
- Size: 0.66 Acres
- Features: City Lot, Near Shopping, Near Turnpike/Interstate, Near Town, Level, Open Lot, Sidewalks
Details
- Additional structures: Outbuilding
- Parcel number: OAKLM015L050
- Zoning: None
- Other equipment: Internet Access Available
Construction
Type & style
- Home type: SingleFamily
- Architectural style: Dutch Colonial
- Property subtype: Single Family Residence
Materials
- Wood Frame, Aluminum Siding
- Foundation: Poured Concrete, Brick/Mortar
- Roof: Metal
Condition
- Year built: 1931
Utilities & green energy
- Electric: Circuit Breakers
- Sewer: Public Sewer
- Water: Public
Community & HOA
Community
- Security: Fire System, Fire Sprinkler System
Location
- Region: Oakland
Financial & listing details
- Price per square foot: $187/sqft
- Tax assessed value: $140,900
- Annual tax amount: $1,888
- Date on market: 10/12/2026
- Road surface type: Paved
Estimated market value
Not available
Estimated sales range
Not available
Not available
Price history
| Date | Event | Price |
|---|---|---|
| 10/12/2026 | Listed for sale | $329,000+153.3%$187/sqft |
Source:  Maine Listings #1684048 Report a problem | ||
| 10/25/2018 | Sold | $129,900$74/sqft |
Source: Maine Listings #1349984 Report a problem | ||
| 9/13/2018 | Price change | $129,900-5.5%$74/sqft |
Source: Brookewood Realty #1349984 Report a problem | ||
| 8/19/2018 | Price change | $137,500-0.3%$78/sqft |
Source: Brookewood Realty #1349984 Report a problem | ||
| 7/31/2018 | Price change | $137,900-1.4%$78/sqft |
Source: Brookewood Realty #1349984 Report a problem | ||
| 6/22/2018 | Price change | $139,900-6.1%$79/sqft |
Source: Brookewood Realty #1349984 Report a problem | ||
| 6/8/2018 | Price change | $149,000-3.8%$84/sqft |
Source: Brookewood Realty #1349984 Report a problem | ||
| 5/24/2018 | Listed for sale | $154,900$88/sqft |
Source: Brookewood Realty #1349984 Report a problem | ||
| 5/24/2018 | Pending sale | $154,900$88/sqft |
Source: Brookewood Realty #1349984 Report a problem | ||
| 5/17/2018 | Listed for sale | $154,900$88/sqft |
Source: Brookewood Realty #1349984 Report a problem | ||
Public tax history
| Year | Property taxes | Tax assessment |
|---|---|---|
| 2024 | $2,060 +12.8% | $140,900 +11% |
| 2023 | $1,827 -1.8% | $126,900 +17.3% |
| 2022 | $1,861 +4.9% | $108,200 |
| 2021 | $1,774 | $108,200 |
| 2020 | $1,774 | $108,200 |
| 2019 | $1,774 | $108,200 |
| 2018 | $1,774 | $108,200 |
| 2017 | $1,774 +5.8% | $108,200 |
| 2016 | $1,677 +2.6% | $108,200 |
| 2015 | $1,634 +9.4% | $108,200 |
| 2013 | $1,493 +2.2% | $108,200 |
| 2012 | $1,461 | $108,200 |
Find assessor info on the county website
Monthly payment
Est. payment
Payment breakdown
Explore the cost of this home by adjusting the details. Changes won't be saved.Climate risks
Neighborhood: 04963

Similar homes
- $329,9003 bd2 ba1.7k sqft14 Axtell Drive, Oakland, ME 04963Active
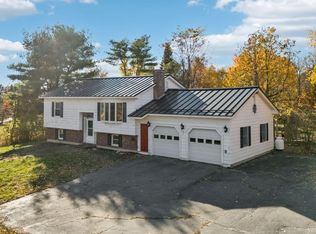
 MLS ID #1685763, Summit Real Estate. Maine Listings
- $314,0003 bd1 ba1.1k sqft25 S Alpine Street, Oakland, ME 04963Active
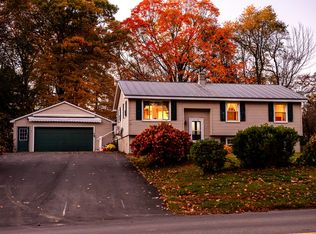 MLS ID #1685209, EXP Realty. Maine Listings
- $299,0003 bd2 ba1.5k sqft189 Ten Lots Road, Oakland, ME 04963Active
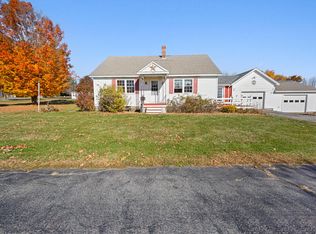 MLS ID #1685993, Coldwell Banker Plourde Real Estate. Maine Listings
- $229,0004 bd2 ba1.6k sqft10 Bacon Street, Oakland, ME 04963Active
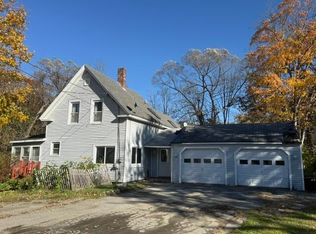 MLS ID #1684809, Century 21 Nason Realty. Maine Listings
- $325,0004 bd3 ba2.5k sqft49 Washington Street, Waterville, ME 04901ActiveMLS ID #1685979, Your Home Sold Guaranteed Realty. Maine Listings
- $299,0003 bd1 ba1k sqft29 Sacha Lane, Oakland, ME 04963ActiveMLS ID #1684151, Coldwell Banker Plourde Real Estate. Maine Listings
- $379,9003 bd3 ba1.6k sqft23 Fieldstone Drive, Oakland, ME 04963ActiveMLS ID #1684845, Integrity Homes Real Estate Group, PC. Maine Listings
- $299,0004 bd2 ba2k sqft96 Madeline Drive, Oakland, ME 04963ActiveMLS ID #1682100, Lakehome Group Real Estate. Maine Listings
- $295,0003 bd2 ba2.1k sqft368 Belgrade Road, Oakland, ME 04963ActiveMLS ID #1680882, The Maine Real Estate Experience. Maine Listings
- $299,9003 bd2 ba1.9k sqft78 Ten Lots Road, Oakland, ME 04963ActiveMLS ID #1663560, Keller Williams Realty. Maine Listings
- $329,0003 bd2 ba1.3k sqft9 Russell Street, Waterville, ME 04901ActiveMLS ID #1686146, Real Broker. Maine Listings
- $239,0003 bd2 ba1.5k sqft132 Washington Street, Oakland, ME 04963ActiveMLS ID #1673925, Keller Williams Realty. Maine Listings
- $345,0002 bd2 ba1.1k sqft12 Meadow Drive, Waterville, ME 04901ActiveMLS ID #1685829, Century 21 Nason Realty. Maine Listings
- $439,0003 bd2 ba1.7k sqft56 Heritage Road, Oakland, ME 04963ActiveMLS ID #1681541, Century 21 Nason Realty. Maine Listings
- $299,9004 bd3 ba2.6k sqft11 Church Street, Oakland, ME 04963ActiveMLS ID #1653128, Keller Williams Realty. Maine Listings
- $320,0004 bd4 ba1.8k sqft46 Wilkes Street, Waterville, ME 04901ActiveMLS ID #1678821, Summit Real Estate. Maine Listings
- $359,0004 bd2 ba2.6k sqft4 Silver Terrace, Waterville, ME 04901ActiveMLS ID #1684538, Coldwell Banker Plourde Real Estate. Maine Listings
- $315,0003 bd2 ba1.7k sqft5 Webb Road, Waterville, ME 04901ActiveMLS ID #1654697, NextHome Northern Lights Realty. Maine Listings
