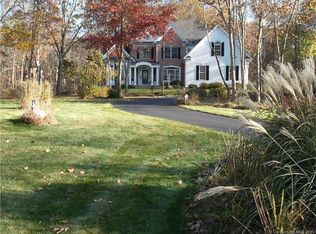
Stately Brick Colonial in the Prestigious Blackledge Subdivision! One-of-a-kind residence offers timeless elegance paired w/ exceptional upgrades & the perfect floorplan. A grand circular driveway welcomes you w/ refined curb appeal, surrounded by mature & manicured grounds. Step into the gracious foyer and enjoy the stylish yet warm tones alongside inviting spaces. A bespoke home office flows seamlessly into the sophisticated formal living room, complete w/ tray ceilings, gas fireplace, & built-in wet bar. The heart of the home is a truly exquisite kitchen, featuring top-tier cabinetry, stunning quartzite countertops, a grand center island w/ gas cooktop & built-in microwave, and premium Bosch appls. Directly off the kitchen, enjoy a sun-drenched four-season offering sunset views. The dining room features a stylish butler's pantry & provides the perfect space for formal meals. The main level also includes the perfect guest suite or optional 1st-floor primary, a spa-inspired bath w/ heated floors & towel warmer, zero-entry shower, dbl vanity, & walk-in closet. Upstairs, a true primary suite offers a cozy sitting area, oversized walk-in closet, & a lavish bathroom featuring a soaking tub, & separate shower. Two additional bedrooms share a jack & jill bath, while a third bedroom & a finished third-floor loft provide additional space. Fully finished LL w/ in-law potential, versatile layout, bedroom & walkout access. Nearly 3 acres of serene privacy on gorgeous grounds. Beautiful gardens + views, spacious trex deck + new railings- all designed to make outdoor enjoyment and entertaining effortless. This extraordinary home combines grandeur, comfort, and modern luxury in one of the area's most desirable neighborhoods. Additional features include first floor sound system, 1st, 2nd and lower level laundry, garage entry into lower level, whole house generator, custom window treatments...
Sold for $1,132,000
Zillow last checked:
Listing updated:
Bought with:
Joe Sciarra, RES.0613880
D.W. Fish Real Estate
Source: Smart MLS,MLS#: 24099898
Price history
| Date | Event | Price |
|---|---|---|
| 9/12/2025 | Sold | $1,132,000-5.7%$184/sqft |
Source:  Smart MLS #24099898 Report a problem Smart MLS #24099898 Report a problem | ||
| 7/11/2025 | Pending sale | $1,199,900$195/sqft |
Source: Smart MLS #24099898 Report a problem | ||
| 6/19/2025 | Listed for sale | $1,199,900$195/sqft |
Source: Smart MLS #24099898 Report a problem | ||
| 6/5/2025 | Pending sale | $1,199,900$195/sqft |
Source: Smart MLS #24099898 Report a problem | ||
| 5/30/2025 | Listed for sale | $1,199,900+57.9%$195/sqft |
Source: Smart MLS #24099898 Report a problem | ||
| 8/30/2021 | Sold | $759,900+1.3%$123/sqft |
Source: Smart MLS #170412073 Report a problem | ||
| 6/29/2021 | Contingent | $749,900$122/sqft |
Source: Smart MLS #170412073 Report a problem | ||
| 6/19/2021 | Listed for sale | $749,900+11.1%$122/sqft |
Source: Smart MLS #170412073 Report a problem | ||
| 6/30/2020 | Sold | $675,000-0.7%$109/sqft |
Source: Smart MLS #170297891 Report a problem | ||
| 5/27/2020 | Pending sale | $679,900$110/sqft |
Source: Coldwell Banker Realty #170297891 Report a problem | ||
| 5/23/2020 | Listed for sale | $679,900+17.2%$110/sqft |
Source: Coldwell Banker Realty #170297891 Report a problem | ||
| 1/22/2019 | Sold | $580,000-9.4%$94/sqft |
Source: Public Record Report a problem | ||
| 12/17/2018 | Pending sale | $639,900$104/sqft |
Source: CENTURY 21 Clemens Group #170117191 Report a problem | ||
| 12/6/2018 | Price change | $639,900-5.9%$104/sqft |
Source: CENTURY 21 Clemens Group #170117191 Report a problem | ||
| 8/20/2018 | Listed for sale | $679,900$110/sqft |
Source: Century 21 Clemens Group #170117191 Report a problem | ||
| 7/1/2018 | Listing removed | $679,900$110/sqft |
Source: Keller Williams Realty Greater Hartford #170036553 Report a problem | ||
| 8/7/2017 | Price change | $679,900-2.9%$110/sqft |
Source: Greater Hartford #G10217374 Report a problem | ||
| 5/11/2017 | Listed for sale | $700,000+0%$114/sqft |
Source: Keller Williams Realty #G10217374 Report a problem | ||
| 4/8/2017 | Listing removed | $699,900$114/sqft |
Source: Berkshire Hathaway HomeServices New England Properties #G10123016 Report a problem | ||
| 10/24/2016 | Price change | $699,900-4.1%$114/sqft |
Source: Berkshire Hathaway HomeServices New England Properties #G10123016 Report a problem | ||
| 9/1/2016 | Price change | $729,900-2.6%$118/sqft |
Source: Berkshire Hathaway HomeServices New England Properties #G10123016 Report a problem | ||
| 6/23/2016 | Price change | $749,000-6.3%$121/sqft |
Source: Berkshire Hathaway HomeServices New England Properties #G10123016 Report a problem | ||
| 5/9/2016 | Price change | $799,000-4.9%$130/sqft |
Source: Berkshire Hathaway HomeServices New England Properties #G10123016 Report a problem | ||
| 3/24/2016 | Price change | $839,900-3.4%$136/sqft |
Source: Berkshire Hathaway HomeServices New England Properties #G697921 Report a problem | ||
| 1/4/2016 | Price change | $869,900-1.1%$141/sqft |
Source: Berkshire Hathaway HomeServices New England Properties #G697921 Report a problem | ||
| 9/22/2015 | Price change | $879,900-2.2%$143/sqft |
Source: Berkshire Hathaway HomeServices New England Properties #G697921 Report a problem | ||
| 5/28/2015 | Listed for sale | $899,943$146/sqft |
Source: Berkshire Hathaway HomeServices New England Properties #G697921 Report a problem | ||


Sell for more on Zillow
Get a Zillow Showcase℠ listing at no additional cost and you could sell for .
$1,354,200
2% more
+$27,084
With Zillow Showcase(estimated)
$1,381,284
