Skip main navigation
Sold for $815,000
  • $815,000

    43 Fox Meadow, Marlborough, CT 06447

    4beds
    3,233sqft
    Single Family Residence
    Built in 2003
    1.58 Acres Lot
    $922,400 Zestimate®
    $252/sqft
    $5,195 Estimated rent

    Home value

    $922,400

    $858,000 - $996,000

    $5,195/mo

    Zestimate® history
    Loading
    Loading...

    Owner options

    List your home for rent

    $5,195/mo

    Rent Zestimate®

    Find your next renter with Zillow Rental Manager. Plus, with online applications, you can quickly screen prospective tenants – for free.

    Learn more

    $5,195/mo

    Rent Zestimate®

    Refinance and save

    $5,820/mo

    Est. payment

    Refinancing to a lower rate could help reduce your monthly payments and save thousands over the life of the loan.

    See today's rates

    $5,820/mo

    Est. payment

    Explore your selling options

    Work with a Zillow partner agent

    Leverage their expertise and Zillow's premium Showcase listings to get your home seen by more buyers.

    Get started

    List with your own agent

    Get your home in front of millions of buyers by listing it on Zillow.

    Learn how to do it

    Sell it yourself

    Take full control of how buyers see your home on Zillow by listing For Sale by Owner (FSBO).

    List your home

    What's special

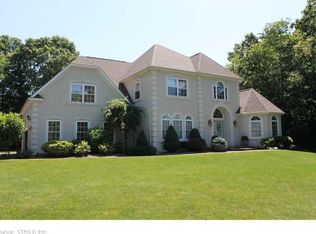
    Discover tranquil elegance in this immaculate French countryside-inspired home by architect Jack Arnold on 1.58 lush acres. Just minutes from Route 2, every detail is designed to evoke beauty and peace. From its stone facade, twin chimneys, and dormer roof, to the sun-dappled, tree-lined backyard, each facet of this home exudes warmth and character. Step inside to soaring beamed ceilings, a cozy fireplace, and walls of windows that bathe the living room in light. French doors open to a covered deck perfect for entertaining or savoring quiet moments amid the peaceful greenery. The formal dining room, with its wainscoting and cathedral ceiling, invites gathering in style. The heart of the home is a stunning eat-in French country kitchen with fireplace, hardwood cabinetry, custom tile backsplash, in-wall ovens, and a breakfast bar island, all designed for effortless living. A butler's pantry adds to the home's thoughtful design and ease in entertaining. Upstairs, sunny bedrooms offer space and charm, while the primary suite boasts a fireplace, walk-in closet and a luxurious bath with marble accents. Outside, the slate porch and paver stone deck overlook a serene koi pond, surrounded by blooming hydrangeas right out of a Claude Monet painting-an oasis of tranquility. With a three-car carriage house garage and exquisite architectural details, this home is a perfect blend of timeless design and joyful living. Experience the difference-schedule your private viewing today!

    Zillow last checked:

    Listing updated:

    Listed by:

    MICHAEL HVIZDO TEAM,

    Michael Hvizdo 917-721-1332,

    Coldwell Banker Realty 860-633-3661

    Bought with:

    Mikell Foggitt, RES.0796192

    Margaret Bennett Realty

    Source: Smart MLS,MLS#: 24044123MLS Logo

    Facts & features

    Interior

    Bedrooms & bathrooms
    • Bedrooms: 4
    • Bathrooms: 5
    • Full bathrooms: 3
    • 1/2 bathrooms: 2
    Primary bedroom
    • Features: Ceiling Fan(s), Fireplace, Full Bath, Walk-In Closet(s), Hardwood Floor
    • Level: Main
    • Area: 268.8 Square Feet
    • Dimensions: 16 x 16.8
    Bedroom
    • Features: Ceiling Fan(s), Hardwood Floor
    • Level: Upper
    • Area: 296.94 Square Feet
    • Dimensions: 14.7 x 20.2
    Bedroom
    • Features: Ceiling Fan(s), Hardwood Floor
    • Level: Upper
    • Area: 208.56 Square Feet
    • Dimensions: 13.2 x 15.8
    Bedroom
    • Features: Ceiling Fan(s), Full Bath, Hardwood Floor
    • Level: Upper
    • Area: 142.5 Square Feet
    • Dimensions: 11.4 x 12.5
    Dining room
    • Features: High Ceilings, Hardwood Floor
    • Level: Main
    • Area: 208.12 Square Feet
    • Dimensions: 12.1 x 17.2
    Kitchen
    • Features: Granite Counters, Eating Space, Fireplace, French Doors, Kitchen Island, Pantry
    • Level: Main
    • Area: 258 Square Feet
    • Dimensions: 15 x 17.2
    Living room
    • Features: Cathedral Ceiling(s), Beamed Ceilings, Built-in Features, Fireplace, French Doors, Hardwood Floor
    • Level: Main
    • Area: 426.12 Square Feet
    • Dimensions: 21.2 x 20.1
    Office
    • Features: Hardwood Floor
    • Level: Upper
    • Area: 195.51 Square Feet
    • Dimensions: 13.3 x 14.7
    Other
    • Level: Lower
    • Area: 274.17 Square Feet
    • Dimensions: 11.1 x 24.7
    Heating
    • Forced Air, Propane
    Cooling
    • Central Air
    Appliances
    • Included: Oven/Range, Microwave, Refrigerator, Dishwasher, Disposal, Washer, Dryer, Water Heater
    • Laundry: Lower Level, Mud Room
    Features
    • Entrance Foyer
    • Windows: Storm Window(s)
    • Basement: Full,Partially Finished
    • Attic: Pull Down Stairs
    • Number of fireplaces: 3
    Interior area
    • Total structure area: 3,233
    • Total interior livable area: 3,233 sqft
    • Finished area above ground: 3,233

    Property

    Parking
    • Total spaces: 3
    • Parking features: Attached, Garage Door Opener
    • Attached garage spaces: 3
    Features
    • Patio & porch: Porch, Patio
    • Exterior features: Outdoor Grill, Lighting, Stone Wall
    • Fencing: Partial
    Lot
    • Size: 1.58 Acres
    • Features: Few Trees, Level, Landscaped, Rolling Slope
    Details
    • Additional structures: Shed(s)
    • Parcel number: 2381416
    • Zoning: R

    Construction

    Type & style
    • Home type: SingleFamily
    • Architectural style: Colonial,Contemporary
    • Property subtype: Single Family Residence
    Materials
    • Cedar, Stone
    • Foundation: Concrete Perimeter
    • Roof: Asphalt
    Condition
    • New construction: No
    • Year built: 2003

    Utilities & green energy

    • Sewer: Septic Tank
    • Water: Well
    • Utilities for property: Underground Utilities, Cable Available
    Green energy
    • Energy efficient items: Windows

    Community & neighborhood

    Location
    • Region: Marlborough

    Price history

    DateEventPrice
    11/8/2024Sold$815,000-2.4%$252/sqft
    Source: Smart MLS #24044123 Report a problem
    9/6/2024Listed for sale$835,000+31.5%$258/sqft
    Source: Smart MLS #24044123 Report a problem
    12/30/2013Sold$635,000-2.3%$196/sqft
    Source: Smart MLS #G650040 Report a problem
    11/9/2013Pending sale$650,000$201/sqft
    Source: Keller Williams Realty #G650040 Report a problem
    6/17/2013Price change$650,000-1.5%$201/sqft
    Source: Keller Williams Realty #G650040 Report a problem
    5/4/2013Listed for sale$660,000-0.6%$204/sqft
    Source: Keller Williams Realty #G650040 Report a problem
    11/27/2012Listing removed$664,000$205/sqft
    Source: Prudential Connecticut Realty #G621614 Report a problem
    8/30/2012Price change$664,000-1.6%$205/sqft
    Source: Prudential Connecticut Realty #G621614 Report a problem
    7/14/2012Listed for sale$674,900$209/sqft
    Source: Prudential Connecticut Realty #G621614 Report a problem
    6/25/2012Pending sale$674,900$209/sqft
    Source: Prudential Connecticut Realty #G621614 Report a problem
    5/9/2012Listed for sale$674,900$209/sqft
    Source: Prudential Connecticut Realty #G621614 Report a problem

    Public tax history

    YearProperty taxesTax assessment
    2025$14,311 +4%$379,210
    2024$13,762 +4.5%$379,210
    2023$13,170 -2.3%$379,210
    2022$13,481 -0.8%$379,210
    2021$13,591 -13.2%$379,210 -12.1%
    2020$15,649 -3.5%$431,450 -0.9%
    2019$16,219 +2%$435,400
    2018$15,901 +3%$435,400
    2017$15,439 +3.8%$435,400
    2016$14,869 +2.5%$435,400 -1.3%
    2015$14,502 +4.6%$440,930
    2014$13,867 +2.2%$440,930
    2013$13,563 -0.9%$440,930
    2012$13,682 +0.4%$440,930 -12%
    2011$13,629 +2.3%$501,060
    2010$13,318 +0.4%$501,060
    2009$13,268 +2.4%$501,060
    2008$12,957 +2.6%$501,060
    2007$12,632 +2%$501,060
    2006$12,381 +12%$501,060 +38.8%
    2005$11,058 +5.1%$360,900 +0.2%
    2004$10,526 +372%$360,100 +357%
    2003$2,230 $78,800

    Find assessor info on the county website

    Neighborhood: 06447

    Nearby schools

    GreatSchools rating
    Schools provided by the listing agent
    • Elementary: Elmer Thienes
    • High: RHAM

    Source: Smart MLS. This data may not be complete. We recommend contacting the local school district to confirm school assignments for this home.

    Get pre-qualified for a loan
    At Zillow Home Loans, we can pre-qualify you in as little as 5 minutes with no impact to your credit score.

    An equal housing lender. NMLS #10287.

    Sell for more on Zillow
    Get a Zillow Showcase℠ listing at no additional cost and you could sell for .
    $922,400
    2% more
    +$18,448
    With Zillow Showcase(estimated)
    $940,848