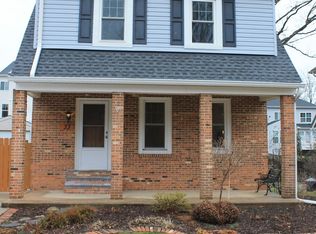
Meticulously maintained Catonsville home on a fantastic lot & just steps to downtown! This house lives BIG with almost 2,000 ft of living space on 3 finished levels. Updates include new HVAC, water heater, fence, electrical to 220 amp, Induction stove & much more. Step inside to pretty hardwood floors, tons of natural light & a large kitchen with walk out to the deck & fenced yard. You will love the main level bedroom (or use as a home office or playroom) plus the full bath on this level. Head upstairs to 2 spacious bedrooms & another full bath. Fabulous storage up here as well! The lower level has a large finished space plus a laundry work room with a walk out to the yard. The private fenced yard is ideal for entertaining or relaxing depending on the day! The previous owner built the enourmous shed to hold their motorcycles and it's an unbelievable space for bikes, lawn equipment and storage galore. Parking is a breeze with the extra large driveway and plentiful street parking for friends and family. Walk downtown to local restaurants, shops, free live music and the newly remodeled Catonsville Library just up the street. Catonsville is sought after for so many reasons! You can be hiking in Patapsco State park in 5 minutes, enjoying the culture and waterfront in Baltimore City in 15 or head down to historic Ellicott City. Come see why we say “Life is Great in 21228”!
Sold for $430,000
$430,000
36 Glenwood Ave, Baltimore, MD 21228
3beds
1,750sqft
Single Family Residence
Built in 1954
5,700 Square Feet Lot
$437,700 Zestimate®
$246/sqft
$2,863 Estimated rent
Home value
$437,700
$398,000 - $481,000
$2,863/mo
Zestimate® history
Owner options
List your home for rent
$2,863/mo
Rent Zestimate®
Find your next renter with Zillow Rental Manager. Plus, with online applications, you can quickly screen prospective tenants – for free.
$2,863/mo
Rent Zestimate®
Refinance and save
$2,713/mo
Est. payment
Refinancing to a lower rate could help reduce your monthly payments and save thousands over the life of the loan.
$2,713/mo
Est. payment
Explore your selling options
Work with a Zillow partner agent
Leverage their expertise and Zillow's premium Showcase listings to get your home seen by more buyers.
Get startedList with your own agent
Get your home in front of millions of buyers by listing it on Zillow.
Learn how to do itSell it yourself
Take full control of how buyers see your home on Zillow by listing For Sale by Owner (FSBO).
List your homeWhat's special
Fenced yardFabulous storagePrivate fenced yardTons of natural lightPretty hardwood floorsExtra large drivewayLarge kitchen
Zillow last checked:
Listing updated:
Listed by:
Laura Ratta 410-971-6896,
Corner House Realty
Bought with:
Mike Kulnich, 675686
Corner House Realty
Source: Bright MLS,MLS#: MDBC2129754
Facts & features
Interior
Bedrooms & bathrooms
- Bedrooms: 3
- Bathrooms: 2
- Full bathrooms: 2
- Main level bathrooms: 1
- Main level bedrooms: 1
Rooms
- Room types: Living Room, Dining Room, Bedroom 2, Bedroom 3, Kitchen, Family Room, Bedroom 1, Laundry, Bathroom 1, Bathroom 2
Bedroom 1
- Level: Main
- Area: 132 Square Feet
- Dimensions: 12 x 11
Bedroom 2
- Level: Upper
- Area: 208 Square Feet
- Dimensions: 16 x 13
Bedroom 3
- Level: Upper
- Area: 132 Square Feet
- Dimensions: 12 x 11
Bathroom 1
- Level: Main
- Area: 48 Square Feet
- Dimensions: 8 x 6
Bathroom 2
- Level: Upper
- Area: 48 Square Feet
- Dimensions: 8 x 6
Dining room
- Features: Flooring - Wood
- Level: Main
- Area: 143 Square Feet
- Dimensions: 13 x 11
Family room
- Level: Lower
- Area: 238 Square Feet
- Dimensions: 17 x 14
Kitchen
- Level: Main
- Area: 154 Square Feet
- Dimensions: 14 x 11
Laundry
- Level: Lower
Living room
- Features: Flooring - Wood
- Level: Main
- Area: 140 Square Feet
- Dimensions: 14 x 10
Heating
- Forced Air, Natural Gas
Cooling
- Central Air, Electric
Appliances
- Included: Dishwasher, Disposal, Dryer, Exhaust Fan, Microwave, Oven/Range - Gas, Refrigerator, Washer, Gas Water Heater
- Laundry: Lower Level, Laundry Room
Features
- Dining Area, Floor Plan - Traditional
- Flooring: Hardwood, Carpet, Wood
- Basement: Interior Entry,Connecting Stairway
- Has fireplace: No
Interior area
- Total structure area: 2,250
- Total interior livable area: 1,750 sqft
- Finished area above ground: 1,350
- Finished area below ground: 400
Property
Parking
- Total spaces: 3
- Parking features: Driveway
- Uncovered spaces: 3
Accessibility
- Accessibility features: None
Features
- Levels: Three
- Stories: 3
- Patio & porch: Deck
- Pool features: None
- Fencing: Back Yard
Lot
- Size: 5,700 Square Feet
- Dimensions: 1.00 x
- Features: Suburban
Details
- Additional structures: Above Grade, Below Grade
- Parcel number: 04010108653950
- Zoning: RESIDENTIAL
- Special conditions: Standard
Construction
Type & style
- Home type: SingleFamily
- Architectural style: Cape Cod
- Property subtype: Single Family Residence
Materials
- Combination
- Foundation: Other
Condition
- Very Good
- New construction: No
- Year built: 1954
Utilities & green energy
- Sewer: Public Sewer
- Water: Public
Community & HOA
Community
- Subdivision: East Catonsville
HOA
- Has HOA: No
Location
- Region: Baltimore
Financial & listing details
- Price per square foot: $246/sqft
- Tax assessed value: $325,133
- Annual tax amount: $3,720
- Date on market: 7/9/2025
- Listing agreement: Exclusive Right To Sell
- Listing terms: Cash,Conventional,FHA,VA Loan
- Inclusions: Washer, Dryer, Oven, Ceiling Fans, Fridge, Dishwasher, Microwave
- Ownership: Fee Simple
Price history
| Date | Event | Price |
|---|---|---|
| 7/30/2025 | Sold | $430,000+3.6%$246/sqft |
Source:  Bright MLS #MDBC2129754 Report a problem Bright MLS #MDBC2129754 Report a problem | ||
| 7/11/2025 | Pending sale | $415,000$237/sqft |
Source: Bright MLS #MDBC2129754 Report a problem | ||
| 7/9/2025 | Listed for sale | $415,000+56.6%$237/sqft |
Source: Bright MLS #MDBC2129754 Report a problem | ||
| 5/26/2015 | Sold | $265,000-3.6%$151/sqft |
Source: Public Record Report a problem | ||
| 3/26/2015 | Price change | $274,900-1.8%$157/sqft |
Source: Coldwell Banker Residential Brokerage - Catonsville #BC8548606 Report a problem | ||
| 2/6/2015 | Listed for sale | $279,900+27.2%$160/sqft |
Source: Coldwell Banker Residential Brokerage - Catonsville #BC8548606 Report a problem | ||
| 12/29/2003 | Sold | $220,000$126/sqft |
Source: Public Record Report a problem | ||
Public tax history
| Year | Property taxes | Tax assessment |
|---|---|---|
| 2025 | $4,089 +9.9% | $325,133 +5.9% |
| 2024 | $3,720 +1.1% | $306,900 +1.1% |
| 2023 | $3,680 +1.1% | $303,600 -1.1% |
| 2022 | $3,640 +1.1% | $306,900 +3.3% |
| 2021 | $3,600 +4.8% | $297,000 +4.8% |
| 2020 | $3,435 +5% | $283,400 -4.6% |
| 2019 | $3,270 +5.3% | $297,000 +15.9% |
| 2018 | $3,105 +11.7% | $256,200 +11.7% |
| 2017 | $2,781 +13% | $229,433 +13.2% |
| 2016 | $2,461 | $202,667 +15.2% |
| 2015 | $2,461 | $175,900 |
| 2014 | $2,461 | $175,900 |
| 2013 | -- | $175,900 -24.2% |
| 2012 | -- | $232,200 |
| 2011 | -- | $232,200 |
| 2010 | -- | $232,200 -13.4% |
| 2009 | -- | $268,070 +18% |
| 2008 | -- | $227,132 +22% |
| 2007 | -- | $186,196 +28.2% |
| 2006 | -- | $145,260 +8.7% |
| 2005 | -- | $133,640 +9.5% |
| 2004 | -- | $122,020 +10.5% |
| 2003 | -- | $110,400 +1.5% |
| 2002 | -- | $108,726 +1.6% |
| 2001 | -- | $107,053 |
Find assessor info on the county website
Neighborhood: 21228
Nearby homes
- $24,600-- bd-- ba-- sqft34 Glenwood Ave, Catonsville, MD 21228Off Market
- $418,9003 bd2 ba1.3k sqft33 Glenwood Ave, Catonsville, MD 21228Off Market
- $326,800-- bd1 ba1.8k sqft17 Delrey Ave, Baltimore, MD 21228Off Market
- $48,500-- bd-- ba-- sqft30 Glenwood Ave, Catonsville, MD 21228Off Market
- $428,4003 bd2 ba1.8k sqft38 Glenwood Ave, Catonsville, MD 21228Off Market
- $403,900-- bd2 ba1.5k sqft35 Glenwood Ave, Baltimore, MD 21228Off Market
- $425,800-- bd1 ba2.7k sqft30 Glenwood Ave, Baltimore, MD 21228Off Market
- $357,200-- bd2 ba1.6k sqft21 Delrey Ave, Baltimore, MD 21228Off Market
Nearby schools
GreatSchools rating
- 7/10Catonsville Elementary SchoolGrades: PK-5Distance: 0.5 mi
- 5/10Arbutus Middle SchoolGrades: 6-8Distance: 2.3 mi
- 8/10Catonsville High SchoolGrades: 9-12Distance: 1.1 mi
Schools provided by the listing agent
- Elementary: Catonsville
- Middle: Arbutus
- High: Catonsville
- District: Baltimore County Public Schools
Source: Bright MLS. This data may not be complete. We recommend contacting the local school district to confirm school assignments for this home.
Get a cash offer in 3 minutes
Find out how much your home could sell for in as little as 3 minutes with a no-obligation cash offer.
Estimated market value
$437,700
Get a cash offer in 3 minutes
Find out how much your home could sell for in as little as 3 minutes with a no-obligation cash offer.
Estimated market value
$437,700
- Maryland
- Baltimore County
- Catonsville
- 21228
- 36 Glenwood Ave
Nearby cities
Nearby zip codes
Other Catonsville Topics
