Skip main navigation
Sold for $585,000
  • $585,000

    36 Greythorne Woods Cir, Wayne, PA 19087

    3beds
    2,129sqft
    Townhouse
    Built in 1994
    -- sqft lot
    $655,000 Zestimate®
    $275/sqft
    $4,941 Estimated rent

    Home value

    $655,000

    $609,000 - $707,000

    $4,941/mo

    Zestimate® history
    Loading
    Loading...

    Owner options

    List your home for rent

    $4,941/mo

    Rent Zestimate®

    Find your next renter with Zillow Rental Manager. Plus, with online applications, you can quickly screen prospective tenants – for free.

    Learn more

    $4,941/mo

    Rent Zestimate®

    Refinance and save

    $3,970/mo

    Est. payment

    Refinancing to a lower rate could help reduce your monthly payments and save thousands over the life of the loan.

    See today's rates

    $3,970/mo

    Est. payment

    Explore your selling options

    Work with a Zillow partner agent

    Leverage their expertise and Zillow's premium Showcase listings to get your home seen by more buyers.

    Get started

    List with your own agent

    Get your home in front of millions of buyers by listing it on Zillow.

    Learn how to do it

    Sell it yourself

    Take full control of how buyers see your home on Zillow by listing For Sale by Owner (FSBO).

    List your home

    What's special

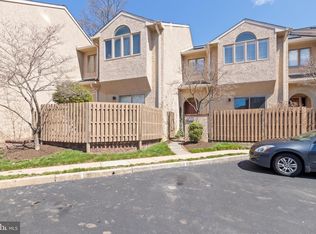
    Lovely walk-to-Wayne townhome with unbeatable location in the desirable enclave of Greythorne Woods! Enjoy walking to downtown Wayne for shops, restaurants, the recently renovated Radnor library, the Wayne post office, and the train! The community also has its own private entrance to the Radnor Trail for biking, walking, access to local parks, and the Wayne Arts Center! There are some big ticket improvements to note in this home including a new stucco facade (2024), newer GAF Timberline roof (2018), newer Velux skylights w/ remote solar shades (2018), newer Anderson sliding glass doors in the front and rear (2018), newer Palladian window set of four in Primary Bedroom suite (2018), newer 80 gallon Bradford White hot water heater (2020), Hunter Douglas window shades (2018), newer carpeting in the bedrooms by Norman Carpets (2023), a freshly painted interior by Nolan Painting (2023), the list goes on …! Pride of ownership shows in the details as everything is immaculate, clean, and either new or pristine from sinks and faucets, to electrical outlets and hvac registers, to valves and appliances, you name it! This home has been cared for and it shows! A lovely Entrance Foyer greets you with gorgeous crown mouldings and parquet floors that set the stage for this level of the home which also includes an updated Powder Room with a new Toto toilet, a new Barclay pedestal sink with Moen fixtures; an oversized storage/coat closet and Pantry; a pristine Kitchen with solid wood cabinetry, a new KitchenAid dishwasher (2024), newer microwave (2022), newer garbage disposal and faucet (2022), and newer Whirlpool side by side refrigerator (2019); a Breakfast Bar open to a Breakfast Nook with a new Anderson sliding glass door (2018) to the private Front Patio with beautiful Crepe Myrtle and Dogwood trees; a large formal Dining Room with crown mouldings and a new tasteful chandelier; a fabulous fireside Great Room with room for an in-home Office, a new Anderson sliding door (2018) to the Rear Patio with custom Hunter Douglas window treatments; and a bonus Storage Space under the stairs as well as the Utility Closet. The 2nd floor consists of a large Primary Bedroom suite with Greythorne's signature Palladian window replaced by Anderson (2018), a large walk-in closet with additional shelving, an additional "bonus" linen closet, Primary Bath with new double sinks and cultured marble top (2022), a soaking tub, and stall shower; convenient 2nd floor Laundry Room; and a very spacious Bedroom or Den/Study that completes this level. The 3rd floor offers its own Bedroom Suite w/ newer Velux skylights with built-in remote solar shades (2018) and window seats, an en suite Bath with newer pedestal sink (2016) and a large walk-in closet! Don’t miss this wonderful opportunity to own your own piece of heaven!

    Zillow last checked:

    Listing updated:

    Listed by:

    Megan McGowan 610-715-8727,

    BHHS Fox & Roach Wayne-Devon,

    Listing Team: The Ady & Megan Mcgowan Team, Co-Listing Team: The Ady & Megan Mcgowan Team,Co-Listing Agent: Ady Mcgowan 610-348-7835,

    BHHS Fox & Roach Wayne-Devon

    Bought with:

    Mr. Todd Shissler, RS362982

    BHHS Fox & Roach-Rosemont

    Source: Bright MLS,MLS#: PADE2074856MLS Logo

    Facts & features

    Interior

    Bedrooms & bathrooms
    • Bedrooms: 3
    • Bathrooms: 3
    • Full bathrooms: 2
    • 1/2 bathrooms: 1
    • Main level bathrooms: 1
    Rooms
    • Room types: Living Room, Dining Room, Primary Bedroom, Bedroom 3, Kitchen, Foyer, Bathroom 2, Primary Bathroom, Half Bath
    Basement
    • Area: 0
    Heating
    • Heat Pump, Electric
    Cooling
    • Central Air, Electric
    Appliances
    • Included: Microwave, Dishwasher, Disposal, Dryer, Oven, Refrigerator, Stainless Steel Appliance(s), Washer, Water Heater, Electric Water Heater
    • Laundry: Upper Level
    Features
    • Breakfast Area, Crown Molding, Open Floorplan, Floor Plan - Traditional, Formal/Separate Dining Room, Eat-in Kitchen, Kitchen - Table Space, Pantry, Primary Bath(s), Recessed Lighting, Soaking Tub, Bathroom - Stall Shower, Walk-In Closet(s), Other
    • Flooring: Hardwood, Carpet, Wood
    • Doors: Six Panel, Sliding Glass
    • Windows: Casement, Palladian, Replacement, Skylight(s), Screens, Window Treatments
    • Has basement: No
    • Number of fireplaces: 1
    • Fireplace features: Wood Burning
    Interior area
    • Total structure area: 2,129
    • Total interior livable area: 2,129 sqft
    • Finished area above ground: 2,129
    • Finished area below ground: 0

    Property

    Parking
    • Parking features: Prepaid, Unassigned, Other
    Accessibility
    • Accessibility features: None
    Features
    • Levels: Three
    • Stories: 3
    • Exterior features: Chimney Cap(s), Extensive Hardscape, Lighting, Rain Gutters, Lawn Sprinkler, Sidewalks, Stone Retaining Walls, Street Lights, Other
    • Pool features: None
    • Fencing: Wood
    Lot
    • Features: Backs - Open Common Area, Landscaped
    Details
    • Additional structures: Above Grade, Below Grade
    • Parcel number: 36060336136
    • Zoning: RESIDENTIAL
    • Special conditions: Standard

    Construction

    Type & style
    • Home type: Townhouse
    • Architectural style: Traditional,French,Contemporary
    • Property subtype: Townhouse
    Materials
    • Stucco
    • Foundation: Slab
    • Roof: Architectural Shingle,Asphalt,Pitched
    Condition
    • Very Good
    • New construction: No
    • Year built: 1994

    Utilities & green energy

    • Electric: 200+ Amp Service
    • Sewer: Public Sewer
    • Water: Public
    • Utilities for property: Underground Utilities, Cable

    Community & HOA

    Community
    • Condo and coop fee: $482 monthly
    • Subdivision: Greythorne Woods
    HOA
    • Has HOA: No
    • Amenities included: Fencing
    • Services included: Common Area Maintenance, Maintenance Structure, Insurance, Maintenance Grounds, Management, Road Maintenance, Sewer, Snow Removal, Trash, Water
    Location
    • Region: Wayne
    • Municipality: RADNOR TWP

    Financial & listing details

    • Price per square foot: $275/sqft
    • Tax assessed value: $408,460
    • Annual tax amount: $8,258
    • Date on market: 9/5/2024
    • Listing agreement: Exclusive Right To Sell
    • Ownership: Condominium

    Price history

    DateEventPrice
    11/4/2024Sold$585,000$275/sqft
    Source: Bright MLS #PADE2074856 Report a problem
    9/15/2024Contingent$585,000$275/sqft
    Source: Bright MLS #PADE2074856 Report a problem
    9/5/2024Listed for sale$585,000+185.4%$275/sqft
    Source: Bright MLS #PADE2074856 Report a problem
    9/3/1996Sold$205,000-3.8%$96/sqft
    Source: Public Record Report a problem
    7/6/1994Sold$213,000$100/sqft
    Source: Public Record Report a problem

    Public tax history

    YearProperty taxesTax assessment
    2025$8,574 +3.8%$408,460
    2024$8,258 +4.1%$408,460
    2023$7,931 +1.1%$408,460
    2022$7,845 $408,460
    2021$7,845 +596.4%$408,460 +98%
    2020$1,126 -83.8%$206,260
    2019$6,973 +2%$206,260
    2018$6,837 +504%$206,260
    2017$1,132 $206,260
    2016$1,132 -2%$206,260
    2015$1,155 $206,260
    2014$1,155 +4.9%$206,260
    2013$1,102 +2.8%$206,260
    2012$1,071 +0.3%$206,260
    2011$1,068 $206,260
    2010$1,068 +9.7%$206,260
    2009$974 -2%$206,260
    2008$994 +8.3%$206,260
    2007$918 +2%$206,260
    2006$899 -2%$206,260
    2005$918 $206,260
    2004$918 +8.5%$206,260
    2003$846 +7.9%$206,260
    2002$784 $206,260
    2000$784 $206,260
    Find assessor info on the county website

    Neighborhood: West Wayne

    Nearby schools

    GreatSchools rating
    Schools provided by the listing agent
    • Elementary: Wayne
    • Middle: Radnor
    • High: Radnor
    • District: Radnor Township

    Source: Bright MLS. This data may not be complete. We recommend contacting the local school district to confirm school assignments for this home.

    Get a cash offer in 3 minutes
    Find out how much your home could sell for in as little as 3 minutes with a no-obligation cash offer.
    Estimated market value
    $655,000
    Get a cash offer in 3 minutes
    Find out how much your home could sell for in as little as 3 minutes with a no-obligation cash offer.
    Estimated market value
    $655,000