Skip main navigation
Sold for $625,000
  • $625,000

    37 Greythorne Woods Cir, Wayne, PA 19087

    3beds
    2,129sqft
    Townhouse
    Built in 1994
    871 Square Feet Lot
    $721,600 Zestimate®
    $294/sqft
    $4,445 Estimated rent

    Home value

    $721,600

    $678,000 - $772,000

    $4,445/mo

    Zestimate® history
    Loading
    Loading...

    Owner options

    List your home for rent

    $4,445/mo

    Rent Zestimate®

    Find your next renter with Zillow Rental Manager. Plus, with online applications, you can quickly screen prospective tenants – for free.

    Learn more

    $4,445/mo

    Rent Zestimate®

    Refinance and save

    $4,246/mo

    Est. payment

    Refinancing to a lower rate could help reduce your monthly payments and save thousands over the life of the loan.

    See today's rates

    $4,246/mo

    Est. payment

    Explore your selling options

    Work with a Zillow partner agent

    Leverage their expertise and Zillow's premium Showcase listings to get your home seen by more buyers.

    Get started

    List with your own agent

    Get your home in front of millions of buyers by listing it on Zillow.

    Learn how to do it

    Sell it yourself

    Take full control of how buyers see your home on Zillow by listing For Sale by Owner (FSBO).

    List your home

    What's special

    Wood fireplacePrivate entranceHall bathPrivate walled gardenFront walled gardenSmall townPrivate walled garden area
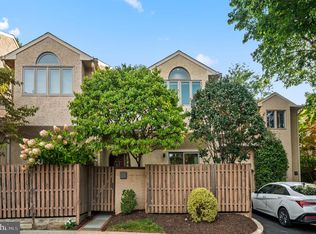
    *Sunday Open house is canceled* Welcome to the lovely garden community of Greythorne Woods that is truly "walk-to-Wayne" and situated adjacent to the Radnor Trail with it's own private entrance. It simply does not get better than this!!! Park your car in the garage, enjoy the top rated Radnor schools, dining and shopping in Wayne and the Farmers Market. You have the lifestyle of "small town" America but a short walk to the Wayne train station provides easy access to Philadelphia and NYC for work and/or play. Enter a private walled garden with seating area into the foyer, all updated hard wood floors on the first, second and third floors, new windows throughout, 2129 sq feet of living space with soaring ceiling heights, beautiful millwork and skylights. The kitchen has white 42" cabinets, under mount sink, Quartz counter tops, stainless appliances, electric stove, hall pantry closet, breakfast area with sliders to the front walled garden. Hall powder room. Lovely open dining room overlooks the living room with a wood fireplace, slate surround, soaring ceiling height, skylight plus two large windows for lots of natural light. The living room has sliders to a second private walled garden area with a wonderful space to relax, entertain and garden. The second floor hosts the Main bedroom with a window seat, walk in closet plus a linen closet and adjacent updated tile bathroom with whirlpool tub, double vanity and glass enclosed shower. A second bedroom, hall bath and laundry area complete the second floor. On to the third floor to a charming third bedroom with two skylights, millwork and a huge walk in closet with organized shelving. This home is being sold with garage space #71. The owner prefers a mid August closing or the opportunity to rent back if possible. Come enjoy this charming community and easy lifestyle!

    Zillow last checked:

    Listing updated:

    Listed by:

    Dianne Giombetti 610-662-8682,

    BHHS Fox & Roach Wayne-Devon,

    Co-Listing Agent: Cassondra Giombetti 484-431-9439,

    BHHS Fox & Roach Wayne-Devon

    Bought with:

    Brigid G Morrissey, RS273447

    BHHS Fox & Roach Wayne-Devon

    Source: Bright MLS,MLS#: PADE2046166MLS Logo

    Facts & features

    Interior

    Bedrooms & bathrooms
    • Bedrooms: 3
    • Bathrooms: 3
    • Full bathrooms: 2
    • 1/2 bathrooms: 1
    • Main level bathrooms: 1
    Basement
    • Area: 0
    Heating
    • Heat Pump, Electric
    Cooling
    • Central Air, Electric
    Appliances
    • Included: Electric Water Heater
    • Laundry: Upper Level, Laundry Room
    Features
    • Has basement: No
    • Number of fireplaces: 1
    Interior area
    • Total structure area: 2,129
    • Total interior livable area: 2,129 sqft
    • Finished area above ground: 2,129
    • Finished area below ground: 0

    Property

    Parking
    • Total spaces: 2
    • Parking features: Garage Door Opener, Detached, Parking Lot
    • Garage spaces: 1
    Accessibility
    • Accessibility features: None
    Features
    • Levels: Two
    • Stories: 2
    • Pool features: None
    Lot
    • Size: 871 sqft
    Details
    • Additional structures: Above Grade, Below Grade
    • Parcel number: 36060336137
    • Zoning: R-50
    • Special conditions: Standard

    Construction

    Type & style
    • Home type: Townhouse
    • Architectural style: Colonial
    • Property subtype: Townhouse
    Materials
    • Stucco
    • Foundation: Slab
    Condition
    • New construction: No
    • Year built: 1994

    Utilities & green energy

    • Sewer: Public Sewer
    • Water: Public

    Community & neighborhood

    Location
    • Region: Wayne
    • Subdivision: Greythorne Woods
    • Municipality: RADNOR TWP

    HOA & financial

    Other fees
    • Condo and coop fee: $521 monthly

    Other

    Other facts
    • Listing agreement: Exclusive Right To Sell
    • Ownership: Fee Simple

    Price history

    DateEventPrice
    7/26/2023Sold$625,000+4.5%$294/sqft
    Source: Bright MLS #PADE2046166 Report a problem
    5/6/2023Pending sale$598,000$281/sqft
    Source: Bright MLS #PADE2046166 Report a problem
    5/5/2023Listed for sale$598,000+19.6%$281/sqft
    Source: Bright MLS #PADE2046166 Report a problem
    9/16/2020Sold$500,000+0%$235/sqft
    Source: Berkshire Hathaway HomeServices Fox & Roach #PADE522366_19087 Report a problem
    7/17/2020Pending sale$499,999$235/sqft
    Source: BHHS Fox & Roach Wayne-Devon #PADE522366 Report a problem
    7/16/2020Listed for sale$499,999+110.5%$235/sqft
    Source: BHHS Fox & Roach Wayne-Devon #PADE522366 Report a problem
    10/21/2011Listing removed$2,550$1/sqft
    Source: Prudential Fox and Roach #5951050 Report a problem
    9/24/2011Listed for rent$2,550$1/sqft
    Source: Prudential Fox and Roach #5951050 Report a problem
    5/4/2000Sold$237,500+6%$112/sqft
    Source: Public Record Report a problem
    2/14/1994Sold$224,000$105/sqft
    Source: Public Record Report a problem

    Public tax history

    YearProperty taxesTax assessment
    2025$8,574 +3.8%$408,460
    2024$8,258 +4.1%$408,460
    2023$7,931 +1.1%$408,460
    2022$7,845 $408,460
    2021$7,845 +596.4%$408,460 +98%
    2020$1,126 -83.8%$206,260
    2019$6,973 +2%$206,260
    2018$6,837 +491.9%$206,260
    2017$1,155 $206,260
    2016$1,155 $206,260
    2015$1,155 $206,260
    2014$1,155 +2.8%$206,260
    2013$1,124 +4.9%$206,260
    2012$1,071 +0.3%$206,260
    2011$1,068 $206,260
    2010$1,068 +9.7%$206,260
    2009$974 $206,260
    2008$974 +8.3%$206,260
    2007$899 $206,260
    2006$899 -2%$206,260
    2005$918 $206,260
    2004$918 +8.5%$206,260
    2003$846 +7.9%$206,260
    2002$784 $206,260
    2000$784 $206,260

    Find assessor info on the county website

    Neighborhood: West Wayne

    Nearby schools

    GreatSchools rating
    Schools provided by the listing agent
    • District: Radnor Township

    Source: Bright MLS. This data may not be complete. We recommend contacting the local school district to confirm school assignments for this home.

    Get a cash offer in 3 minutes
    Find out how much your home could sell for in as little as 3 minutes with a no-obligation cash offer.
    Estimated market value
    $721,600
    Get a cash offer in 3 minutes
    Find out how much your home could sell for in as little as 3 minutes with a no-obligation cash offer.
    Estimated market value
    $721,600