Skip main navigation
Off market
  • $672,900

    36 Harrowgate Dr, Cherry Hill, NJ 08003

    4beds
    2,485sqft
    SingleFamily
    Built in 1972
    0.43 Acres Lot
    $672,900 Zestimate®
    $271/sqft
    $4,497 Estimated rent

    Home value

    $672,900

    $633,000 - $713,000

    $4,497/mo

    Zestimate® history
    Loading
    Loading...

    Owner options

    List your home for rent

    $4,497/mo

    Rent Zestimate®

    Find your next renter with Zillow Rental Manager. Plus, with online applications, you can quickly screen prospective tenants – for free.

    Learn more

    $4,497/mo

    Rent Zestimate®

    Refinance and save

    $4,997/mo

    Est. payment

    Refinancing to a lower rate could help reduce your monthly payments and save thousands over the life of the loan.

    See today's rates

    $4,997/mo

    Est. payment

    Explore your selling options

    Work with a Zillow partner agent

    Leverage their expertise and Zillow's premium Showcase listings to get your home seen by more buyers.

    Get started

    List with your own agent

    Get your home in front of millions of buyers by listing it on Zillow.

    Learn how to do it

    Sell it yourself

    Take full control of how buyers see your home on Zillow by listing For Sale by Owner (FSBO).

    List your home

    What's special

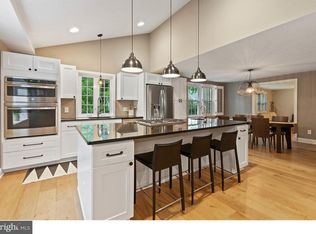
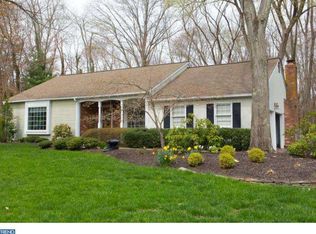
    Beautiful home in prestigious Fox Hollow! Perfectly situated within the highly sought after Harrowgate "LOOP" with stunning GAS LIT LANTERNS on both sides of the streets. Amazing nightscape! True center hall colonial on a picturesque, almost half acre private lot. This spacious home is freshly painted throughout in Sherwin Williams's designer color. No wallpapers! All existing carpets were removed to expose beautiful original oak hardwood floors. Lots of natural light fills in the expansive formal living room and dining room! Center foyer extends all the way through the family room with wall to wall brick wood burning fireplace! Large eat in kitchen with tons of wood cabinets, solid surface countertop, and double pantry closet. Bar mini sink and main sink overlooking the serene backyard with recently built maintenance free enormous Trex deck. How about a secluded home office/den tucked away in the quite back corner of the house? Home office away from home...no disturbances! Large laundry room with tub is so practical, yes there is a back door access from the laundry room too. Second floor boasts huge master bedroom with large walk-in closet, master bath suite, and walk-in unfinished but floored attic storage room. This could be easily finished for a mini gym or a second office space. Three other generously sized bedrooms are bright and cheerful. Nice sized hall bath with linen closet and big window for some nice breeze. Don't forget partially finished basement too. There's lot of space! Bathrooms and basement is little dated but this house is beautifully and absolutely move-in ready! Oversized two car garage with auto remotes. Newer concrete driveway. Seller left few things undone for those buyers who can put some little elbow grease to make this home looking even better for an instant equity! This beautiful house will be your forever dream home. House was just power washed, ready for a new loving owner. Top rated awarding winning school system, close to

    This property is off market, which means it's not currently listed for sale or rent on Zillow. This may be different from what's available on other websites or public sources.
    Facts & features

    Interior

    Bedrooms & bathrooms
    • Bedrooms: 4
    • Bathrooms: 3
    • Full bathrooms: 2
    • 1/2 bathrooms: 1
    Heating
    • Forced air, Gas
    Cooling
    • Central
    Features
    • Basement: Y
    Interior area
    • Total interior livable area: 2,485 sqft
    • Finished area below ground: 0

    Property

    Parking
    • Total spaces: 2
    • Parking features: Garage - Attached
    Features
    • Exterior features: Wood
    Lot
    • Size: 0.43 Acres
    Details
    • Parcel number: 09005180500018
    • Special conditions: Standard

    Construction

    Type & style
    • Home type: SingleFamily
    • Architectural style: Colonial
    Condition
    • Year built: 1972

    Community & HOA

    Location
    • Region: Cherry Hill
    • Municipality: CHERRY HILL TWP

    Financial & listing details

    • Price per square foot: $271/sqft
    • Tax assessed value: $314,600
    • Annual tax amount: $13,679

    Price history

    DateEventPrice
    6/11/2020Sold$380,000-2.3%$153/sqft
    Source: Public Record Report a problem
    4/29/2020Pending sale$389,000$157/sqft
    Source: RE/MAX Connection-Marlton #NJCD391432 Report a problem
    4/11/2020Listed for sale$389,000+29.7%$157/sqft
    Source: RE/MAX Connection #NJCD391432 Report a problem
    3/26/2020Sold$300,000-8.4%$121/sqft
    Source: Public Record Report a problem
    1/10/2020Pending sale$327,500$132/sqft
    Source: BHHS Fox & Roach Haddonfield #NJCD382210 Report a problem
    1/3/2020Price change$327,500-9%$132/sqft
    Source: BHHS Fox & Roach Haddonfield #NJCD382210 Report a problem
    11/29/2019Listed for sale$360,000$145/sqft
    Source: BHHS Fox & Roach-Haddonfield #NJCD382210 Report a problem

    Public tax history

    YearProperty taxesTax assessment
    2025$13,679 +5.2%$314,600
    2024$13,002 -1.6%$314,600
    2023$13,219 +2.8%$314,600
    2022$12,855 +0.9%$314,600
    2021$12,735 +0%$314,600
    2020$12,729 +0.2%$314,600
    2019$12,697 +1.4%$314,600
    2018$12,524 +1.3%$314,600
    2017$12,357 +1.6%$314,600
    2016$12,162 +1.1%$314,600
    2015$12,027 +2.1%$314,600
    2014$11,779 -13.8%$314,600
    2013$13,659 +2.3%$314,600 +46.7%
    2012$13,351 +5.6%$214,400
    2011$12,641 +2.3%$214,400
    2010$12,362 +2.1%$214,400
    2009$12,112 $214,400
    2008-- $214,400
    2007-- $214,400
    2006-- $214,400
    2005-- $214,400
    2004-- $214,400
    2003-- $214,400
    2002-- $214,400
    2001-- $214,400
    Find assessor info on the county website

    Neighborhood: Springdale

    Nearby schools

    GreatSchools rating
    Schools provided by the listing agent
    • Elementary: RICHARD STOCKTON
    • Middle: HENRY C. BECK M.S.
    • High: CHERRY HILL HIGH - EAST
    • District: CHERRY HILL TOWNSHIP PUBLIC SCHOOLS

    Source: The MLS. This data may not be complete. We recommend contacting the local school district to confirm school assignments for this home.

    Get a cash offer in 3 minutes
    Find out how much your home could sell for in as little as 3 minutes with a no-obligation cash offer.
    Estimated market value
    $672,900
    Get a cash offer in 3 minutes
    Find out how much your home could sell for in as little as 3 minutes with a no-obligation cash offer.
    Estimated market value
    $672,900