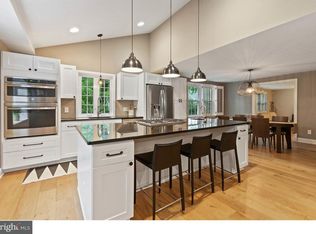
Evenings under the new pergola, a pickup game on your own basketball court, and a backyard that feels like a private escape—this is life at 32 Harrowgate Drive. Set on an oversized, private lot in Cherry Hill’s sought-after Fox Hollow neighborhood, this 5-bedroom, 3.5-bath home offers space to spread out and reasons to come together. Enjoy meals in the eat-in kitchen, host holidays in the separate dining room, or unwind in the enclosed Florida room overlooking the grounds. A living room, family room/den, partially finished basement, spacious laundry room with abundant storage, and two-car garage with EV charging complete the picture. With the Fox Hollow Swim Club nearby, proximity to Beck Middle School and Cherry Hill High School East, and convenient access to Philadelphia for work, dining, and entertainment, the location is as appealing as the home itself. Your next chapter starts here—schedule your private showing today
Accepting backups
$875,000
32 Harrowgate Dr, Cherry Hill, NJ 08003
5beds
2,782sqft
Single Family Residence
Built in 1972
0.34 Acres Lot
$-- Zestimate®
$315/sqft
$-- HOA
What's special
Eat-in kitchenBasketball courtPartially finished basementOversized private lotSeparate dining roomNew pergola
- 14 days
- 1,100
- 116
Likely to sell faster than
Zillow last checked:
Listing updated:
Listed by:
Audrey Panitch 267-250-8224,
Compass RE
Source: Bright MLS,MLS#: NJCD2129230
Facts & features
Interior
Bedrooms & bathrooms
- Bedrooms: 5
- Bathrooms: 4
- Full bathrooms: 4
- Main level bathrooms: 1
- Main level bedrooms: 1
Basement
- Area: 0
Heating
- Forced Air, Natural Gas
Cooling
- Central Air, Electric
Appliances
- Included: Cooktop, Oven, Dishwasher, Disposal, Gas Water Heater
Features
- Ceiling Fan(s), Bathroom - Stall Shower
- Windows: Skylight(s)
- Basement: Unfinished
- Number of fireplaces: 1
Interior area
- Total structure area: 2,782
- Total interior livable area: 2,782 sqft
- Finished area above ground: 2,782
- Finished area below ground: 0
Property
Parking
- Total spaces: 2
- Parking features: Garage Door Opener, Attached, Other
- Attached garage spaces: 2
Accessibility
- Accessibility features: None
Features
- Levels: Two
- Stories: 2
- Exterior features: Lighting
- Pool features: None
Lot
- Size: 0.34 Acres
- Dimensions: 0104 x 0145IRR
Details
- Additional structures: Above Grade, Below Grade
- Parcel number: 900518 0500016
- Zoning:
- Special conditions: Standard
Construction
Type & style
- Home type: SingleFamily
- Architectural style: Colonial
- Property subtype: Single Family Residence
Materials
- Frame
- Foundation: Active Radon Mitigation, Crawl Space
- Roof: Shingle
Condition
- New construction: No
- Year built: 1972
Details
- Builder model: COVENTRY
Utilities & green energy
- Sewer: Public Sewer
- Water: Public
Community & HOA
Community
- Subdivision: Fox Hollow
HOA
- Has HOA: No
Location
- Region: Cherry Hill
- Municipality: CHERRY HILL TWP
Financial & listing details
- Price per square foot: $315/sqft
- Tax assessed value: $374,600
- Annual tax amount: $17,610
- Date on market: 11/2/2026
- Listing agreement: Exclusive Agency
- Listing terms: Conventional
- Ownership: Fee Simple
Estimated market value
Not available
Estimated sales range
Not available
Not available
Price history
| Date | Event | Price |
|---|---|---|
| 11/2/2026 | Listed for sale | $875,000+134.9%$315/sqft |
Source:  Bright MLS #NJCD2129230 Report a problem | ||
| 11/2/2000 | Sold | $372,500$134/sqft |
Source: Public Record Report a problem | ||
Public tax history
| Year | Property taxes | Tax assessment |
|---|---|---|
| 2026 | $17,610 +8.1% | $374,600 |
| 2025 | $16,288 +5.2% | $374,600 |
| 2024 | $15,482 -1.6% | $374,600 |
| 2023 | $15,741 +2.8% | $374,600 |
| 2022 | $15,306 +4.4% | $374,600 +3.5% |
| 2021 | $14,658 +0% | $362,100 |
| 2020 | $14,651 +0.2% | $362,100 |
| 2019 | $14,614 +1.4% | $362,100 |
| 2018 | $14,415 +1.3% | $362,100 |
| 2017 | $14,223 +1.6% | $362,100 |
| 2016 | $13,999 +1.1% | $362,100 |
| 2015 | $13,843 +2.1% | $362,100 |
| 2014 | $13,557 +18.2% | $362,100 |
| 2013 | $11,468 -21.5% | $362,100 +101.2% |
| 2012 | $14,602 +5.6% | $180,000 -23.2% |
| 2011 | $13,826 +2.3% | $234,500 |
| 2010 | $13,521 +2.1% | $234,500 |
| 2009 | $13,247 | $234,500 |
| 2008 | -- | $234,500 |
| 2007 | -- | $234,500 |
| 2006 | -- | $234,500 |
| 2005 | -- | $234,500 +0.3% |
| 2004 | -- | $233,800 |
| 2003 | -- | $233,800 |
| 2002 | -- | $233,800 |
| 2001 | -- | $233,800 |
Find assessor info on the county website
Monthly payment
Est. payment
Payment breakdown
Explore the cost of this home by adjusting the details. Changes won't be saved.Climate risks
Neighborhood: Springdale
Nearby schools
Schools provided by the listing agent
- Elementary: Richard Stockton
- Middle: Beck
- High: Cherry Hill High - East
- District: Cherry Hill Township Public Schools
Source: Bright MLS. This data may not be complete. We recommend contacting the local school district to confirm school assignments for this home.

Similar homes
- $775,0004 bd3 ba3k sqft109 Kingsdale Ave, Cherry Hill, NJ 08003For Sale

 MLS ID #NJCD2118164, Mary C Ryan, BHHS Fox & Roach-Cherry Hill. Bright MLS
- $775,0006 bd3 ba2.9k sqft5 Tunbridge Rd, Cherry Hill, NJ 08003For Sale
 MLS ID #NJCD2128046, Gazi Ataseven, HomeSmart First Advantage Realty. Bright MLS
- $680,0004 bd3 ba2.7k sqft1660 Blue Jay Ln, Cherry Hill, NJ 08003For Sale
 MLS ID #NJCD2128828, Heather Jackman, Coldwell Banker Hearthside. Bright MLS
- $697,5004 bd3 ba2.3k sqft1301 Marlkress Rd, Cherry Hill, NJ 08003For Sale
 MLS ID #NJCD2128170, David Ralic, Keller Williams - Main Street. Bright MLS
- $730,0005 bd3 ba2.5k sqft505 Balsam Rd, Cherry Hill, NJ 08003For SaleMLS ID #NJCD2125618, Brian Ekelburg, Keller Williams Realty - Moorestown. Bright MLS
- $849,0004 bd5 ba3.9k sqft6 Bunning Dr, Voorhees, NJ 08043For SaleMLS ID #NJCD2128590, Amy Rossano, Amy Rossano Group LLC. Bright MLS
- $619,4004 bd3 ba2.5k sqft510 Fireside Ln, Cherry Hill, NJ 08003For SaleMLS ID #NJCD2124312, Linda Williams, Keller Williams Realty - Moorestown. Bright MLS
- $500,0003 bd3 ba2.4k sqft1227 Kresson Rd, Cherry Hill, NJ 08003For SaleMLS ID #NJCD2129236, Andrea Levas, BHHS Fox & Roach-Medford. Bright MLS
- $855,0004 bd3 ba3.2k sqft606 Signers Cir, Marlton, NJ 08053For SaleMLS ID #NJBL2122084, Joey Malcarney, Greenside Realty LLC. Bright MLS
- $950,0005 bd3 ba2.3k sqft200 Bellmawr Ave, Haddon Heights, NJ 08035For SaleMLS ID #NJCD2122744, Bryan McClaskey, Keller Williams Realty - Cherry Hill. Bright MLS
- $765,0004 bd3 ba3k sqft536 Perry Dr, Mount Laurel, NJ 08054For SaleMLS ID #NJBL2123094, Amit Patel, Keller Williams Realty - Moorestown. Bright MLS
- $674,9995 bd3 ba2.2k sqft74 Mill St, Medford, NJ 08055For SaleMLS ID #NJBL2123838, Austin Cennimo, Keller Williams Realty - Moorestown. Bright MLS
- $999,0004 bd5 ba3.6k sqft1 Hidden Acres Dr, Voorhees, NJ 08043For SaleMLS ID #NJCD2123054, Edward J Smires, Smires & Associates. Bright MLS
- $829,0004 bd3 ba3.3k sqft42 Foxhill Dr, Tabernacle, NJ 08088For SaleMLS ID #NJBL2121576, Meredith Hahn, BHHS Fox & Roach-Medford. Bright MLS
- $950,0004 bd3 ba2.5k sqft376 Tavistock Dr, Medford, NJ 08055For SaleMLS ID #NJBL2115404, Patricia Gesswein, Houwzer LLC-Haddonfield. Bright MLS
- $679,9004 bd4 ba2.2k sqft324 Wayland Rd, Cherry Hill, NJ 08034For SaleMLS ID #NJCD2129550, Lisa Chick, AM Realty Advisors LLC. Bright MLS
- $739,9004 bd3 ba2.4k sqft755 Amsterdam Rd, Mount Laurel, NJ 08054For SaleMLS ID #NJBL2121804, Danielle Gallinaro, Agent06 LLC. Bright MLS
- $590,0005 bd3 ba2.2k sqft611 Otter Branch Dr, Magnolia, NJ 08049For SaleMLS ID #NJCD2130350, Jeannie Servais, Weichert Realtors-Turnersville. Bright MLS
- $829,0005 bd3 ba3.6k sqft13 Highwood Ct, Medford, NJ 08055For SaleMLS ID #NJBL2117970, Margaret Willwerth, Century 21 Alliance-Medford. Bright MLS
- $690,0004 bd3 ba3k sqft43 Battery Hill Dr, Voorhees, NJ 08043For SaleMLS ID #NJCD2128350, Lenny Ginchereau, Keller Williams Realty - Moorestown. Bright MLS
