Skip main navigation
Off market
  • $1,886,800

    36 Hazen Dr, Avon, CT 06001

    5beds
    9,647sqft
    SingleFamily
    Built in 1998
    2.02 Acres Lot
    $1,886,800 Zestimate®
    $196/sqft
    $7,661 Estimated rent

    Home value

    $1,886,800

    $1.70M - $2.11M

    $7,661/mo

    Zestimate® history
    Loading
    Loading...

    Owner options

    List your home for rent

    $7,661/mo

    Rent Zestimate®

    Find your next renter with Zillow Rental Manager. Plus, with online applications, you can quickly screen prospective tenants – for free.

    Learn more

    $7,661/mo

    Rent Zestimate®

    Refinance and save

    $11,373/mo

    Est. payment

    Refinancing to a lower rate could help reduce your monthly payments and save thousands over the life of the loan.

    See today's rates

    $11,373/mo

    Est. payment

    Explore your selling options

    Work with a Zillow partner agent

    Leverage their expertise and Zillow's premium Showcase listings to get your home seen by more buyers.

    Get started

    List with your own agent

    Get your home in front of millions of buyers by listing it on Zillow.

    Learn how to do it

    Sell it yourself

    Take full control of how buyers see your home on Zillow by listing For Sale by Owner (FSBO).

    List your home

    What's special

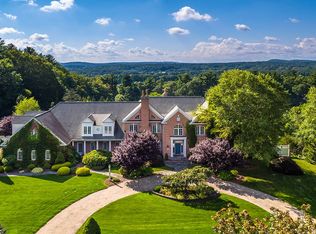
    Located on one of Avon's most exquisite and sought after streets, this magnificent brick home stands tall atop a perfect slope that only enhances it's grandeur. Architecturally gifted with an open floor plan, coffered ceilings, gracious bends in bannisters that seem as though they are headed to the skies, this home is adorned with so much that is new, newer and newest. Four upgraded and installed gas fireplace inserts, a strategically placed septic tank located in the front yard means a backyard pool is completely possible. Wall-to-wall carpeting has been removed to reveal hardwood floors and there is newly installed flooring in a large bedroom with an on suite bath. Hardwood flooring in the entire house was completely refinished in a custom blend stain. A commercial artist was commissioned to hand-finish the banisters in a high gloss Fine Paints of Europe finish. Brand new smoke and CO2 detectors were installed throughout the home and in many cases they were hard-wired. 168 high hat lights were replaced with high efficiency LED lighting. Motion detectors were added to the security system and Ring cameras were installed on exterior motion lighting. Over 20-100' trees were removed from the back perimeter to ensure the health and safety of the home. There is new custom paint on wall and trim throughout the home which is nearly completed!! There is a new mailbox and post at the base of the driveway. Touchpad entries were installed on several doors. see addendum for more.... IT/TV/Wireless/Sonos/ speaker system upgrade and Ring cameras were installed and upgraded with automatic lighting and remote control. There are newer gas inserts in fireplaces and the pellet stove was removed from the family room. In addition to this there was a new driveway added in 2018, new single layer roof 2018, enlarged bluestone patio, drainage system in north end of the lawn, wooden shutters were added, 15 kw standby generator (natural gas so it runs in perpetuity), newer AC handler in 2018, newer UV water sterilization system in 2018, lights replaced alongside driveway, newer water softener-2018, newer water heater 2017. So many upgrades and stunning details that must be seen to be appreciated. Agents take note...the painters are not quite finished. There are a few more spaces needing to be finished. The hay on the front lawn is there because old soil and grasses have been skimmed and new seed was spread on 5/19/21. There is an underground irrigation system in place and scheduled for the seedling watering.

    This property is off market, which means it's not currently listed for sale or rent on Zillow. This may be different from what's available on other websites or public sources.
    Facts & features

    Interior

    Bedrooms & bathrooms
    • Bedrooms: 5
    • Bathrooms: 7
    • Full bathrooms: 5
    • 1/2 bathrooms: 2
    Heating
    • Other, Other
    Cooling
    • Central
    Appliances
    • Included: Dishwasher, Dryer, Garbage disposal, Range / Oven, Washer
    Features
    • Security System, Open Floor Plan, Audio System, Auto Garage Door Opener
    • Flooring: Hardwood
    Interior area
    • Total interior livable area: 9,647 sqft

    Property

    Parking
    • Total spaces: 4
    • Parking features: Garage - Attached
    Features
    • Exterior features: Other
    • Has spa: Yes
    Lot
    • Size: 2.02 Acres
    Details
    • Parcel number: AVONM3L2610036

    Construction

    Type & style
    • Home type: SingleFamily
    • Architectural style: Colonial
    Materials
    • concrete
    • Roof: Other
    Condition
    • Year built: 1998

    Utilities & green energy

    • Water: Private Well

    Community & neighborhood

    Location
    • Region: Avon

    Other

    Other facts
    • Appliances Included: Dishwasher, Dryer, Wall Oven, Washer, Refrigerator, Gas Cooktop
    • Attic Description: Storage Space
    • Attic YN: 1
    • Basement Description: Partially Finished, Full
    • Direct Waterfront YN: 0
    • Energy Features: Thermopane Windows, Generator
    • Interior Features: Security System, Open Floor Plan, Audio System, Auto Garage Door Opener
    • Fireplaces Total: 4
    • Home Warranty Offered YN: 0
    • Hot Water Description: Domestic
    • Lot Description: Level Lot, Lightly Wooded
    • Exterior Features: Gutters, Patio
    • Property Type: Single Family For Sale
    • Cooling System: Central Air
    • Driveway Type: Asphalt
    • Sewage System: Septic
    • Style: Colonial
    • Swimming Pool YN: 0
    • Water Source: Private Well
    • Heat Fuel Type: Natural Gas
    • Fuel Tank Location: Non Applicable
    • Heat Type: Hot Air, Hydro Air
    • Rooms Additional: Sitting Room
    • In Law Apartment YNP: Yes
    • Exterior Siding: Brick
    • Radon Mitigation Air YNU: Yes
    • Room Count: 14
    • Construction Description: Frame
    • Assessed Value: 962420
    • Foundation Type: Concrete
    • Waterfront Description: Not Applicable
    • Roof Information: Other
    • Property Tax: 29440

    Price history

    DateEventPrice
    7/30/2021Sold$1,260,000+0.8%$131/sqft
    Source: Smart MLS #170397062 Report a problem
    6/9/2021Pending sale$1,250,000$130/sqft
    Source: William Raveis Real Estate, Mortgage & Insurance #170397062 Report a problem
    5/28/2021Contingent$1,250,000$130/sqft
    Source: Smart MLS #170397062 Report a problem
    5/24/2021Listed for sale$1,250,000$130/sqft
    Source: Smart MLS #170397062 Report a problem
    5/23/2021Contingent$1,250,000$130/sqft
    Source: Smart MLS #170397062 Report a problem
    5/21/2021Listed for sale$1,250,000+26.9%$130/sqft
    Source: Smart MLS #170397062 Report a problem
    1/31/2019Sold$985,000-1.3%$102/sqft
    Source: Smart MLS #170141407 Report a problem
    12/17/2018Pending sale$998,000$103/sqft
    Source: William Pitt Sotheby's International Realty #170141407 Report a problem
    11/8/2018Price change$998,000-5%$103/sqft
    Source: William Pitt Sotheby's International Realty #170141407 Report a problem
    10/4/2018Price change$1,050,000-4.1%$109/sqft
    Source: William Pitt Sotheby's International Realty #170141407 Report a problem
    7/29/2018Listed for sale$1,095,000$114/sqft
    Source: William Pitt Sotheby's International Realty #170141407 Report a problem
    7/24/2018Pending sale$1,095,000$114/sqft
    Source: William Pitt Sotheby's International Realty #170141407 Report a problem
    6/15/2018Listed for sale$1,095,000$114/sqft
    Source: William Pitt Sotheby's International Realty #170141407 Report a problem
    2/20/2018Listing removed$1,095,000$114/sqft
    Source: CENTURY 21 AllPoints Realty #170051116 Report a problem
    10/28/2017Listed for sale$1,095,000$114/sqft
    Source: CENTURY 21 AllPoints Realty #G10190855 Report a problem
    9/14/2017Listing removed$1,095,000$114/sqft
    Source: CENTURY 21 AllPoints Realty #G10190855 Report a problem
    6/30/2017Price change$1,095,000-4.7%$114/sqft
    Source: CENTURY 21 AllPoints Realty #G10190855 Report a problem
    3/21/2017Price change$1,149,000-3%$119/sqft
    Source: CENTURY 21 AllPoints Realty #G10190855 Report a problem
    1/12/2017Listed for sale$1,185,000-0.3%$123/sqft
    Source: Century 21 AllPoints Rlty #G10190855 Report a problem
    11/14/2016Listing removed$1,189,000$123/sqft
    Source: Berkshire Hathaway HomeServices New England Properties #G10138282 Report a problem
    6/6/2016Price change$1,189,000-0.9%$123/sqft
    Source: Berkshire Hathaway HomeServices New England Properties #G10138282 Report a problem
    3/14/2016Price change$1,200,000-6.2%$124/sqft
    Source: Keller Williams - Greater Hartford #G10093328 Report a problem
    11/5/2015Price change$1,279,000-1.6%$133/sqft
    Source: Keller Williams Realty #G10087347 Report a problem
    8/19/2015Price change$1,299,900-7.1%$135/sqft
    Source: Keller Williams - Greater Hartford #G10027046 Report a problem
    3/18/2015Price change$1,400,000-11.9%$145/sqft
    Source: Keller Williams Realty #G10027046 Report a problem
    8/26/2014Listed for sale$1,590,000+34.6%$165/sqft
    Source: Keller Williams Realty #G693838 Report a problem
    10/18/1999Sold$1,181,500$122/sqft
    Source: Public Record Report a problem

    Public tax history

    YearProperty taxesTax assessment
    2025$28,464 +3.7%$925,670
    2024$27,455 +2.6%$925,670 +22.4%
    2023$26,758 +2.3%$756,090
    2022$26,168 +1.2%$756,090
    2021$25,866 +4%$756,090
    2020$24,875 $756,090
    2019$24,875 -17.6%$756,090 -21.4%
    2018$30,172 +2.5%$962,420
    2017$29,440 +6.2%$962,420
    2015$27,718 +1.7%$962,420
    2014$27,256 +2.9%$962,420 -4.4%
    2013$26,496 +2.6%$1,006,680
    2012$25,821 +2.4%$1,006,680
    2011$25,207 +7%$1,006,680
    2010$23,566 $1,006,680
    2009$23,566 -0.7%$1,006,680 +12.6%
    2008$23,729 +9.6%$894,420 +5.6%
    2007$21,647 +2.8%$847,240
    2006$21,054 -8.2%$847,240 -13.4%
    2004$22,939 +1.4%$977,800 +22.3%
    2003$22,623 +9.3%$799,400 0%
    2001$20,707 $799,500

    Find assessor info on the county website

    Neighborhood: 06001

    Nearby schools

    GreatSchools rating
    Schools provided by the listing agent
    • Elementary: Pine Grove
    • High: Avon

    Source: The MLS. This data may not be complete. We recommend contacting the local school district to confirm school assignments for this home.

    Get pre-qualified for a loan
    At Zillow Home Loans, we can pre-qualify you in as little as 5 minutes with no impact to your credit score.

    An equal housing lender. NMLS #10287.

    Sell for more on Zillow
    Get a Zillow Showcase℠ listing at no additional cost and you could sell for .
    $1,886,800
    2% more
    +$37,736
    With Zillow Showcase(estimated)
    $1,924,536