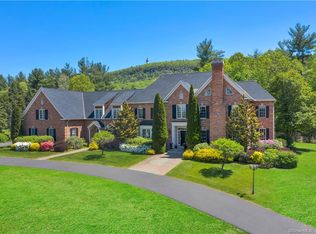
This sprawling brick estate presides over 2 manicured acres and is surrounded by private woodlands and rolling greens. Custom-built and bathed in natural light, it marries easy comfort with refined elegance. A circular wrought-iron staircase crowns the foyer and opens to a formal living room with stately crown molding and a dining room, with a silver-gilded ceiling, marble fireplace, and floor to ceilings windows. The family room, with one of six fireplaces, opens to a chef's kitchen with high-end cabinetry, premium appliances, a butlers pantry, and a built-in pantry concealed within the cabinetry to maintain its sleek design. The first floor office, lined with rich wood walls, built-in shelving, and French doors, rounds out the first floor along with two half baths and a mudroom. Upstairs, a second family room or office, three bedrooms (each with their own en suite), a fitness room, and a primary suite with vaulted ceiling, fireplace, magnificent walk-in closet, and spa-like bath create your own private retreat. The lower level is an entertainer's dream; with a home theater, recreation room, and a guest room with full bath. The resort-like grounds feature an inground pool, spa, koi pond, expansive patios, and a pool bath with outdoor shower. New roof, gutters, and flashing with a lifetime, transferable warranty (2026) and new A/C and air handler (2023). Just steps from Hazen Park, with trails that lead to the breathtaking views of the valley and Heublein Tower.
Under contract
$1,900,000
39 Hazen Drive, Avon, CT 06001
5beds
9,608sqft
Single Family Residence
Built in 1999
2.21 Acres Lot
$1,976,300 Zestimate®
$198/sqft
$-- HOA
What's special
- 38 days
- 229
- 5
Zillow last checked:
Listing updated:
Listed by:
Team Veranda at Keller Williams Legacy Partners,
Leah Schroeder (860)550-2368,
KW Legacy Partners 860-313-0700
Source: Smart MLS,MLS#: 24211663
Facts & features
Interior
Bedrooms & bathrooms
- Bedrooms: 5
- Bathrooms: 8
- Full bathrooms: 6
- 1/2 bathrooms: 2
Rooms
- Room types: Bonus Room, Laundry
Primary bedroom
- Features: Fireplace, Full Bath, Stall Shower, Whirlpool Tub, Walk-In Closet(s), Wall/Wall Carpet
- Level: Upper
- Area: 323 Square Feet
- Dimensions: 17 x 19
Bedroom
- Features: High Ceilings, Full Bath, Walk-In Closet(s), Hardwood Floor
- Level: Upper
- Area: 528 Square Feet
- Dimensions: 22 x 24
Bedroom
- Features: Built-in Features, Full Bath
- Level: Upper
- Area: 266 Square Feet
- Dimensions: 14 x 19
Bedroom
- Features: Full Bath, Wall/Wall Carpet
- Level: Upper
- Area: 247 Square Feet
- Dimensions: 13 x 19
Bedroom
- Features: Full Bath, Hardwood Floor
- Level: Upper
- Area: 357 Square Feet
- Dimensions: 17 x 21
Bathroom
- Features: Stall Shower
- Level: Lower
- Area: 63 Square Feet
- Dimensions: 7 x 9
Bathroom
- Features: Tile Floor
- Level: Main
- Area: 40 Square Feet
- Dimensions: 5 x 8
Bathroom
- Features: Tile Floor
- Level: Main
- Area: 35 Square Feet
- Dimensions: 5 x 7
Den
- Features: High Ceilings, Fireplace, French Doors, Hardwood Floor
- Level: Main
- Area: 323 Square Feet
- Dimensions: 17 x 19
Dining room
- Features: High Ceilings, Fireplace, Hardwood Floor
- Level: Main
- Area: 285 Square Feet
- Dimensions: 15 x 19
Kitchen
- Features: High Ceilings, Granite Counters, Dining Area, Wet Bar, French Doors, Pantry
- Level: Main
- Area: 392 Square Feet
- Dimensions: 14 x 28
Living room
- Features: High Ceilings, Fireplace, Hardwood Floor
- Level: Main
- Area: 500 Square Feet
- Dimensions: 20 x 25
Media room
- Features: Entertainment Center
- Level: Lower
- Area: 456 Square Feet
- Dimensions: 19 x 24
Office
- Features: Bookcases, Built-in Features, Gas Log Fireplace, French Doors
- Level: Main
- Area: 294 Square Feet
- Dimensions: 14 x 21
Rec play room
- Features: Wall/Wall Carpet
- Level: Lower
- Area: 392 Square Feet
- Dimensions: 14 x 28
Study
- Features: High Ceilings, Bookcases, Fireplace, French Doors, Hardwood Floor
- Level: Upper
- Area: 420 Square Feet
- Dimensions: 21 x 20
Heating
- Gas on Gas, Hydro Air, Zoned, Natural Gas
Cooling
- Central Air
Appliances
- Included: Gas Cooktop, Oven, Microwave, Subzero, Dishwasher, Disposal, Washer, Dryer, Wine Cooler, Water Heater
- Laundry: Upper Level, Mud Room
Features
- Entrance Foyer
- Doors: French Doors
- Windows: Thermopane Windows
- Basement: Full,Heated,Storage Space,Cooled,Interior Entry,Partially Finished,Liveable Space
- Attic: Pull Down Stairs
- Has fireplace: No
Interior area
- Total structure area: 9,608
- Total interior livable area: 9,608 sqft
- Finished area above ground: 7,708
- Finished area below ground: 1,900
Property
Parking
- Total spaces: 4
- Parking features: Attached, Garage Door Opener
- Attached garage spaces: 4
Features
- Patio & porch: Patio
- Exterior features: Outdoor Grill, Garden, Underground Sprinkler
- Has private pool: Yes
- Pool features: Gunite, Heated, Pool/Spa Combo, In Ground
- Fencing: Full
Lot
- Size: 2.21 Acres
- Features: Few Trees, Borders Open Space, Dry, Landscaped
Details
- Parcel number: 2247183
- Zoning: RU2A
- Other equipment: Generator
Construction
Type & style
- Home type: SingleFamily
- Architectural style: Colonial
- Property subtype: Single Family Residence
Materials
- Brick
- Foundation: Concrete Perimeter
- Roof: Asphalt
Condition
- New construction: No
- Year built: 1999
Utilities & green energy
- Sewer: Septic Tank
- Water: Well
Green energy
- Energy efficient items: Thermostat, Windows
Community & HOA
Community
- Features: Golf, Medical Facilities, Park, Private School(s), Stables/Riding, Tennis Court(s)
HOA
- Has HOA: No
Location
- Region: Avon
Financial & listing details
- Price per square foot: $198/sqft
- Tax assessed value: $1,121,650
- Annual tax amount: $35,668
- Date on market: 10/6/2026
Estimated market value
$1,976,300
$1.88M - $2.08M
$6,027/mo
Price history
| Date | Event | Price |
|---|---|---|
| 10/12/2026 | Pending sale | $1,900,000$198/sqft |
Source:  Smart MLS #24211663 Report a problem | ||
| 10/9/2026 | Listed for sale | $1,900,000+52%$198/sqft |
Source: Smart MLS #24211663 Report a problem | ||
| 2/25/2021 | Sold | $1,250,000-10.7%$130/sqft |
Source: Smart MLS #170300645 Report a problem | ||
| 9/15/2020 | Price change | $1,399,000-6.7%$146/sqft |
Source: William Raveis Real Estate #170300645 Report a problem | ||
| 6/15/2020 | Listed for sale | $1,500,000+476.9%$156/sqft |
Source: William Raveis Real Estate #170300645 Report a problem | ||
| 7/9/1998 | Sold | $260,000$27/sqft |
Source: Public Record Report a problem | ||
Public tax history
| Year | Property taxes | Tax assessment |
|---|---|---|
| 2025 | $34,491 +3.7% | $1,121,650 |
| 2024 | $33,268 -7% | $1,121,650 +11% |
| 2023 | $35,759 +2.3% | $1,010,420 |
| 2022 | $34,971 +1.2% | $1,010,420 |
| 2021 | $34,566 +4% | $1,010,420 |
| 2020 | $33,243 | $1,010,420 |
| 2019 | $33,243 -6.3% | $1,010,420 -10.7% |
| 2018 | $35,486 +2.5% | $1,131,920 |
| 2017 | $34,625 +6.2% | $1,131,920 |
| 2015 | $32,599 +1.7% | $1,131,920 |
| 2014 | $32,056 +2.8% | $1,131,920 -4.5% |
| 2013 | $31,189 +2.6% | $1,184,980 |
| 2012 | $30,395 +2.4% | $1,184,980 |
| 2011 | $29,672 +7% | $1,184,980 |
| 2010 | $27,740 | $1,184,980 |
| 2009 | $27,740 -1.3% | $1,184,980 +11.9% |
| 2008 | $28,103 +3.8% | $1,059,310 |
| 2007 | $27,065 +2.8% | $1,059,310 |
| 2006 | $26,324 -11.4% | $1,059,310 -16.4% |
| 2004 | $29,710 +1.5% | $1,266,400 +22.5% |
| 2003 | $29,262 +9.3% | $1,034,000 |
| 2001 | $26,781 | $1,034,000 |
Find assessor info on the county website
Monthly payment
Est. payment
Payment breakdown
Explore the cost of this home by adjusting the details. Changes won't be saved.Climate risks
Neighborhood: 06001
Nearby schools
Schools provided by the listing agent
- Elementary: Pine Grove
- Middle: Avon,Thompson
- High: Avon
Source: Smart MLS. This data may not be complete. We recommend contacting the local school district to confirm school assignments for this home.
Similar homes
- $1,695,0006 bd8 ba8.7k sqft83 Bayberry Hill Road, Avon, CT 06001For Sale
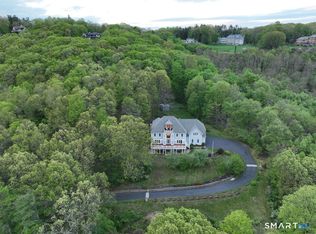
 MLS ID #24202918, Dami Singh, Berkshire Hathaway NE Prop.. Smart MLS
- $1,355,0006 bd6 ba6.1k sqft14 Vermillion Drive, Avon, CT 06001For Sale
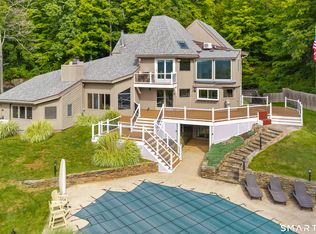 MLS ID #24208146, Annie Gura, Coldwell Banker Premier Real Estate. Smart MLS
- $1,595,0004 bd6 ba9.1k sqft24 Hunting Ridge Drive, Simsbury, CT 06070For Sale
 MLS ID #24218386, Saji Abraham, eRealty Advisors, Inc.. Smart MLS
- $1,800,0004 bd5 ba5.5k sqft10 Pembroke Hill, Farmington, CT 06032For Sale
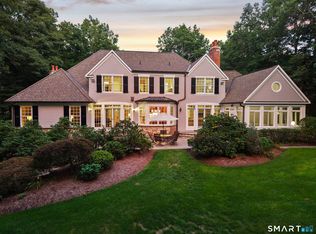 MLS ID #24203476, Catherine A. McCahill, William Pitt Sotheby's Int'l. Smart MLS
- $1,750,0006 bd7 ba10k sqft56 Peria Drive, Rocky Hill, CT 06067For SaleMLS ID #24216374, Dawn E. Satagaj, William Raveis Real Estate. Smart MLS
- $1,499,9005 bd5 ba5.5k sqft60 Gun Mill Road, Bloomfield, CT 06002For SaleMLS ID #24210323, Steffen Reich, Coldwell Banker Realty. Smart MLS
- $1,999,0007 bd5 ba5.2k sqft33 Sycamore Road, West Hartford, CT 06117For SaleMLS ID #24196079, Paula Fahy Ostop, William Raveis Real Estate. Smart MLS
- $2,200,0004 bd5 ba7.6k sqft6 Pine Hill Road, Burlington, CT 06013For SaleMLS ID #24211738, Catherine A. McCahill, William Pitt Sotheby's Int'l. Smart MLS
- $1,375,0005 bd6 ba4.8k sqft156 Taine Mountain Road, Burlington, CT 06013For SaleMLS ID #24201553, Joanna Lutrzykowski, William Raveis Real Estate. Smart MLS
- $1,500,0005 bd4 ba7k sqft1211 Woodruff Street, Southington, CT 06489For SaleMLS ID #24213225, Scott Holmes, William Pitt Sotheby's Int'l. Smart MLS
- $1,595,0005 bd4 ba7.9k sqft535 East Street South, Suffield, CT 06078For SaleMLS ID #24205572, George F. Varessis, Realty One Group Cutting Edge. Smart MLS
- $1,495,0005 bd4 ba5.6k sqft27 & 35 Ridge Road, Canton, CT 06019For SaleMLS ID #24216048, Robert Perriello, Century 21 AllPoints Realty. Smart MLS
- $1,200,0004 bd5 ba4.8k sqft30 Daniel Trace, Burlington, CT 06013For SaleMLS ID #24186667, Catherine A. McCahill, William Pitt Sotheby's Int'l. Smart MLS
- $1,450,0005 bd7 ba6k sqft96 Norwood Road, West Hartford, CT 06117For SaleMLS ID #24198481, Paula Fahy Ostop, William Raveis Real Estate. Smart MLS
- $1,050,0005 bd5 ba7.3k sqft40 Ferncliff Drive, West Hartford, CT 06117For SaleMLS ID #24188198, Sid. Siddiqui, Eagle Eye Realty PLLC. Smart MLS
- $2,499,9004 bd7 ba6.6k sqft306 Tryon Street, Glastonbury, CT 06073For SaleMLS ID #24218050, Wendy A. Lang, Carl Guild & Associates. Smart MLS
- $1,600,0004 bd5 ba5.3k sqft122 Windward Place, Southington, CT 06489For SaleMLS ID #24196011, John A. Mastrianni Jr, Appletown Realty Inc.. Smart MLS
- $1,430,0006 bd6 ba4.8k sqft40 Pinehurst Place, Middletown, CT 06457For SaleMLS ID #24217881, Jody Bonaiuto, William Raveis Real Estate. Smart MLS
- $1,600,0004 bd5 ba5.6k sqft152 Williamsburg Drive, Southington, CT 06489For SaleMLS ID #24195812, Simonne E. Corriveau, KW Legacy Partners. Smart MLS
- $1,199,0003 bd3 ba4.9k sqft76 Bucks Crossing, Rocky Hill, CT 06067For SaleMLS ID #24217816, Alison F. Bliss, Carl Guild & Associates. Smart MLS
