Skip main navigation
Sold for $839,588
  • $839,588

    36 Heather Drive, Wappingers Falls, NY 12590

    4beds
    2,166sqft
    Single Family Residence, Residential
    Built in 2024
    1.34 Acres Lot
    $927,800 Zestimate®
    $388/sqft
    $4,196 Estimated rent

    Home value

    $927,800

    $881,000 - $983,000

    $4,196/mo

    Zestimate® history
    Loading
    Loading...

    Owner options

    List your home for rent

    $4,196/mo

    Rent Zestimate®

    Find your next renter with Zillow Rental Manager. Plus, with online applications, you can quickly screen prospective tenants – for free.

    Learn more

    $4,196/mo

    Rent Zestimate®

    Refinance and save

    $5,759/mo

    Est. payment

    Refinancing to a lower rate could help reduce your monthly payments and save thousands over the life of the loan.

    See today's rates

    $5,759/mo

    Est. payment

    Explore your selling options

    Work with a Zillow partner agent

    Leverage their expertise and Zillow's premium Showcase listings to get your home seen by more buyers.

    Get started

    List with your own agent

    Get your home in front of millions of buyers by listing it on Zillow.

    Learn how to do it

    Sell it yourself

    Take full control of how buyers see your home on Zillow by listing For Sale by Owner (FSBO).

    List your home

    What's special

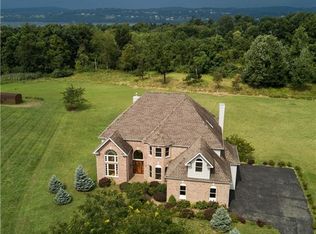
    To Be Built: The charming 4 bedroom 2.5 bath Vanderbilt model home features an inviting front porch, an expansive open floor plan from the kitchen and breakfast nook to the family room with the fireplace. Additional first floor rooms include a formal dining room, a formal living room and powder room. Master bedroom with a walk in closet, master bath, 3 additional bedrooms, another full bath and second floor laundry complete the second floor. There is also an opportunity to finish a 22x16 bonus room over the garage. Reputable, local builder offering generous builder specifications including energy efficient infrastructure elements, seamless gutters, oak hardwood floors throughout the first floor except family room and bathroom, full blacktop driveway and much more. Full, unfinished basement perfect for additional storage. Pictures shown here are of a previous home built with multiple options added. No outlet street, beautiful, 1.3 acre parcel nestled in an executive-style community of similar homes. Additional models to choose from. Close to downtown Beacon for shopping, dining, outdoor recreation, parks, community events. Easy commuter location near train, major thruways, Beacon-Newburgh Bridge, short drive to Stewart Airport. Take a walk through the virtual tour. Additional Information: Amenities:Pedestal Sink,Storage,ParkingFeatures:2 Car Attached,

    Zillow last checked:

    Listing updated:

    Listed by:

    John Gabriel 845-222-0751,

    Keller Williams Realty Partner 914-962-0007

    Bought with:

    John A. Chopourian, 10401349246

    Berkshire Hathaway HS NE Prop

    Antonia Riordan, 10401348479

    Berkshire Hathaway HS NE Prop

    Source: OneKey® MLS as distributed by MLS GRID,MLS#: H6275143MLS Logo

    Facts & features

    Interior

    Bedrooms & bathrooms
    • Bedrooms: 4
    • Bathrooms: 3
    • Full bathrooms: 2
    • 1/2 bathrooms: 1
    Bedroom 1
    • Description: Bedroom 2, Wall to Wall Carpet
    • Level: Second
    Bedroom 2
    • Description: Bedroom 3, Wall to Wall Carpet
    • Level: Second
    Bedroom 3
    • Description: Bedroom 4, Wall to Wall Carpet
    • Level: Second
    Bathroom 1
    • Description: Master Bath, Ceramic Tile
    • Level: Second
    Bathroom 2
    • Description: Full Bath, Ceramic Tile
    • Level: Second
    Other
    • Description: Suite, Master Bath, Walk in Closet, Wall to Wall Carpet
    • Level: Second
    Bonus room
    • Description: Option to Finish Bonus Room
    • Level: Second
    Bonus room
    • Description: Full, Unfinished
    • Level: Basement
    Dining room
    • Description: Hardwood Floors
    • Level: First
    Family room
    • Description: Fireplace
    • Level: First
    Kitchen
    • Description: Granite, Hardwood Floors, Breakfast Nook
    • Level: First
    Laundry
    • Description: Ceramic Tile
    • Level: Second
    Living room
    • Description: Hardwood Floors
    • Level: First
    Heating
    • Forced Air, Propane
    Cooling
    • Central Air
    Appliances
    • Included: Gas Water Heater
    • Laundry: Inside
    Features
    • Double Vanity, Eat-in Kitchen, Entrance Foyer, Formal Dining, Granite Counters, Kitchen Island, Primary Bathroom, Open Kitchen, Pantry
    • Flooring: Carpet, Hardwood
    • Windows: New Windows
    • Basement: Full,Unfinished
    • Attic: Full,Unfinished
    • Number of fireplaces: 1
    Interior area
    • Total structure area: 2,166
    • Total interior livable area: 2,166 sqft

    Property

    Parking
    • Total spaces: 2
    • Parking features: Attached, Driveway, Off Street
    • Has uncovered spaces: Yes
    Features
    • Levels: Two
    • Stories: 2
    • Patio & porch: Deck, Porch
    • Exterior features: Mailbox
    Lot
    • Size: 1.34 Acres
    • Features: Cul-De-Sac, Level, Near Public Transit, Near School, Near Shops, Views
    Details
    • Parcel number: 1330896056031620190000

    Construction

    Type & style
    • Home type: SingleFamily
    • Architectural style: Colonial
    • Property subtype: Single Family Residence, Residential
    Materials
    • Vinyl Siding
    Condition
    • Year built: 2024
    Details
    • Builder model: Vanderbilt

    Utilities & green energy

    • Sewer: Septic Tank
    • Utilities for property: Trash Collection Private

    Community & HOA

    HOA
    • Has HOA: No
    • Amenities included: Park
    Location
    • Region: Wappingers Falls

    Financial & listing details

    • Price per square foot: $388/sqft
    • Tax assessed value: $115,700
    • Annual tax amount: $2,287
    • Date on market: 10/26/2023
    • Listing agreement: Exclusive Right To Sell
    • Exclusions: See Remarks

    Price history

    DateEventPrice
    8/23/2024Sold$839,588+20.1%$388/sqft
    Source: OneKey® MLS as distributed by MLS GRID #H6275143 Report a problem
    12/13/2023Pending sale$699,000$323/sqft
    Source: OneKey® MLS as distributed by MLS GRID #H6275143 Report a problem
    10/26/2023Listed for sale$699,000+366%$323/sqft
    Source: OneKey® MLS as distributed by MLS GRID #H6275143 Report a problem
    10/24/2023Sold$150,000$69/sqft
    Source: Public Record Report a problem
    3/20/2023Sold$150,000-18.9%$69/sqft
    Source: OneKey® MLS as distributed by MLS GRID #H6228166 Report a problem
    3/13/2023Pending sale$185,000$85/sqft
    Source: MHMLS #413228 Report a problem
    1/17/2023Listed for sale$185,000$85/sqft
    Source: MHMLS #413228 Report a problem

    Public tax history

    YearProperty taxesTax assessment
    2025-- $833,000 +455.3%
    2024-- $150,000 +17.8%
    2023-- $127,300 +10%
    2022-- $115,700 +29.7%
    2021-- $89,200
    2020-- $89,200
    2019-- $89,200
    2018-- $89,200
    2017$635 $89,200
    2016-- $89,200
    2015-- $89,200
    2014-- $89,200
    2012-- $89,200
    2011-- $89,200
    2010-- $89,200
    2009-- $89,200
    2008-- $89,200
    Find assessor info on the county website

    Neighborhood: 12590

    Nearby schools

    GreatSchools rating
    Schools provided by the listing agent
    • Elementary: Glenham
    • Middle: Rombout Middle School
    • High: Beacon

    Source: OneKey® MLS as distributed by MLS GRID. This data may not be complete. We recommend contacting the local school district to confirm school assignments for this home.

    Get a cash offer in 3 minutes
    Find out how much your home could sell for in as little as 3 minutes with a no-obligation cash offer.
    Estimated market value
    $927,800
    Get a cash offer in 3 minutes
    Find out how much your home could sell for in as little as 3 minutes with a no-obligation cash offer.
    Estimated market value
    $927,800