Skip main navigation
Off market
  • $1,040,200

    40 Heather Dr, Wappingers Falls, NY 12590

    3beds
    3,612sqft
    SingleFamily
    Built in 2005
    4.14 Acres Lot
    $1,040,200 Zestimate®
    $288/sqft
    $5,027 Estimated rent

    Home value

    $1,040,200

    $978,000 - $1.12M

    $5,027/mo

    Zestimate® history
    Loading
    Loading...

    Owner options

    List your home for rent

    $5,027/mo

    Rent Zestimate®

    Find your next renter with Zillow Rental Manager. Plus, with online applications, you can quickly screen prospective tenants – for free.

    Learn more

    $5,027/mo

    Rent Zestimate®

    Refinance and save

    $7,183/mo

    Est. payment

    Refinancing to a lower rate could help reduce your monthly payments and save thousands over the life of the loan.

    See today's rates

    $7,183/mo

    Est. payment

    Explore your selling options

    Work with a Zillow partner agent

    Leverage their expertise and Zillow's premium Showcase listings to get your home seen by more buyers.

    Get started

    List with your own agent

    Get your home in front of millions of buyers by listing it on Zillow.

    Learn how to do it

    Sell it yourself

    Take full control of how buyers see your home on Zillow by listing For Sale by Owner (FSBO).

    List your home

    What's special

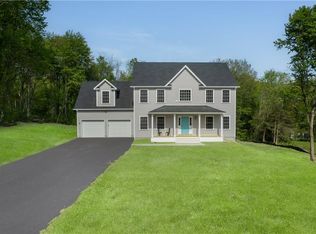
    Imagine calling this spectacular, spacious colonial your new home. Nestled in a well maintained neighborhood of like homes just minutes to Downtown Beacon, the majestic Hudson River, Metro North Trains and Stony Kill Farm. Glistening hardwood floors welcome you as you enter this lovely home. A grand chandelier illuminates the two story foyer and leads you into the sun kissed living room with vaulted ceilings, there is a granite enhanced wet bar conveniently located between the LR and family room, perfect for entertaining. The spacious family room hosts one of two marble gas fireplaces and leads to the oversized back deck thru two sets of french doors. A well appointed kitchen offers SS appliances, granite countertops, trash compactor and eat-in breakfast nook along with additional family living space with the second marble gas fireplace and back staircase to the second floor. Upstairs hosts a large master suite with a very spacious tiled bathroom with shower and triangular shaped jacuzzi, large walk in closet. There is a princess suite with private bath and bedroom #3 shares a bathroom jack-and-jill style with a finished bonus room - 4th bedroom potential. All of this sits on a lush well manicured 4+ acre park-like lot. The house offers a 3 car garage and a full unfinished walk-out basement full of endless possibilities. Convenient to major roads - Route 9D, Route 84, Route 9 and Thruway - and shopping as well as The Renegades Stadium, Hudson Valley's Triple A baseball!!. This is a must see.

    This property is off market, which means it's not currently listed for sale or rent on Zillow. This may be different from what's available on other websites or public sources.

    Facts & features

    Interior

    Bedrooms & bathrooms
    • Bedrooms: 3
    • Bathrooms: 4
    • Full bathrooms: 3
    • 1/2 bathrooms: 1
    Heating
    • Forced air, Gas
    Cooling
    • Central
    Appliances
    • Included: Dishwasher, Microwave, Range / Oven
    • Laundry: In Unit
    Features
    • Eat-in Kitchen, Entrance Foyer, Granite Counters, Master Bath, Powder Room, Wet Bar, Cathedral Ceiling(s), Formal Dining Room
    • Flooring: Tile, Carpet, Hardwood
    • Basement: Finished
    • Has fireplace: Yes
    Interior area
    • Total interior livable area: 3,612 sqft

    Property

    Parking
    • Total spaces: 3
    • Parking features: Garage - Attached
    Features
    • Patio & porch: Deck
    • Exterior features: Vinyl, Brick
    • Has view: Yes
    • View description: Park
    Lot
    • Size: 4.14 Acres
    • Features: Cul-De-Sec, Level, Near Public Transit
    Details
    • Parcel number: 1330896056031310070000

    Construction

    Type & style
    • Home type: SingleFamily
    • Architectural style: Colonial
    Materials
    • Metal
    • Roof: Asphalt
    Condition
    • Year built: 2005

    Utilities & green energy

    • Sewer: Septic Tank
    • Water: Well

    Community & HOA

    Location
    • Region: Wappingers Falls

    Financial & listing details

    • Price per square foot: $288/sqft
    • Tax assessed value: $1,016,500
    • Inclusions: Dishwasher, Garage Door Opener, Microwave, Wall to Wall Carpet, Chandelier(s), Cook Top, Wall Oven, Compactor

    Price history

    DateEventPrice
    2/13/2024Listing removed--
    Source: MHMLS #413225 Report a problem
    3/20/2023Sold$849,000$235/sqft
    Source: OneKey® MLS as distributed by MLS GRID #H6228125 Report a problem
    3/13/2023Pending sale$849,000$235/sqft
    Source: MHMLS #413233 Report a problem
    1/17/2023Price change$849,000-90%$235/sqft
    Source: OneKey® MLS as distributed by MLS GRID #H6228125 Report a problem
    1/17/2023Listed for sale$8,490,000+749%$2,350/sqft
    Source: MHMLS #413225 Report a problem
    1/16/2023Listing removed--
    Source: OneKey® MLS as distributed by MLS GRID #H6149303 Report a problem
    10/31/2022Price change$999,990-23%$277/sqft
    Source: MHMLS #404317 Report a problem
    10/15/2021Listed for sale$1,299,000$360/sqft
    Source: OneKey® MLS as distributed by MLS GRID #H6149303 Report a problem
    1/15/2021Listing removed--
    Source: OneKey® MLS as distributed by MLS GRID Report a problem
    8/10/2020Listed for sale$1,299,000-18.8%$360/sqft
    Source: Century 21 Alliance Rlty Group #H6060058 Report a problem
    12/4/2019Listing removed$1,600,000$443/sqft
    Source: CENTURY 21 Alliance Realty Group #384428 Report a problem
    9/4/2019Price change$1,600,000+16.4%$443/sqft
    Source: CENTURY 21 Alliance Realty Group #384428 Report a problem
    11/8/2018Listed for sale$1,375,000+44.7%$381/sqft
    Source: BHHS Hudson Valley Properties #4851599 Report a problem
    11/3/2012Listing removed$950,000$263/sqft
    Source: RE/MAX Moniesworth Realty #3214245 Report a problem
    5/3/2012Listed for sale$950,000$263/sqft
    Source: RE/MAX Moniesworth Realty #3214245 Report a problem

    Public tax history

    YearProperty taxesTax assessment
    2025-- $1,016,500 +7%
    2024-- $950,000 +29.4%
    2023-- $733,900 +19.7%
    2022-- $612,900 +4%
    2021-- $589,300 +7%
    2020-- $550,700
    2019-- $550,700
    2018-- $550,700 +3.9%
    2017$3,770 $530,000 +1.8%
    2016-- $520,400
    2015-- $520,400 +3.1%
    2014-- $504,700 -1.3%
    2012-- $511,600 -3.4%
    2011-- $529,800
    2010-- $529,800 -5.5%
    2009-- $560,400 -13.8%
    2008-- $650,000
    Find assessor info on the county website

    Neighborhood: 12590

    Nearby schools

    GreatSchools rating
    Schools provided by the listing agent
    • Elementary: Glenham School
    • Middle: Rombout Middle School
    • High: Beacon High School
    • District: Beacon

    Source: The MLS. This data may not be complete. We recommend contacting the local school district to confirm school assignments for this home.

    Get a cash offer in 3 minutes
    Find out how much your home could sell for in as little as 3 minutes with a no-obligation cash offer.
    Estimated market value
    $1,040,200
    Get a cash offer in 3 minutes
    Find out how much your home could sell for in as little as 3 minutes with a no-obligation cash offer.
    Estimated market value
    $1,040,200