**NEW PRICE** - Welcome to 36 Heron Dr in Sanger, TX! This well-maintained single-story home offers 3 bedrooms, 2 full baths, and 1,683 sq ft of open concept living. Features include a granite tile kitchen counter with breakfast bar, spacious living and dining areas, split-bedroom layout, and a rare 3-car garage. Located in the Sable Creek subdivision with sidewalks and easy access to I-35, just 15 minutes from Denton and within commuting distance to the DFW Metroplex and Oklahoma. Roof replaced November 2025, HVAC is only 2 years old, and the attic is partially decked for additional storage. Whether you’re starting out, downsizing, or simply looking for a peaceful place to call home, this property is a wonderful fit.
Sold
Price Unknown
36 Heron Dr, Sanger, TX 76266
3beds
1,683sqft
Single Family Residence
Built in 2006
7,810 Square Feet Lot
$282,000 Zestimate®
$--/sqft
$2,022 Estimated rent
Home value
$282,000
$268,000 - $296,000
$2,022/mo
Zestimate® history
Owner options
List your home for rent
$2,022/mo
Rent Zestimate®
Find your next renter with Zillow Rental Manager. Plus, with online applications, you can quickly screen prospective tenants – for free.
$2,022/mo
Rent Zestimate®
Refinance and save
$150/mo
Est. payment
Refinancing to a lower rate could help reduce your monthly payments and save thousands over the life of the loan.
$150/mo
Est. payment
Explore your selling options
Work with a Zillow partner agent
Leverage their expertise and Zillow's premium Showcase listings to get your home seen by more buyers.
Get startedList with your own agent
Get your home in front of millions of buyers by listing it on Zillow.
Learn how to do itSell it yourself
Take full control of how buyers see your home on Zillow by listing For Sale by Owner (FSBO).
List your homeWhat's special
Well-maintained single-story homeSplit-bedroom layout
Zillow last checked:
Listing updated:
Listed by:
Kimberley Ellis 0583857 (888)455-6040,
Fathom Realty, LLC 888-455-6040
Bought with:
Shayne Miller, 0665495
Southernlifeliving.com
Source: NTREIS,MLS#: 21207179
Facts & features
Interior
Bedrooms & bathrooms
- Bedrooms: 3
- Bathrooms: 2
- Full bathrooms: 2
Primary bedroom
- Features: Ceiling Fan(s)
- Level: First
- Dimensions: 16 x 14
Bedroom
- Features: Closet Cabinetry, Ceiling Fan(s), Walk-In Closet(s)
- Level: First
- Dimensions: 10 x 9
Bedroom
- Features: Closet Cabinetry, Ceiling Fan(s), Walk-In Closet(s)
- Level: First
- Dimensions: 10 x 10
Primary bathroom
- Features: Built-in Features, Closet Cabinetry, En Suite Bathroom, Garden Tub/Roman Tub, Solid Surface Counters, Separate Shower
- Level: First
- Dimensions: 9 x 8
Dining room
- Level: First
- Dimensions: 16 x 11
Other
- Features: Built-in Features, Solid Surface Counters
- Level: First
- Dimensions: 6 x 4
Kitchen
- Features: Breakfast Bar, Built-in Features, Dual Sinks, Granite Counters, Pantry
- Level: First
- Dimensions: 12 x 12
Laundry
- Level: First
- Dimensions: 6 x 5
Living room
- Features: Ceiling Fan(s)
- Level: First
- Dimensions: 17 x 16
Heating
- Electric
Cooling
- Central Air, Ceiling Fan(s), Electric
Appliances
- Included: Dishwasher, Electric Range, Electric Water Heater, Disposal, Microwave, Refrigerator
Features
- Decorative/Designer Lighting Fixtures, Granite Counters, High Speed Internet, Open Floorplan, Cable TV, Walk-In Closet(s)
- Flooring: Carpet, Ceramic Tile, Simulated Wood
- Has basement: No
- Has fireplace: No
Interior area
- Total interior livable area: 1,683 sqft
Property
Parking
- Total spaces: 3
- Parking features: Garage Faces Front, Garage, Garage Door Opener
- Attached garage spaces: 3
Features
- Levels: One
- Stories: 1
- Patio & porch: Covered
- Exterior features: Lighting, Rain Gutters
- Pool features: None
- Fencing: Back Yard,Gate,Privacy,Wood
Lot
- Size: 7,810 Square Feet
- Features: Interior Lot, Landscaped, Subdivision, Sprinkler System
- Residential vegetation: Grassed
Details
- Additional structures: None
- Parcel number: R282027
Construction
Type & style
- Home type: SingleFamily
- Architectural style: Traditional,Detached
- Property subtype: Single Family Residence
Materials
- Board & Batten Siding, Brick
- Foundation: Slab
- Roof: Composition
Condition
- Resale
- Year built: 2006
Utilities & green energy
- Sewer: Public Sewer
- Water: Public
- Utilities for property: Electricity Connected, Natural Gas Available, Phone Available, Sewer Available, Separate Meters, Underground Utilities, Water Available, Cable Available
Community & HOA
Community
- Features: Curbs
- Security: Security System, Fire Alarm, Smoke Detector(s)
- Subdivision: Sable Creek Add
HOA
- Has HOA: Yes
- Services included: Association Management, Maintenance Grounds
- HOA fee: $150 annually
- HOA name: Junction Property Management
- HOA phone: 972-484-2060
Location
- Region: Sanger
Financial & listing details
- Tax assessed value: $297,573
- Annual tax amount: $6,113
- Date on market: 4/13/2026
- Cumulative days on market: 94 days
- Listing terms: Cash,Conventional,FHA,VA Loan
- Road surface type: Asphalt
Price history
| Date | Event | Price |
|---|---|---|
| 8/17/2026 | Sold | -- |
Source: NTREIS #21207179 Report a problem | ||
| 7/31/2026 | Pending sale | $299,900$178/sqft |
Source: NTREIS #21207179 Report a problem | ||
| 7/17/2026 | Contingent | $299,900$178/sqft |
Source: NTREIS #21207179 Report a problem | ||
| 6/9/2026 | Price change | $299,900-4.5%$178/sqft |
Source: NTREIS #21207179 Report a problem | ||
| 4/13/2026 | Listed for sale | $314,000$187/sqft |
Source: NTREIS #21207179 Report a problem | ||
| 3/13/2026 | Listing removed | $314,000$187/sqft |
Source: NTREIS #20977262 Report a problem | ||
| 2/13/2026 | Price change | $314,000-2.3%$187/sqft |
Source: NTREIS #20977262 Report a problem | ||
| 1/7/2026 | Price change | $321,500-2.3%$191/sqft |
Source: NTREIS #20977262 Report a problem | ||
| 10/24/2025 | Price change | $329,000-4.9%$195/sqft |
Source: NTREIS #20977262 Report a problem | ||
| 6/25/2025 | Listed for sale | $345,900+64.8%$206/sqft |
Source: NTREIS #20977262 Report a problem | ||
| 11/16/2017 | Listing removed | $209,900$125/sqft |
Source: CENTURY 21 Mike Bowman, Inc. #13703276 Report a problem | ||
| 10/18/2017 | Pending sale | $209,900$125/sqft |
Source: Century 21 Mike Bowman, Inc. #13703276 Report a problem | ||
| 9/29/2017 | Listed for sale | $209,900+31.3%$125/sqft |
Source: Century 21 Mike Bowman, Inc. #13703276 Report a problem | ||
| 9/20/2014 | Listing removed | $159,900$95/sqft |
Source: KELLER WILLIAMS REALTY #12194482 Report a problem | ||
| 8/7/2014 | Listed for sale | $159,900+19.4%$95/sqft |
Source: KELLER WILLIAMS REALTY #12194482 Report a problem | ||
| 6/23/2011 | Sold | -- |
Source: Agent Provided Report a problem | ||
| 3/31/2011 | Price change | $133,900-2.3%$80/sqft |
Source: RE/MAX North Associates #11530608 Report a problem | ||
| 1/19/2011 | Listed for sale | $137,000-2.1%$81/sqft |
Source: RE/MAX North Associates #11530608 Report a problem | ||
| 10/27/2010 | Listing removed | $139,900$83/sqft |
Source: CLEAR CREEK REAL ESTATE #11385636 Report a problem | ||
| 10/21/2010 | Listed for sale | $139,900-3.5%$83/sqft |
Source: CLEAR CREEK REAL ESTATE #11385636 Report a problem | ||
| 4/18/2010 | Price change | $144,900-3.3%$86/sqft |
Source: CLEAR CREEK REAL ESTATE #11385636 Report a problem | ||
| 1/9/2010 | Price change | $149,900+0.3%$89/sqft |
Source: Real T Team #11208479 Report a problem | ||
| 10/31/2009 | Price change | $149,400-0.3%$89/sqft |
Source: REAL T TEAM #11208479 Report a problem | ||
| 8/14/2009 | Listed for sale | $149,900$89/sqft |
Source: REAL T TEAM #11208479 Report a problem | ||
Public tax history
| Year | Property taxes | Tax assessment |
|---|---|---|
| 2025 | $2,201 -1.5% | $297,573 -1.6% |
| 2024 | $2,235 +9.3% | $302,485 +10% |
| 2023 | $2,045 -30.4% | $274,986 +10% |
| 2022 | $2,937 +1.6% | $249,987 +10% |
| 2021 | $2,890 +0.5% | $227,261 +6.4% |
| 2020 | $2,877 -0.1% | $213,521 +0.4% |
| 2019 | $2,881 +5% | $212,676 +7.7% |
| 2018 | $2,743 -25.6% | $197,383 +8.4% |
| 2017 | $3,685 | $182,109 +13.7% |
| 2016 | $3,685 +21.8% | $160,203 +4.4% |
| 2015 | $3,024 | $153,431 +10.4% |
| 2014 | $3,024 | $138,987 +10% |
| 2013 | $3,024 | $126,352 +2.8% |
| 2012 | -- | $122,872 -14.5% |
| 2011 | -- | $143,776 +7.3% |
| 2010 | -- | $134,056 -6.5% |
| 2009 | -- | $143,432 -2.3% |
| 2007 | -- | $146,820 |
Find assessor info on the county website
Neighborhood: Sable Creek
Nearby homes
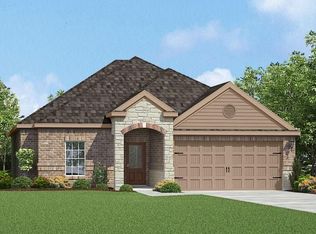
- $291,3003 bd2 ba1.5k sqft34 Heron Dr, Sanger, TX 76266Off Market
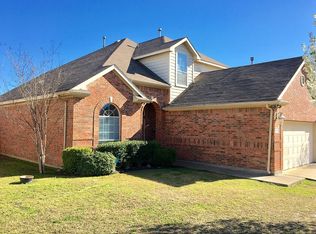
- $330,6004 bd3 ba2.4k sqft38 Heron Dr, Sanger, TX 76266Off Market
- $301,6003 bd2 ba1.6k sqft43 Kramer Ln, Sanger, TX 76266Off Market
- $281,3003 bd2 ba1.4k sqft40 Heron Dr, Sanger, TX 76266Off Market
- $335,1003 bd2 ba2k sqft45 Kramer Ln, Sanger, TX 76266Off Market
- $301,0003 bd2 ba1.9k sqft32 Heron Dr, Sanger, TX 76266Off Market
- $340,0004 bd2 ba1.9k sqft41 Kramer Ln, Sanger, TX 76266For Sale
- $283,2003 bd2 ba1 sqft35 Heron Dr, Sanger, TX 76266Off Market
Nearby schools
GreatSchools rating
- 8/10Butterfield Elementary SchoolGrades: 1-5Distance: 0.2 mi
- 7/10Sanger Sixth Grade CenterGrades: 6Distance: 0.8 mi
- 6/10Sanger High SchoolGrades: 9-12Distance: 0.4 mi
Schools provided by the listing agent
- Elementary: Butterfield
- Middle: Sanger
- High: Sanger
- District: Sanger ISD
Source: NTREIS. This data may not be complete. We recommend contacting the local school district to confirm school assignments for this home.
Get a cash offer in 3 minutes
Find out how much your home could sell for in as little as 3 minutes with a no-obligation cash offer.
Estimated market value
$282,000
Get a cash offer in 3 minutes
Find out how much your home could sell for in as little as 3 minutes with a no-obligation cash offer.
Estimated market value
$282,000
- Texas
- Denton County
- Sanger
- 76266
- Sable Creek
- 36 Heron Dr
