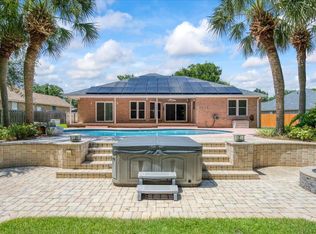
A Recently added roof in 2023 by Warren Roofing. This stunning all-brick home at 36 Hillcrest Drive in Shalimar is located in the highly desirable Poquito Bayou neighborhood. Known for its atmosphere and close proximity to Eglin Air Force Base, this community offers a perfect blend of convenience and tranquility. The property features a refreshing saltwater inground pool with a new liner, a fully fenced backyard for added privacy, and both covered and enclosed patios ideal for outdoor relaxation. The spacious outdoor area includes a large grilling space and a cool deck coating to protect your feet from the heat. The driveway has been extended to accommodate RV or boat storage, complete with a double gate.
Inside, the home boasts cathedral ceilings, a split-bedroom layout, and a well-appointed kitchen with a smooth stovetop range, a movable island, a breakfast nook, and a view of the pool. It also includes a separate dining room and laundry room. With four spacious bedrooms, there is plenty of room for everyone. The primary suite is a true retreat, offering a large walk-in customized shelved closet and a luxurious master bath with double vanities, a jacuzzi garden tub, and a separate shower. Additional amenities include a lawn pump sprinkler system, rain gutters, and an attached garage.
Nestled in one of the most desirable areas of Okaloosa County, this home offers a unique opportunity for water access. Surrounded by the serene waters of Garnier Bayou to the west and Poquito Bayou to the south, the community is a haven for those who love the water. The Poquito Bayou Boat Ramp Park is a popular spot for boating and water activities, while Leo Norred Park provides a perfect setting for an afternoon of recreation and relaxation.
Set in the vibrant Okaloosa County, this home is just minutes away from pristine beaches, vibrant shopping destinations, lush parks, and the scenic waterfront. With excellent schools like Longwood Elementary, Meigs Middle, and Choctawhatchee High School nearby, this home is perfect for everyone.
Within minutes to Eglin, Hurlburt Air Force Base, and surrounding military installations, this fully developed community is highly desirable. With all its amenities, this home truly embodies the saying, "There is no place like home." Make 36 Hillcrest Drive your dream home today and start enjoying all the wonderful amenities and the unbeatable location it has to offer.
Sold for $519,000
$519,000
36 Hillcrest Dr, Shalimar, FL 32579
4beds
2,089sqft
Single Family Residence
Built in 1996
0.29 Acres Lot
$526,900 Zestimate®
$248/sqft
$3,103 Estimated rent
Home value
$526,900
$490,000 - $569,000
$3,103/mo
Zestimate® history
Owner options
List your home for rent
$3,103/mo
Rent Zestimate®
Find your next renter with Zillow Rental Manager. Plus, with online applications, you can quickly screen prospective tenants – for free.
$3,103/mo
Rent Zestimate®
Refinance and save
$3,390/mo
Est. payment
Refinancing to a lower rate could help reduce your monthly payments and save thousands over the life of the loan.
$3,390/mo
Est. payment
Explore your selling options
Work with a Zillow partner agent
Leverage their expertise and Zillow's premium Showcase listings to get your home seen by more buyers.
Get startedList with your own agent
Get your home in front of millions of buyers by listing it on Zillow.
Learn how to do itSell it yourself
Take full control of how buyers see your home on Zillow by listing For Sale by Owner (FSBO).
List your homeWhat's special
All-brick home
Zillow last checked:
Listing updated:
Listed by:
Paul A Domenech 850-543-1418,
Keller Williams Realty FWB
Bought with:
Tracy J Craven, 3463078
Coldwell Banker Realty
Source: ECAOR,MLS#: 959177
Facts & features
Interior
Bedrooms & bathrooms
- Bedrooms: 4
- Bathrooms: 2
- Full bathrooms: 2
Primary bedroom
- Level: First
- Area: 232.8 Square Feet
- Dimensions: 17.58 x 13.25
Bedroom
- Level: First
- Area: 150.54 Square Feet
- Dimensions: 12.9 x 11.67
Bedroom
- Level: First
- Area: 172.06 Square Feet
- Dimensions: 13.58 x 12.67
Bedroom
- Level: First
- Area: 124.49 Square Feet
- Dimensions: 11.58 x 10.75
Primary bathroom
- Level: First
- Area: 87.89 Square Feet
- Dimensions: 9.42 x 9.33
Bathroom
- Level: First
- Area: 57.28 Square Feet
- Dimensions: 7.25 x 7.9
Dining room
- Level: First
- Area: 132.22 Square Feet
- Dimensions: 11.67 x 11.33
Garage
- Area: 354.93 Square Feet
- Dimensions: 16.58 x 21.42
Kitchen
- Level: First
- Area: 162.8 Square Feet
- Dimensions: 8.8 x 18.5
Laundry
- Level: First
- Area: 63.18 Square Feet
- Dimensions: 9.25 x 6.83
Living room
- Level: First
- Area: 336.72 Square Feet
- Dimensions: 22.08 x 15.25
Heating
- Central, Natural Gas
Cooling
- Central Air, Ceiling Fan(s)
Appliances
- Included: Dishwasher, Disposal, Microwave, Gas Water Heater
- Laundry: Washer/Dryer Hookup
Features
- Cathedral Ceiling(s), Kitchen Island, Split Bedroom
- Flooring: Tile, Carpet
- Has fireplace: Yes
- Fireplace features: Gas
- Common walls with other units/homes: No Common Walls
Interior area
- Total structure area: 2,089
- Total interior livable area: 2,089 sqft
Property
Parking
- Total spaces: 2
- Parking features: Garage Door Opener, Garage
- Attached garage spaces: 2
Features
- Stories: 1
- Patio & porch: Covered
- Exterior features: Columns, Private Yard, Rain Gutters
- Has private pool: Yes
- Pool features: In Ground, Liner, Pool - Enclosed
Lot
- Size: 0.29 Acres
- Dimensions: 70 x 120 x 127 x 145
- Features: Easements, Sidewalk
Details
- Parcel number: 301S231538000B0150
- Zoning description: Resid Single Family
Construction
Type & style
- Home type: SingleFamily
- Architectural style: Contemporary
- Property subtype: Single Family Residence
Materials
- Brick, Trim Aluminum
- Roof: Composition,Roof Pitched
Condition
- Construction Complete
- New construction: No
- Year built: 1996
Utilities & green energy
- Water: Public
Community & HOA
Community
- Security: Smoke Detector(s)
- Subdivision: LONGWOOD PINES S/D
Location
- Region: Shalimar
Financial & listing details
- Price per square foot: $248/sqft
- Tax assessed value: $408,417
- Annual tax amount: $4,860
- Date on market: 11/10/2024
- Road surface type: Paved
Price history
| Date | Event | Price |
|---|---|---|
| 12/20/2024 | Sold | $519,000$248/sqft |
Source:  ECAOR #959177 Report a problem ECAOR #959177 Report a problem | ||
| 11/19/2024 | Pending sale | $519,000$248/sqft |
Source: ECAOR #959177 Report a problem | ||
| 11/10/2024 | Listed for sale | $519,000$248/sqft |
Source: ECAOR #959177 Report a problem | ||
| 11/7/2024 | Pending sale | $519,000$248/sqft |
Source: ECAOR #959177 Report a problem | ||
| 11/6/2024 | Price change | $519,000-5.6%$248/sqft |
Source: ECAOR #959177 Report a problem | ||
| 10/21/2024 | Price change | $549,900-3.1%$263/sqft |
Source: ECAOR #959177 Report a problem | ||
| 10/1/2024 | Price change | $567,500-3%$272/sqft |
Source: ECAOR #959177 Report a problem | ||
| 9/17/2024 | Listed for sale | $585,000+50%$280/sqft |
Source: ECAOR #959177 Report a problem | ||
| 9/13/2024 | Listing removed | $2,450$1/sqft |
Source: Zillow Rentals Report a problem | ||
| 8/5/2024 | Price change | $2,450-7.5%$1/sqft |
Source: Zillow Rentals Report a problem | ||
| 7/25/2024 | Price change | $2,650-7%$1/sqft |
Source: Zillow Rentals Report a problem | ||
| 6/29/2024 | Listed for rent | $2,850$1/sqft |
Source: Zillow Rentals Report a problem | ||
| 12/1/2004 | Sold | $390,000$187/sqft |
Source: Public Record Report a problem | ||
Public tax history
| Year | Property taxes | Tax assessment |
|---|---|---|
| 2025 | $5,010 -1.6% | $408,417 -1.5% |
| 2024 | $5,092 +4.8% | $414,652 +1.8% |
| 2023 | $4,860 +7.3% | $407,267 +6.2% |
| 2022 | $4,530 +12% | $383,341 +21.8% |
| 2021 | $4,046 +4.9% | $314,789 +5.7% |
| 2020 | $3,855 +3.3% | $297,793 +4.7% |
| 2019 | $3,731 +7% | $284,392 +8.3% |
| 2018 | $3,486 | $262,626 +2.5% |
| 2017 | $3,486 +2.1% | $256,120 +4.3% |
| 2016 | $3,415 +4.9% | $245,526 +5.9% |
| 2015 | $3,254 +4.3% | $231,948 +5.5% |
| 2014 | $3,119 | $219,875 +0.9% |
| 2013 | -- | $217,826 +3.3% |
| 2012 | -- | $210,941 -3.4% |
| 2011 | -- | $218,375 -1.9% |
| 2010 | -- | $222,633 -6.3% |
| 2009 | -- | $237,515 -11.5% |
| 2008 | -- | $268,483 -12.5% |
| 2007 | -- | $306,749 -0.3% |
| 2006 | -- | $307,808 +22% |
| 2005 | -- | $252,199 +41.4% |
| 2004 | -- | $178,357 +1.9% |
| 2003 | -- | $175,031 +2.4% |
| 2002 | -- | $170,929 +1.6% |
| 2001 | -- | $168,237 |
Find assessor info on the county website
Neighborhood: 32579
Nearby homes
- $565,0004 bd3 ba2.1k sqft34 Hillcrest Dr, Shalimar, FL 32579Pending
- $478,6003 bd2 ba2k sqft40 Hillcrest Dr, Shalimar, FL 32579Off Market
- $451,2003 bd2 ba1.6k sqft41 Hillcrest Dr, Shalimar, FL 32579Off Market
- $561,5004 bd2 ba2.5k sqft32 Hillcrest Dr, Shalimar, FL 32579Off Market
- $421,2003 bd2 ba1.8k sqft42 Hillcrest Dr, Shalimar, FL 32579Off Market
- $418,1004 bd2 ba1.8k sqft40 James Dr, Shalimar, FL 32579Off Market
- $490,8003 bd2 ba2.1k sqft30 Hillcrest Dr, Shalimar, FL 32579Off Market
- $579,7003 bd3 ba2.3k sqft43 Hillcrest Dr, Shalimar, FL 32579Off Market
Nearby schools
GreatSchools rating
- 2/10Longwood Elementary SchoolGrades: PK-5Distance: 0.2 mi
- 7/10Clifford Meigs Middle SchoolGrades: 6-8Distance: 1.1 mi
- 4/10Choctawhatchee Senior High SchoolGrades: 9-12Distance: 2.3 mi
Schools provided by the listing agent
- Elementary: Longwood
- Middle: Meigs
- High: Choctawhatchee
Source: ECAOR. This data may not be complete. We recommend contacting the local school district to confirm school assignments for this home.


Get pre-qualified for a loan
At Zillow Home Loans, we can pre-qualify you in as little as 5 minutes with no impact to your credit score.An equal housing lender. NMLS #10287.
Sell for more on Zillow
Get a Zillow Showcase℠ listing at no additional cost and you could sell for .
$526,900
2% more
+$10,538
With Zillow Showcase(estimated)
$537,438
- Florida
- Okaloosa County
- Shalimar
- 32579
- 36 Hillcrest Dr
Nearby cities
Nearby zip codes
Other Shalimar Topics
