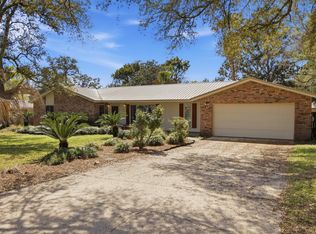
AMAZING POOL HOME located in LONGWOOD/POQUITO neighborhood, One Owner CUSTOM BUILT IN 2000 ALL-BRICK 4 Bedroom, 2.5 Bathrooms with gorgeous Landscaping and your own Backyard Private OASIS! ! House features 20K Gallon Saltwater Pool, 2018 Whole House Generator, 2021 New Roof, 2021 Impact Glass New Windows, 2021 Solar Panels, 2022 New HVAC, Large Hot Tub/Spa, Gas Fire-Pit, Home Security System, Whole House Water Softener System, New LED Pool Light, Side Yard Boat Pad behind double gate for Private parking of your Boat. Large entryway/foyer leads into large open living room floorplan with tray ceiling, Breakfast bar and Kitchen centrally located, Master Bedroom is on right side of Floorplan and 3 other Bedrooms are situated on left side of Floorplan with one Bedroom having an ensuite Bathroom which also opens to outside Pool/Patio area for convenience, this home is ready to greet its New Homeowners and share all the great features that make this house an excellent choice for its next discerning Buyer! Great Location 5 minutes to front gate of Eglin AFB and 10 minutes to Local Airport. Schedule your private showing now!
Pending
$565,000
34 Hillcrest Dr, Shalimar, FL 32579
4beds
2,101sqft
Single Family Residence
Built in 2000
0.32 Acres Lot
$-- Zestimate®
$269/sqft
$-- HOA
What's special
Breakfast barKitchen centrally locatedGas fire-pitBackyard private oasisGorgeous landscapingNew led pool light
- 28 days |
- 562 |
- 78 |
Likely to sell faster than
Zillow last checked:
Listing updated:
Listed by:
Bruce McAdoo 850-585-3609,
ERA American Real Estate
Source: ECAOR,MLS#: 1006165
Facts & features
Interior
Bedrooms & bathrooms
- Bedrooms: 4
- Bathrooms: 3
- Full bathrooms: 2
- 1/2 bathrooms: 1
Primary bedroom
- Level: First
- Area: 254.04 Square Feet
- Dimensions: 14.2 x 17.9
Bedroom
- Level: First
- Area: 253.98 Square Feet
- Dimensions: 15.3 x 16.6
Bedroom
- Level: First
- Area: 140.42 Square Feet
- Dimensions: 11.8 x 11.9
Bedroom
- Level: First
- Area: 155.8 Square Feet
- Dimensions: 11.29 x 13.8
Dining area
- Level: First
- Area: 126.44 Square Feet
- Dimensions: 11.6 x 10.9
Foyer
- Level: First
- Area: 166.5 Square Feet
- Dimensions: 9 x 18.5
Garage
- Level: First
Kitchen
- Level: First
- Area: 118.08 Square Feet
- Dimensions: 12.3 x 9.6
Living room
- Level: First
- Area: 388.47 Square Feet
- Dimensions: 16.9 x 23
Heating
- Central, Natural Gas
Cooling
- Central Air, Attic Fan, Ceiling Fan(s)
Appliances
- Included: Dishwasher, Microwave, Electric Water Heater
- Laundry: Washer/Dryer Hookup
Features
- Breakfast Bar, Bookcases, Tray Ceiling(s)
- Flooring: Tile, Carpet
- Windows: Double Pane Windows, Window Treatments
- Has fireplace: Yes
- Fireplace features: EPA Qualified Fireplace, Gas
- Common walls with other units/homes: No Common Walls
Interior area
- Total structure area: 2,101
- Total interior livable area: 2,101 sqft
Property
Parking
- Total spaces: 4
- Parking features: Garage Door Opener, Boat, Garage
- Attached garage spaces: 2
Features
- Stories: 1
- Patio & porch: Covered
- Exterior features: Private Yard, Lawn Pump, Sprinkler System
- Has private pool: Yes
- Pool features: Gunite
- Has spa: Yes
- Spa features: Heated
Lot
- Size: 0.32 Acres
- Dimensions: 60 x 145 x 123.42 x 150
- Features: Sidewalk, Survey Available
Details
- Additional structures: Yard Building
- Parcel number: 301S231538000B0160
- Zoning description: Resid Single Family
Construction
Type & style
- Home type: SingleFamily
- Architectural style: Contemporary
- Property subtype: Single Family Residence
Materials
- Brick
- Foundation: Slab
- Roof: Shingle
Condition
- Construction Complete
- New construction: No
- Year built: 2000
Utilities & green energy
- Water: Public
Community & HOA
Community
- Subdivision: LONGWOOD PINES S/D
Location
- Region: Shalimar
Financial & listing details
- Price per square foot: $269/sqft
- Tax assessed value: $434,492
- Annual tax amount: $2,889
- Date on market: 6/24/2026
Estimated market value
Not available
Estimated sales range
Not available
Not available
Price history
| Date | Event | Price |
|---|---|---|
| 6/27/2026 | Pending sale | $565,000$269/sqft |
Source:  ECAOR #1006165 Report a problem ECAOR #1006165 Report a problem | ||
| 6/24/2026 | Listed for sale | $565,000+116.9%$269/sqft |
Source: ECAOR #1006165 Report a problem | ||
| 9/29/2000 | Sold | $260,500$124/sqft |
Source: Public Record Report a problem | ||
Public tax history
| Year | Property taxes | Tax assessment |
|---|---|---|
| 2025 | $2,890 +3.1% | $275,043 +2.9% |
| 2024 | $2,803 +2.6% | $267,292 +3% |
| 2023 | $2,731 +2.6% | $259,507 +3% |
| 2022 | $2,661 +0.4% | $251,949 +3% |
| 2021 | $2,650 +0.9% | $244,611 +1.4% |
| 2020 | $2,627 +1.3% | $241,234 +2.3% |
| 2019 | $2,593 +1% | $235,810 +1.9% |
| 2018 | $2,567 | $231,413 +2.1% |
| 2017 | $2,567 +1.9% | $226,653 +2.8% |
| 2016 | $2,520 +3.7% | $220,375 +0.7% |
| 2015 | $2,431 -0.9% | $218,843 +0.8% |
| 2014 | $2,452 | $217,106 -11.9% |
| 2013 | -- | $246,515 +0.2% |
| 2012 | -- | $246,141 +1.7% |
| 2011 | -- | $241,957 +1.5% |
| 2010 | -- | $238,381 +2.7% |
| 2009 | -- | $232,114 +0.1% |
| 2008 | -- | $231,882 +3% |
| 2007 | -- | $225,128 +2.5% |
| 2006 | -- | $219,637 +3% |
| 2005 | -- | $213,240 +3% |
| 2004 | -- | $207,029 +1.9% |
| 2003 | -- | $203,169 +2.4% |
| 2002 | -- | $198,407 +1.6% |
| 2001 | -- | $195,282 |
Find assessor info on the county website
Monthly payment
Est. payment
Payment breakdown
Explore the cost of this home by adjusting the details. Changes won't be saved.Climate risks
Neighborhood: 32579
Nearby schools
GreatSchools rating
- 2/10Longwood Elementary SchoolGrades: PK-5Distance: 0.1 mi
- 7/10Clifford Meigs Middle SchoolGrades: 6-8Distance: 1.1 mi
- 4/10Choctawhatchee Senior High SchoolGrades: 9-12Distance: 2.3 mi
Schools provided by the listing agent
- Elementary: Shalimar
- Middle: Meigs
- High: Choctawhatchee
Source: ECAOR. This data may not be complete. We recommend contacting the local school district to confirm school assignments for this home.
- $557,6004 bd2 ba2.5k sqft32 Hillcrest Dr, Shalimar, FL 32579Off Market
- $519,0004 bd2 ba2k sqft36 Hillcrest Dr, Shalimar, FL 32579Sold

- $488,2003 bd2 ba2.1k sqft30 Hillcrest Dr, Shalimar, FL 32579Off Market
- $448,2003 bd2 ba1.6k sqft41 Hillcrest Dr, Shalimar, FL 32579Off Market
- $418,1004 bd2 ba1.8k sqft40 James Dr, Shalimar, FL 32579Off Market
- $478,6003 bd2 ba2k sqft40 Hillcrest Dr, Shalimar, FL 32579Off Market
- $586,1004 bd3 ba2.5k sqft26 Hillcrest Dr, Shalimar, FL 32579Off Market
- $575,4003 bd3 ba2.3k sqft43 Hillcrest Dr, Shalimar, FL 32579Off Market
A local agent can set up tours, give advice and negotiate with sellers.
Similar homes
- $593,0004 bd3 ba2.7k sqft26 10th Ave, Shalimar, FL 32579For Sale

 MLS ID #981850, Foster Group, Coldwell Banker Realty. ECAOR
 - $485,0004 bd2 ba2k sqft157 Country Club Rd, Shalimar, FL 32579For Sale
 MLS ID #999800, Victoria N Davis, EXP Realty LLC. ECAOR
 - $470,0003 bd2 ba2.1k sqft921 Shalimar Point Dr, Shalimar, FL 32579For Sale
 MLS ID #683381, Lisa Roy, Levin Rinke Realty. PAR
 - $570,0003 bd3 ba2.4k sqft388 Camden Pass Ln, Fort Walton Beach, FL 32547For Sale
 MLS ID #1006693, Scott McCormick, One Beach Real Estate. ECAOR
 - $550,0004 bd3 ba2.2k sqft2309 Canal Dr, Niceville, FL 32578For SaleMLS ID #1006932, Andrew Tidwell, Sound Choice Real Estate LLC. ECAOR
- $475,0003 bd3 ba2.4k sqft859 Mande Ct, Shalimar, FL 32579For SaleMLS ID #976108, Matthew N McGee, Livin Right Real Estate LLC. ECAOR
- $569,0004 bd3 ba2.7k sqft31 E Kathy Ln, Freeport, FL 32439For SaleMLS ID #1005345, Beth Beno, Cindy Cole Fine Homes LLC. ECAOR
- $569,5004 bd2 ba2.5k sqft587 E Shipwreck Rd, Pt Washington, FL 32459For SaleMLS ID #1006994, Ashley E Horner, Anchor Realty Florida. ECAOR
- $515,0004 bd3 ba2.2k sqft100 Carson Dr SE, Fort Walton Beach, FL 32548For SaleMLS ID #1005149, Andrew Tidwell, Sound Choice Real Estate LLC. ECAOR
- $589,9003 bd3 ba2.1k sqft1730 Wren Way, Niceville, FL 32578For SaleMLS ID #1005688, Jacqueline L Crimmins, Carriage Hills Realty Inc. ECAOR
- $539,9004 bd3 ba2.5k sqft2256 Reed Ridge Ct, Navarre, FL 32566For SaleMLS ID #1005195, Taesun Bounds, LPT Realty LLC. ECAOR
- $465,0004 bd2 ba2.7k sqft8335 Onich Dr, Navarre, FL 32566For SaleMLS ID #686283, Sean Killingsworth, Engel & Volkers Pensacola. PAR
- $699,9004 bd3 ba2.6k sqft98 Star Dr, Fort Walton Beach, FL 32547For SaleMLS ID #1001472, Mystie Schmitz, The Realty Experience at Axen Realty. ECAOR
- $527,5004 bd2 ba2.1k sqft4020 Drifting Sand Trl, Destin, FL 32541For SaleMLS ID #998486, Alexandria Y Bromell, World Impact Real Estate. ECAOR
- $665,0004 bd3 ba2.1k sqft14138 State Highway 20, Niceville, FL 32578For SaleMLS ID #997982, Anita L Williams, The Realty Firm Inc. ECAOR
- $539,0003 bd2 ba2.2k sqft8134 Country Bay Blvd, Navarre, FL 32566For Sale
 MLS ID #995751, Nick Colangelo, Emerald Shores Realty. Navarre Area BOR
 - $599,0004 bd2 ba2.1k sqft8193 Sierra St, Navarre, FL 32566For SaleMLS ID #685493, Jennifer Fricks, KELLER WILLIAMS REALTY GULF COAST. PAR
- $499,0004 bd3 ba2.5k sqft628 Mountain Dr, Destin, FL 32541For SaleMLS ID #1003008, Abbott Martin Group, EXP Realty LLC. ECAOR
- $445,0004 bd2 ba1.8k sqft2B Newcastle Dr, Fort Walton Beach, FL 32547For SaleMLS ID #994671, Foster Group, Coldwell Banker Realty. ECAOR
- $429,9003 bd2 ba2k sqft1940 Kadima Cir, Fort Walton Beach, FL 32547For SaleMLS ID #1003246, Anthony J DeRosa, All American Realty and Investment Group PLLC. ECAOR
