Nestled on a spacious double lot of just over half an acre, this BEAUTIFULLY UPDATED split-level POOL home offers 4 bedrooms, 3 bathrooms, and an attached 2-car garage.
The main floor offers an open floor plan featuring an updated kitchen with a large island, breakfast bar, stainless steel appliances, and abundant countertop space, flowing seamlessly into the dining and living areas, highlighted by a cozy wood-burning fireplace.
Upstairs, the primary suite features a walk-in closet and private en-suite bathroom, while three additional bedrooms and a full bathroom with a double vanity complete the upper level.
The lower level includes a spacious den and full bathroom, offering flexible space for a family room, home office, or playroom.
Enjoy the backyard retreat with a SPARKLING IN-GROUND POOL and plenty of space to relax or entertain.
Recent updates include newer windows and exterior doors (except one picture window in the living room), newer vinyl siding, two newer HVAC systems (2019), and a new hurricane rated garage door and opener (2024).
Centrally located in Niceville with easy commute to local military bases, shopping, restaurants, and the sugar-white beaches and emerald waters of Destin.
Pending
$550,000
2309 Canal Dr, Niceville, FL 32578
4beds
2,264sqft
Single Family Residence
Built in 1973
0.51 Acres Lot
$532,800 Zestimate®
$243/sqft
$-- HOA
What's special
Large islandBreakfast barPrivate en-suite bathroomBackyard retreatOpen floor planCozy wood-burning fireplaceSpacious den
- 44 days |
- 518 |
- 41 |
Likely to sell faster than
Zillow last checked:
Listing updated:
Listed by:
Andrew Tidwell 850-389-8533,
Sound Choice Real Estate LLC
Source: ECAOR,MLS#: 1006932
Facts & features
Interior
Bedrooms & bathrooms
- Bedrooms: 4
- Bathrooms: 3
- Full bathrooms: 3
Primary bedroom
- Level: Third
- Area: 181.02 Square Feet
- Dimensions: 13.58 x 13.33
Bedroom
- Level: Third
- Area: 110.88 Square Feet
- Dimensions: 11 x 10.08
Bedroom
- Level: Third
- Area: 145.99 Square Feet
- Dimensions: 13.58 x 10.75
Bedroom
- Level: Third
- Area: 142.73 Square Feet
- Dimensions: 14.16 x 10.08
Primary bathroom
- Level: Third
- Area: 75.72 Square Feet
- Dimensions: 10.33 x 7.33
Bathroom
- Level: First
- Area: 48.69 Square Feet
- Dimensions: 9 x 5.41
Bathroom
- Level: Third
- Area: 25.78 Square Feet
- Dimensions: 5.25 x 4.91
Dining area
- Level: Second
- Area: 150.24 Square Feet
- Dimensions: 15.16 x 9.91
Dining room
- Description: Dining/Kitchen Combo
- Level: Second
- Area: 217.14 Square Feet
- Dimensions: 16.5 x 13.16
Family room
- Level: First
- Area: 315.39 Square Feet
- Dimensions: 23.66 x 13.33
Foyer
- Level: First
- Area: 51.91 Square Feet
- Dimensions: 7.25 x 7.16
Garage
- Level: First
- Area: 383.07 Square Feet
- Dimensions: 20.91 x 18.33
Laundry
- Level: First
- Area: 28.75 Square Feet
- Dimensions: 5.66 x 5.08
Living room
- Level: Second
- Area: 279.65 Square Feet
- Dimensions: 21.25 x 13.16
Other
- Level: Third
- Area: 46.53 Square Feet
- Dimensions: 10.16 x 4.58
Heating
- Central
Cooling
- Central Air, Ceiling Fan(s)
Appliances
- Included: Dishwasher, Range Hood
- Laundry: Washer/Dryer Hookup
Features
- Beamed Ceilings, Kitchen Island
- Flooring: Hardwood, Tile
- Windows: Window Treatments
- Has fireplace: Yes
- Common walls with other units/homes: No Common Walls
Interior area
- Total structure area: 2,264
- Total interior livable area: 2,264 sqft
Property
Parking
- Total spaces: 6
- Parking features: Garage
- Attached garage spaces: 2
Features
- Levels: Multi/Split
- Stories: 3
- Patio & porch: Patio
- Exterior features: Private Yard, Sprinkler System
- Has private pool: Yes
- Pool features: In Ground, Liner
Lot
- Size: 0.51 Acres
- Dimensions: 145 x 165 x 145 x 153
- Features: Interior Lot
Details
- Parcel number: 091S22073000090030
- Zoning description: City, Resid Single Family
Construction
Type & style
- Home type: SingleFamily
- Property subtype: Single Family Residence
Materials
- Siding Brick Some, Vinyl Siding, Trim Vinyl
- Roof: Shingle
Condition
- Construction Complete
- New construction: No
- Year built: 1973
Utilities & green energy
- Water: Public
Community & HOA
Community
- Security: Smoke Detector(s)
- Subdivision: EDGEWATER VILLAGE
Location
- Region: Niceville
Financial & listing details
- Price per square foot: $243/sqft
- Tax assessed value: $377,700
- Annual tax amount: $2,611
- Date on market: 7/3/2026
- Road surface type: Paved
Estimated market value
$532,800
$506,000 - $559,000
$3,434/mo
Price history
| Date | Event | Price |
|---|---|---|
| 7/23/2026 | Pending sale | $550,000$243/sqft |
Source:  ECAOR #1006932 Report a problem ECAOR #1006932 Report a problem | ||
| 7/3/2026 | Listed for sale | $550,000+182.1%$243/sqft |
Source: ECAOR #1006932 Report a problem | ||
| 6/7/2017 | Sold | $195,000-11%$86/sqft |
Source: ECAOR #764171 Report a problem | ||
| 2/23/2017 | Price change | $219,000-4.4%$97/sqft |
Source: ERA American Real Estate #764171 Report a problem | ||
| 11/11/2016 | Listed for sale | $229,000-2.5%$101/sqft |
Source: ERA American Real Estate #764171 Report a problem | ||
| 11/14/2015 | Listing removed | $234,900$104/sqft |
Source: Emerald Dunes Real Estate & De #725754 Report a problem | ||
| 9/18/2015 | Price change | $234,900-11.3%$104/sqft |
Source: Emerald Dunes Real Estate & De #725754 Report a problem | ||
| 3/24/2015 | Listed for sale | $264,900+20.4%$117/sqft |
Source: Emerald Dunes Real Estate & Development #725754 Report a problem | ||
| 12/29/2003 | Sold | $220,000+22.9%$97/sqft |
Source: Public Record Report a problem | ||
| 12/30/2002 | Sold | $179,000$79/sqft |
Source: Public Record Report a problem | ||
Public tax history
| Year | Property taxes | Tax assessment |
|---|---|---|
| 2025 | $2,611 +7% | $230,851 +2.9% |
| 2024 | $2,441 +2.8% | $224,345 +3% |
| 2023 | $2,374 +5% | $217,811 +3% |
| 2022 | $2,260 +0.7% | $211,467 +3% |
| 2021 | $2,246 +1% | $205,308 +1.4% |
| 2020 | $2,224 +1.5% | $202,473 +2.3% |
| 2019 | $2,192 +1.1% | $197,921 +1.9% |
| 2018 | $2,168 | $194,231 -10.7% |
| 2017 | $2,168 -29.6% | $217,526 +1.5% |
| 2016 | $3,079 +2.1% | $214,271 +3.7% |
| 2015 | $3,016 +1% | $206,640 +4.5% |
| 2014 | $2,985 | $197,827 +4% |
| 2013 | -- | $190,181 +1.7% |
| 2012 | -- | $187,002 +1.4% |
| 2011 | -- | $184,467 +1.5% |
| 2010 | -- | $181,741 +41.8% |
| 2009 | -- | $128,141 -31.2% |
| 2008 | -- | $186,278 +2.5% |
| 2007 | -- | $181,786 -0.1% |
| 2006 | -- | $181,977 +20.2% |
| 2005 | -- | $151,419 +21.6% |
| 2004 | -- | $124,545 +9.2% |
| 2003 | -- | $114,036 +3.1% |
| 2002 | -- | $110,630 +1.6% |
| 2001 | -- | $108,888 |
Find assessor info on the county website
Monthly payment
Est. payment
Payment breakdown
Explore the cost of this home by adjusting the details. Changes won't be saved.Climate risks
Neighborhood: 32578
Nearby schools
GreatSchools rating
- 10/10James E Plew Elementary SchoolGrades: PK-5Distance: 0.9 mi
- 9/10C. W. Ruckel Middle SchoolGrades: 6-8Distance: 1.8 mi
- 7/10Niceville Senior High SchoolGrades: 9-12Distance: 1.9 mi
Schools provided by the listing agent
- Elementary: Plew
- Middle: Ruckel
- High: Niceville
Source: ECAOR. This data may not be complete. We recommend contacting the local school district to confirm school assignments for this home.
- $415,0003 bd2 ba1.4k sqft2303 Canal Dr, Niceville, FL 32578Sold

- $260,9520.48 acres2308 Canal Dr, Niceville, FL 32578Off Market

- $361,9003 bd2 ba1.5k sqft2311 Canal Dr, Niceville, FL 32578Off Market
- $482,800-- bd-- ba-- sqft1817 John Sims Pkwy E, Niceville, FL 32578Off Market

- $344,7003 bd2 ba1.3k sqft107 Linda Ct, Niceville, FL 32578Off Market
- $417,6004 bd2 ba2.2k sqft106 Linda Ct, Niceville, FL 32578Off Market
- $886,1004 bd2 ba2.5k sqft2310 Canal Dr, Niceville, FL 32578Off Market
- $1,549,7003 bd3 ba3.5k sqft2306 Canal Dr, Niceville, FL 32578Off Market
A local agent can set up tours, give advice and negotiate with sellers.
Similar homes
- $575,0004 bd3 ba2.1k sqft1118 48th St, Niceville, FL 32578For Sale
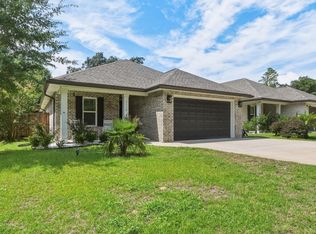
 MLS ID #1009546, Adrian M Jacob, Redfin Corporation. ECAOR
 - $499,9004 bd2 ba1.9k sqft1607B 26th St, Niceville, FL 32578For Sale
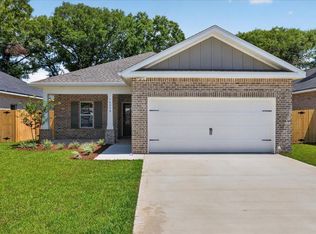 MLS ID #1009626, Travis Hayes Mercure, EXP Realty LLC. ECAOR
 - $474,9003 bd2 ba1.9k sqft1732 Bayshore Dr, Niceville, FL 32578For Sale
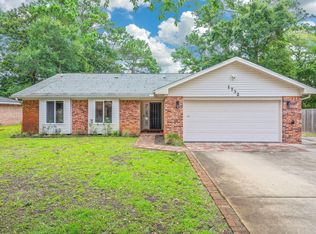 MLS ID #1006536, Hiller Group, EXP Realty LLC. ECAOR
 - $519,0003 bd2 ba2.1k sqft4198 Whitetail Cir, Niceville, FL 32578For Sale
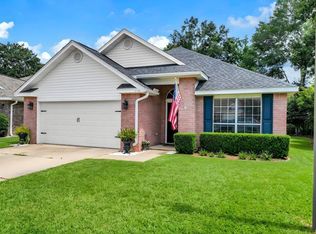 MLS ID #1008592, Suzanne G McDaniel, Scenic Sotheby's International Realty. ECAOR
 - $779,0004 bd3 ba2.4k sqft301 Windward Cv W, Niceville, FL 32578For SaleMLS ID #1009535, Chevon M Eaton, Chevon Marie Eaton. ECAOR
- $665,0004 bd3 ba2.5k sqft4491 Turnberry Pl, Niceville, FL 32578For SaleMLS ID #1006550, The Probst George Group, EXP Realty LLC. ECAOR
- $599,9004 bd3 ba2.2k sqft536 Benning Dr, Destin, FL 32541For SaleMLS ID #1009668, Jacqueline L Riel, Coldwell Banker Realty. ECAOR
- $549,0004 bd3 ba2.7k sqft31 E Kathy Ln, Freeport, FL 32439For SaleMLS ID #1005345, Beth Beno, Cindy Cole Fine Homes LLC. ECAOR
- $665,0004 bd3 ba2.1k sqft14138 State Highway 20, Niceville, FL 32578For SaleMLS ID #997982, Anita L Williams, The Realty Firm Inc. ECAOR
- $450,0003 bd2 ba1.6k sqft720 Putter Dr, Niceville, FL 32578For SaleMLS ID #1002546, Trey E Ellison, Coldwell Banker Realty. ECAOR
- $550,0005 bd3 ba3.2k sqft255 Edge Ave, Valparaiso, FL 32580For SaleMLS ID #998597, Chris Carter, Real Broker LLC. ECAOR
- $740,0005 bd4 ba2.7k sqft7 Hampton Cir, Niceville, FL 32578For SaleMLS ID #1003257, Victoria N Davis, EXP Realty LLC. ECAOR
- $435,9003 bd2 ba1.4k sqft112 Meadow Woods Ln, Niceville, FL 32578For SaleMLS ID #1002659, Beth R Madrigal, Real Broker LLC. ECAOR
- $579,0004 bd2 ba2.3k sqft604 Merioneth Dr NE, Fort Walton Beach, FL 32547For SaleMLS ID #1009472, Megan Tate, Coldwell Banker Realty. ECAOR
- $499,9004 bd3 ba2.5k sqft2809 Lee Trevino Ct, Shalimar, FL 32579For SaleMLS ID #1008271, Felicia D Smith, Epique Realty Inc. ECAOR
- $599,0004 bd3 ba2.6k sqft906 Woodbriar Ct, Fort Walton Beach, FL 32547For Sale
 MLS ID #1006204, Charles Miles, World Impact Real Estate Gulf Breeze. Navarre Area BOR
 - $489,0004 bd3 ba2.5k sqft628 Mountain Dr, Destin, FL 32541For SaleMLS ID #1003008, Abbott Martin Group, EXP Realty LLC. ECAOR
- $540,0005 bd3 ba2.5k sqft2 Islandview Dr, Mary Esther, FL 32569For SaleMLS ID #1005328, Emily Ann H Sumner, HomeAdvantage. ECAOR
- $565,0003 bd2 ba1.9k sqft1025 Forest Shore Dr, Miramar Beach, FL 32550For SaleMLS ID #1005760, Jessica Foy, EXP Realty LLC. ECAOR
- $415,0004 bd3 ba1.7k sqft410 James Ave, Valparaiso, FL 32580For SaleMLS ID #992607, Blue Wave Group, Coldwell Banker Realty. ECAOR
