Skip main navigation
Off market
  • $563,200

    36 Hills Lane, Norwalk, CT 06880

    2beds
    1,300sqft
    Condominium
    Built in 1973
    -- sqft lot
    $563,200 Zestimate®
    $433/sqft
    $4,380 Estimated rent

    Home value

    $563,200

    $479,000 - $665,000

    $4,380/mo

    Zestimate® history
    Loading
    Loading...

    Owner options

    List your home for rent

    $4,380/mo

    Rent Zestimate®

    Find your next renter with Zillow Rental Manager. Plus, with online applications, you can quickly screen prospective tenants – for free.

    Learn more

    $4,380/mo

    Rent Zestimate®

    Refinance and save

    $3,899/mo

    Est. payment

    Refinancing to a lower rate could help reduce your monthly payments and save thousands over the life of the loan.

    See today's rates

    $3,899/mo

    Est. payment

    Explore your selling options

    Work with a Zillow partner agent

    Leverage their expertise and Zillow's premium Showcase listings to get your home seen by more buyers.

    Get started

    List with your own agent

    Get your home in front of millions of buyers by listing it on Zillow.

    Learn how to do it

    Sell it yourself

    Take full control of how buyers see your home on Zillow by listing For Sale by Owner (FSBO).

    List your home

    What's special

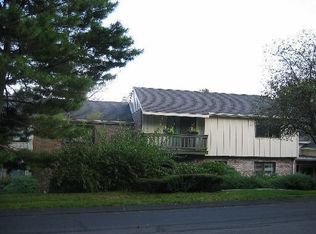
    Pride In Ownership! Beautifully Maintained Upper End Unit 2 Bed/2 Fb/Hardwood Flrs/Fireplace/Eat-In-Kit, Wash/Dry In Unit. High Owner Occ Ration W/In Complex. Pool/Clubhouse Manicured Park Like Grounds - Pets Welcome! No More Than Two Pets Allowed, Dogs Cannot Be Taller Than 26" At Chest.

    This property is off market, which means it's not currently listed for sale or rent on Zillow. This may be different from what's available on other websites or public sources.

    Zillow last checked:

    Listing updated:

    Listed by:

    Karen Rourke 203-470-2674,

    Keller Williams Realty 203-438-9494

    Bought with:

    Paul Louie, RES.0780050

    Berkshire Hathaway NE Prop.

    Source: Smart MLS,MLS#: 98427364MLS Logo

    Facts & features

    Interior

    Bedrooms & bathrooms
    • Bedrooms: 2
    • Bathrooms: 2
    • Full bathrooms: 2
    Primary bedroom
    • Features: Full Bath, Wall/Wall Carpet
    • Level: Main
    • Area: 206.08 Square Feet
    • Dimensions: 16.1 x 12.8
    Bedroom
    • Features: Wall/Wall Carpet
    • Level: Main
    • Area: 143.75 Square Feet
    • Dimensions: 11.5 x 12.5
    Dining room
    • Features: Balcony/Deck, Hardwood Floor
    • Level: Main
    • Area: 119 Square Feet
    • Dimensions: 8.5 x 14
    Kitchen
    • Features: Eating Space, Vinyl Floor
    • Level: Main
    • Area: 91.76 Square Feet
    • Dimensions: 7.4 x 12.4
    Living room
    • Features: Bay/Bow Window, Fireplace, Hardwood Floor
    • Level: Main
    • Area: 252 Square Feet
    • Dimensions: 18 x 14
    Heating
    • Heat Pump, Forced Air, Electric
    Cooling
    • Central Air
    Appliances
    • Included: Dishwasher, Dryer, Microwave, Oven/Range, Refrigerator, Oven, Washer
    Features
    • Entrance Foyer
    • Basement: Storage Space
    • Attic: None
    • Number of fireplaces: 1
    • Common walls with other units/homes: End Unit
    Interior area
    • Total structure area: 1,300
    • Total interior livable area: 1,300 sqft
    • Finished area above ground: 1,300

    Property

    Parking
    • Total spaces: 1
    • Parking features: Detached
    • Garage spaces: 1
    Features
    • Stories: 2
    • Patio & porch: Deck
    • Waterfront features: Beach Access
    Details
    • Parcel number: 240096
    • Zoning: B

    Construction

    Type & style
    • Home type: Condo
    • Architectural style: Ranch
    • Property subtype: Condominium
    • Attached to another structure: Yes
    Materials
    • Brick
    Condition
    • New construction: No
    • Year built: 1973

    Utilities & green energy

    • Sewer: Public Sewer
    • Water: Public

    Community & HOA

    Community
    • Features: Pool, Near Public Transport, Shopping/Mall
    • Subdivision: Cranbury
    HOA
    • Has HOA: Yes
    • Amenities included: Clubhouse, Pool, Management
    • Services included: Maintenance Grounds, Pest Control, Pool Service
    • HOA fee: $383 monthly
    Location
    • Region: Westport

    Financial & listing details

    • Price per square foot: $433/sqft
    • Tax assessed value: $203,140
    • Annual tax amount: $4,579
    • Date on market: 6/26/2023

    Price history

    DateEventPrice
    8/21/2009Sold$350,000$269/sqft
    Source: Smart MLS #98427364 Report a problem

    Public tax history

    Tax history is unavailable.

    Neighborhood: 06880

    Nearby schools

    GreatSchools rating
    Schools provided by the listing agent
    • Elementary: WOLFPIT
    • Middle: NATHAN HALE
    • High: NORWALK HIGH

    Source: Smart MLS. This data may not be complete. We recommend contacting the local school district to confirm school assignments for this home.

    Get pre-qualified for a loan
    At Zillow Home Loans, we can pre-qualify you in as little as 5 minutes with no impact to your credit score.

    An equal housing lender. NMLS #10287.

    Sell for more on Zillow
    Get a Zillow Showcase℠ listing at no additional cost and you could sell for .
    $563,200
    2% more
    +$11,264
    With Zillow Showcase(estimated)
    $574,464