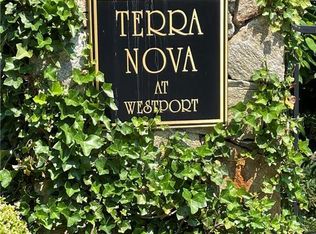
SOPHISTICATED TERRA NOVA AT WESTPORT - A beautiful tree-lined Boulevard leads to the stately gated entry of the highly desirable neighborhood of Terra Nova at Westport, comprised of 54 custom designed Townhouses with a central Swimming Pool and Cabana. With an excellent location, Terra Nova is the epitome of luxury, enjoying all that Westport has to offer; fine dining, superb shopping and cultural venues, renowned Compo Beach and Longshore Country Club, and Metro North Train service to and from New York City. This beautiful and sophisticated 2,358 square foot, three Bedroom, two and one-half Bath, Expedition style Townhouse includes the very special amenity of a three level Elevator, an attached Two-Car Garage and an additional 824 square feet in the finished Lower Level. The impeccable décor combines richly appointed designer finishes with open, sun-filled interiors; ideal for entertaining or peaceful relaxation on the lovely brick Terrace. First Floor: Two-Story Entrance Hall with hardwood flooring, access to Elevator and Lower Level, and Guest Closet. Powder Room with marble tile flooring, marble Pedestal Sink, and Subway tile walls. Library with hardwood flooring, custom Cabinetry and Bookcases and crown moldings. Elegant Living Room with hardwood flooring, Gas Fireplace with marble surround, crown moldings, and bank of three large windows. PLEASE SEE ADDENDUM FOR CONTINUED DESCRIPTION. Chef’s Kitchen with hardwood flooring, plentiful Cabinetry, granite counter tops, Subway tile backsplashes, built-in Bar with Cabinetry and Wine Chiller, and Hafele Railing System. Appliances include: Side-by-side Refrigerator/Freezer, Wall Oven, four-burner Gas Cook-top, Microwave and Dishwasher. Dining Area with hardwood flooring and sliding doors to the lovely Stone Terrace. Mud Room with tile flooring. Attached Two-Car Garage. Second Floor: Hallway with hardwood flooring and Elevator access. Double doors open onto the luxurious Master Suite with hardwood flooring, Bedroom with tray ceiling and Fan, built-in mirrored, marble-top Vanity, twin custom fitted Walk-in Closets, and thermal blackout shades. Master Bath with octagonal tile flooring, glass towel bars, marble-top double Vanity, Linen Closet, extra-long Soaking Tub with marble surround and Subway tile walls, Rain-Shower with marble floor and Subway tile walls, private Water Closet with frosted glass door. Bedroom with hardwood flooring, Tray ceiling with architectural lighting, Bookcases flanking Window Seat with storage beneath, and Double Closet. Hall Bath with mosaic tile flooring, double Vanity, oversize Subway tile Shower, and Linen Closet. Bedroom with hardwood flooring, Bank of Windows and Walk-in Closet. Laundry with tile flooring, Stack Washer and Dryer, and Mop Sink. EXCLUDED FROM SALE: DINING ROOM AND LIBRARY CHANDELIERS, AND KITCHEN RAIL ACCESSORIES. Lower Level: Expansive 824 square foot finished area with Elevator access. Storage and Mechanicals.
This property is not currently displayed as for sale or rent on Zillow. This may be different from what's on other websites or public sources.