Fantastic private end unit near the pool and extra guest parking! Featuring a 1st-floor primary suite, gleaming hardwood floors, and a walk-out lower level with in-law potential! Welcome to the sophisticated living of Terra Nova at Westport. Enter via the tree-lined boulevard with natural stone walls, lush landscaping, and an elegant iron gate. Enjoy privacy and scenic wooded views from your deck and backyard patio. The open floor plan features a grand entry with soaring ceiling that opens to the living room with a fireplace and sliders to the private deck. The eat-in kitchen with granite counters, stainless appliances, and an island is open to the dining room. The coveted main-level primary suite features a spa bath and two walk-in closets. Two bedrooms, a full bath, and a huge hall closet reside upstairs. Possibilities are endless in the expansive finished lower level with a second fireplace, renovated full bath, sliders to the patio, and ample storage. Set up your home gym, studio, office, extra bedroom, media room, or maybe all of the above! This coveted home enjoys a private park-like setting with the convenience of key amenities just minutes away. Head downtown, to the train, Westport Country Playhouse, Levitt Pavilion, or Compo Beach on a whim. Spacious, luxury accommodations are ready for all your needs. The beautiful pool and club house offer cool relaxation all summer just steps from your door. Come home to Terra Nova, and embrace the lifestyle you deserve!
Sold for $1,565,000
$1,565,000
54 Terra Nova Circle #54, Westport, CT 06880
3beds
3,214sqft
Condominium, Townhouse
Built in 2004
-- sqft lot
$-- Zestimate®
$487/sqft
$5,224 Estimated rent
Home value
Not available
Estimated sales range
Not available
$5,224/mo
Zestimate® history
Owner options
List your home for rent
$5,224/mo
Rent Zestimate®
Find your next renter with Zillow Rental Manager. Plus, with online applications, you can quickly screen prospective tenants – for free.
$5,224/mo
Rent Zestimate®
Refinance and save
$9,890/mo
Est. payment
Refinancing to a lower rate could help reduce your monthly payments and save thousands over the life of the loan.
$9,890/mo
Est. payment
Explore your selling options
Work with a Zillow partner agent
Leverage their expertise and Zillow's premium Showcase listings to get your home seen by more buyers.
Get startedList with your own agent
Get your home in front of millions of buyers by listing it on Zillow.
Learn how to do itSell it yourself
Take full control of how buyers see your home on Zillow by listing For Sale by Owner (FSBO).
List your homeWhat's special
Second fireplaceBeautiful poolClub housePrivate deckExtra guest parkingNatural stone wallsElegant iron gate
Zillow last checked:
Listing updated:
Listed by:
Linda Raymond 203-912-4440,
William Raveis Real Estate 203-255-6841
Bought with:
Michelle Genovesi, RES.0255167
William Raveis Real Estate
Source: Smart MLS,MLS#: 170623471
Facts & features
Interior
Bedrooms & bathrooms
- Bedrooms: 3
- Bathrooms: 4
- Full bathrooms: 3
- 1/2 bathrooms: 1
Rooms
- Room types: Laundry
Primary bedroom
- Features: High Ceilings, Granite Counters, Double-Sink, Whirlpool Tub, Walk-In Closet(s), Wall/Wall Carpet
- Level: Main
Bedroom
- Features: High Ceilings, Wall/Wall Carpet
- Level: Upper
Bedroom
- Features: High Ceilings, Wall/Wall Carpet
- Level: Upper
Bathroom
- Features: High Ceilings
- Level: Main
Bathroom
- Features: High Ceilings, Granite Counters, Double-Sink, Tub w/Shower, Tile Floor
- Level: Upper
Dining room
- Features: High Ceilings, Hardwood Floor
- Level: Main
Family room
- Features: Gas Log Fireplace, Sliders, Wall/Wall Carpet
- Level: Lower
Kitchen
- Features: High Ceilings, Granite Counters, Dining Area, Hardwood Floor
- Level: Main
Living room
- Features: High Ceilings, Fireplace, Sliders, Hardwood Floor
- Level: Main
Other
- Level: Lower
Rec play room
- Features: Wall/Wall Carpet
- Level: Lower
Heating
- Forced Air, Natural Gas
Cooling
- Central Air, Zoned
Appliances
- Included: Gas Cooktop, Gas Range, Oven, Microwave, Refrigerator, Freezer, Ice Maker, Dishwasher, Washer, Dryer, Gas Water Heater, Water Heater
- Laundry: Main Level
Features
- Wired for Data, Central Vacuum, Open Floorplan, Entrance Foyer, Wired for Sound
- Doors: French Doors
- Basement: Full,Heated,Interior Entry,Partially Finished,Liveable Space
- Attic: Access Via Hatch
- Number of fireplaces: 2
- Common walls with other units/homes: End Unit
Interior area
- Total structure area: 3,214
- Total interior livable area: 3,214 sqft
- Finished area above ground: 2,337
- Finished area below ground: 877
Property
Parking
- Total spaces: 4
- Parking features: Attached, Paved, Driveway, Garage Door Opener
- Attached garage spaces: 2
- Has uncovered spaces: Yes
Features
- Stories: 3
- Patio & porch: Deck, Patio
- Exterior features: Sidewalk, Rain Gutters, Garden, Lighting, Underground Sprinkler
- Has private pool: Yes
- Pool features: Gunite, Fenced, In Ground
Lot
- Features: Few Trees, Level, Sloped
Details
- Additional structures: Pool House
- Parcel number: 2512627
- Zoning: PRD
Construction
Type & style
- Home type: Condo
- Architectural style: Townhouse
- Property subtype: Condominium, Townhouse
- Attached to another structure: Yes
Materials
- Clapboard, Wood Siding
Condition
- New construction: No
- Year built: 2004
Utilities & green energy
- Sewer: Public Sewer
- Water: Public
Community & HOA
Community
- Features: Gated, Golf, Health Club, Library, Medical Facilities, Public Rec Facilities, Near Public Transport, Shopping/Mall, Tennis Court(s)
- Security: Security System
- Subdivision: Old Hill
HOA
- Has HOA: Yes
- Amenities included: Clubhouse, Guest Parking, Pool, Security, Management
- Services included: Security, Maintenance Grounds, Trash, Snow Removal, Pool Service, Road Maintenance, Insurance
- HOA fee: $1,070 monthly
Location
- Region: Westport
Financial & listing details
- Price per square foot: $487/sqft
- Tax assessed value: $734,300
- Annual tax amount: $13,474
- Date on market: 4/17/2024
Price history
| Date | Event | Price |
|---|---|---|
| 4/15/2024 | Sold | $1,565,000+2.6%$487/sqft |
Source:  Smart MLS #170623471 Report a problem Smart MLS #170623471 Report a problem | ||
| 3/24/2024 | Listed for sale | $1,525,000$474/sqft |
Source:  William Raveis Real Estate, Mortgage & Insurance #170623471 Report a problem William Raveis Real Estate, Mortgage & Insurance #170623471 Report a problem | ||
| 3/11/2024 | Pending sale | $1,525,000$474/sqft |
Source: William Raveis Real Estate, Mortgage & Insurance #170623471 Report a problem | ||
| 2/29/2024 | Listed for sale | $1,525,000+27.1%$474/sqft |
Source: Smart MLS #170623471 Report a problem | ||
| 8/28/2015 | Sold | $1,200,000$373/sqft |
Source: Smart MLS #99098875 Report a problem | ||
Public tax history
Tax history is unavailable.
Neighborhood: 06880
Nearby homes
- $1,450,0003 bd3 ba2.9k sqft38 Terra Nova Cir UNIT 38, Westport, CT 06880Sold

- $1,495,0003 bd4 ba3.2k sqft80 Terra Nova Cir #80, Westport, CT 06880Sold

- $1,590,0003 bd3 ba2.9k sqft46 Terra Nova Cir UNIT 46, Westport, CT 06880Sold

- $1,625,0003 bd3 ba3.6k sqft36 Terra Nova Cir UNIT 36, Westport, CT 06880Sold
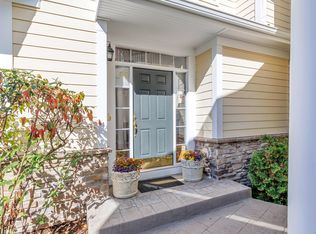
- $--3 bd3 ba4.1k sqft22 Terra Nova Cir UNIT 22, Westport, CT 06880Off Market
- $--2 bd3 ba3.2k sqft12 Terra Nova Cir UNIT 12, Westport, CT 06880Off Market
- $--3 bd3 ba2.8k sqft16 Terra Nova Cir UNIT 16, Westport, CT 06880Off Market
- $--3 bd3 ba3.5k sqft2 Terra Nova Cir UNIT 2, Westport, CT 06880Off Market
Nearby schools
GreatSchools rating
- 9/10King's Highway Elementary SchoolGrades: K-5Distance: 0.8 mi
- 9/10Coleytown Middle SchoolGrades: 6-8Distance: 3.6 mi
- 10/10Staples High SchoolGrades: 9-12Distance: 3.2 mi
Schools provided by the listing agent
- Elementary: Kings Highway
- Middle: Coleytown
- High: Staples
Source: Smart MLS. This data may not be complete. We recommend contacting the local school district to confirm school assignments for this home.


Get pre-qualified for a loan
At Zillow Home Loans, we can pre-qualify you in as little as 5 minutes with no impact to your credit score.An equal housing lender. NMLS #10287.
- Connecticut
- Fairfield County
- Norwalk
- 06880
- 54 Terra Nova Circle Unit 54
Nearby cities
Nearby neighborhoods
Nearby zip codes
Other Norwalk Topics
