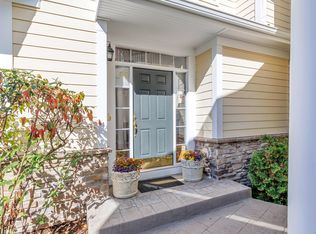
Welcome to Terra Nova, a sought after gated community nestled on a tranquil lane with pristine landscaping and gardens, an in-ground pool & pool house and just minutes to Westport's amazing amenities and transportation. Immaculate and meticulously maintained unit with gleaming hardwood floors throughout the main level. Great flow for entertaining with formal dining room, large eat-in kitchen with granite counters, pantry & command center open to great room w/fireplace and sliders to walk-out deck. The powder rm and mud rm with access to the 2 car garage completes this level. Upstairs is a gracious master suite 2 walk-in closets and a spa bathroom plus 2 additional bedrooms, hall bath and laundry. And now the piece' de resistance...the state of the art media room on the lower level, with approximately an 130" screen built-in to stunning cabinetry, soundproof walls, theater seating & a fireplace. A bonus rm w/many possibilities has walk-out access. A storage and mechanical room complete the lower level. 38 Terra Nova Circle is an amazing opportunity not to be missed!
Sold for $1,450,000
$1,450,000
38 Terra Nova Circle #38, Westport, CT 06880
3beds
2,992sqft
Condominium, Townhouse
Built in 2004
-- sqft lot
$-- Zestimate®
$485/sqft
$5,242 Estimated rent
Home value
Not available
Estimated sales range
Not available
$5,242/mo
Zestimate® history
Owner options
List your home for rent
$5,242/mo
Rent Zestimate®
Find your next renter with Zillow Rental Manager. Plus, with online applications, you can quickly screen prospective tenants – for free.
$5,242/mo
Rent Zestimate®
Refinance and save
$9,242/mo
Est. payment
Refinancing to a lower rate could help reduce your monthly payments and save thousands over the life of the loan.
$9,242/mo
Est. payment
Explore your selling options
Work with a Zillow partner agent
Leverage their expertise and Zillow's premium Showcase listings to get your home seen by more buyers.
Get startedList with your own agent
Get your home in front of millions of buyers by listing it on Zillow.
Learn how to do itSell it yourself
Take full control of how buyers see your home on Zillow by listing For Sale by Owner (FSBO).
List your homeWhat's special
Zillow last checked:
Listing updated:
Listed by:
Robin Welling 203-858-2998,
The Riverside Realty Group 203-226-8300
Bought with:
Gary Shelton, RES.0786980
Higgins Group Bedford Square
Source: Smart MLS,MLS#: 170591799
Facts & features
Interior
Bedrooms & bathrooms
- Bedrooms: 3
- Bathrooms: 3
- Full bathrooms: 2
- 1/2 bathrooms: 1
Rooms
- Room types: Bonus Room, Laundry
Primary bedroom
- Features: Bookcases, Ceiling Fan(s), Full Bath, Whirlpool Tub, Walk-In Closet(s), Wall/Wall Carpet
- Level: Upper
Bedroom
- Features: Ceiling Fan(s), Wall/Wall Carpet
- Level: Upper
Bedroom
- Features: Ceiling Fan(s), Wall/Wall Carpet
- Level: Upper
Dining room
- Features: Hardwood Floor
- Level: Main
Great room
- Features: High Ceilings, Built-in Features, Fireplace, Hardwood Floor
- Level: Main
Kitchen
- Features: High Ceilings, Granite Counters, Pantry, Sliders, Hardwood Floor
- Level: Main
Media room
- Features: High Ceilings, Built-in Features, Entertainment Center, Fireplace, Wall/Wall Carpet
- Level: Lower
Other
- Features: Wall/Wall Carpet
- Level: Lower
Heating
- Forced Air, Zoned, Natural Gas
Cooling
- Central Air
Appliances
- Included: Gas Cooktop, Oven, Microwave, Refrigerator, Dishwasher, Washer, Dryer, Water Heater, Gas Water Heater
- Laundry: Upper Level, Mud Room
Features
- Basement: Full,Finished
- Attic: Access Via Hatch
- Number of fireplaces: 2
Interior area
- Total structure area: 2,992
- Total interior livable area: 2,992 sqft
- Finished area above ground: 2,358
- Finished area below ground: 634
Property
Parking
- Total spaces: 2
- Parking features: Attached, Paved
- Attached garage spaces: 2
Features
- Stories: 3
- Patio & porch: Deck, Patio
- Exterior features: Lighting, Underground Sprinkler
- Has private pool: Yes
- Pool features: In Ground
Lot
- Features: Cul-De-Sac, Level
Details
- Additional structures: Pool House
- Parcel number: 2512635
- Zoning: PRD
- Other equipment: Entertainment System
Construction
Type & style
- Home type: Condo
- Architectural style: Townhouse
- Property subtype: Condominium, Townhouse
Materials
- Clapboard
Condition
- New construction: No
- Year built: 2004
Utilities & green energy
- Sewer: Public Sewer
- Water: Public
Community & HOA
Community
- Features: Gated, Golf, Health Club, Library, Medical Facilities, Park, Pool, Near Public Transport, Shopping/Mall
- Security: Security System
- Subdivision: Old Hill
HOA
- Has HOA: Yes
- Amenities included: Management
- Services included: Maintenance Grounds, Trash, Snow Removal, Pool Service, Road Maintenance, Insurance
- HOA fee: $1,070 monthly
Location
- Region: Westport
Financial & listing details
- Price per square foot: $485/sqft
- Tax assessed value: $734,600
- Annual tax amount: $13,480
- Date on market: 11/1/2023
Price history
| Date | Event | Price |
|---|---|---|
| 10/31/2023 | Sold | $1,450,000$485/sqft |
Source:  Smart MLS #170591799 Report a problem Smart MLS #170591799 Report a problem | ||
| 9/10/2023 | Pending sale | $1,450,000$485/sqft |
Source: Smart MLS #170591799 Report a problem | ||
| 8/22/2023 | Listed for sale | $1,450,000+36.8%$485/sqft |
Source: Smart MLS #170591799 Report a problem | ||
| 7/30/2009 | Sold | $1,060,000$354/sqft |
Source: Smart MLS #98403392 Report a problem | ||
Public tax history
Tax history is unavailable.
Neighborhood: 06880
Nearby homes
- $1,495,0003 bd4 ba3.2k sqft80 Terra Nova Cir #80, Westport, CT 06880Sold

- $1,565,0003 bd4 ba3.2k sqft54 Terra Nova Cir #54, Westport, CT 06880Sold

- $1,590,0003 bd3 ba2.9k sqft46 Terra Nova Cir UNIT 46, Westport, CT 06880Sold

- $1,625,0003 bd3 ba3.6k sqft36 Terra Nova Cir UNIT 36, Westport, CT 06880Sold
- $--3 bd3 ba4.1k sqft22 Terra Nova Cir UNIT 22, Westport, CT 06880Off Market
- $--2 bd3 ba3.2k sqft12 Terra Nova Cir UNIT 12, Westport, CT 06880Off Market
- $--3 bd3 ba2.8k sqft16 Terra Nova Cir UNIT 16, Westport, CT 06880Off Market
- $--3 bd3 ba3.5k sqft2 Terra Nova Cir UNIT 2, Westport, CT 06880Off Market
Nearby schools
GreatSchools rating
- 9/10King's Highway Elementary SchoolGrades: K-5Distance: 0.8 mi
- 9/10Coleytown Middle SchoolGrades: 6-8Distance: 3.6 mi
- 10/10Staples High SchoolGrades: 9-12Distance: 3.2 mi
Schools provided by the listing agent
- Elementary: Kings Highway
- Middle: Coleytown
- High: Staples
Source: Smart MLS. This data may not be complete. We recommend contacting the local school district to confirm school assignments for this home.


Get pre-qualified for a loan
At Zillow Home Loans, we can pre-qualify you in as little as 5 minutes with no impact to your credit score.An equal housing lender. NMLS #10287.
- Connecticut
- Fairfield County
- Norwalk
- 06880
- 38 Terra Nova Circle Unit 38
Nearby cities
Nearby neighborhoods
Nearby zip codes
Other Norwalk Topics
