Skip main navigation
Sold for $2,018,000
  • Listed by: Real Broker • Gabe Cole • Contact: 949-395-4223
    Bought with: Mint Real Estate
    $2,018,000

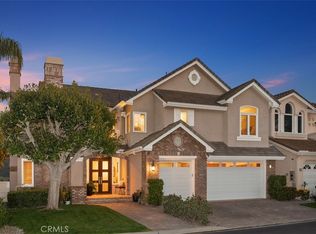
    36 Indian Pipe, Trabuco Canyon, CA 92679

    4beds
    4,108sqft
    Single Family Residence
    Built in 1990
    0.25 Acres Lot
    $2,030,500 Zestimate®
    $491/sqft
    $7,236 Estimated rent

    Home value

    $2,030,500

    $1.87M - $2.21M

    $7,236/mo

    Zestimate® history
    Loading
    Loading...

    Owner options

    List your home for rent

    $7,236/mo

    Rent Zestimate®

    Find your next renter with Zillow Rental Manager. Plus, with online applications, you can quickly screen prospective tenants – for free.

    Learn more

    $7,236/mo

    Rent Zestimate®

    Refinance and save

    $12,842/mo

    Est. payment

    Refinancing to a lower rate could help reduce your monthly payments and save thousands over the life of the loan.

    See today's rates

    $12,842/mo

    Est. payment

    Explore your selling options

    Work with a Zillow partner agent

    Leverage their expertise and Zillow's premium Showcase listings to get your home seen by more buyers.

    Get started

    List with your own agent

    Get your home in front of millions of buyers by listing it on Zillow.

    Learn how to do it

    Sell it yourself

    Take full control of how buyers see your home on Zillow by listing For Sale by Owner (FSBO).

    List your home

    What's special

    Romantic double-sided fireplacePrivate balconyDazzling crystal chandelierGourmet kitchenOversized islandOpulent en-suite bathAbundant natural light
    Nestled in a premier cul-de-sac location within the exclusive gated community of Dove Canyon, this stunning home sits on an expansive 11,000 sq. ft. lot. A grand double-door entry welcomes you into an elegant foyer, adorned with a dazzling crystal chandelier and a sweeping staircase. The spacious formal living and dining rooms boast soaring ceilings, abundant natural light, and a walk-behind wet bar, perfect for entertaining. A private office/den on the main level offers a quiet retreat. The gourmet kitchen is a chef’s dream, featuring granite countertops, stainless steel appliances, a Sub-Zero refrigerator, and a Viking 6-burner double oven with griddle. An oversized island and generous breakfast area flow seamlessly into the warm and inviting family room, enhanced by rich hardwood flooring, travertine, and plush carpeting. Recessed lighting, newer interior/exterior paint, and a whole-house fan add comfort and style throughout. Upstairs, you'll find four spacious bedrooms plus a large library. The expansive primary suite is a luxurious retreat, complete with a romantic double-sided fireplace, a private balcony, and an opulent en-suite bath featuring a standalone Jacuzzi tub, travertine shower, dual water closets, and a custom walk-in closet. Three additional bedrooms include one with an en-suite bath, while the other two share a Jack & Jill bathroom. Step outside to your private entertainer’s backyard, featuring a built-in BBQ and lush lawn—an ideal space for gatherings and relaxation. Dove Canyon residents enjoy resort-style amenities, including a Jr. Olympic swimming pool, 4 lighted tennis courts, a sports park, and scenic hiking, biking, and equestrian trails. Plus, the community is home to the prestigious Jack Nicklaus 18-hole signature golf course. Conveniently located near world-class beaches, top-rated schools, John Wayne Airport, and Disneyland, this exceptional home offers the perfect blend of luxury, privacy, and convenience.

    Zillow last checked:

    Listing updated:

    Listed by:

    Gabe Cole DRE #01327442 949-395-4223,

    Real Broker

    Bought with:

    Bryan Hill, DRE #01843212

    Mint Real Estate

    Dillon Marciano, DRE #02182534

    Mint Real Estate

    Source: CRMLS,MLS#: OC25059242MLS LogoOriginating MLS: California Regional MLS

    Facts & features

    Interior

    Bedrooms & bathrooms
    • Bedrooms: 4
    • Bathrooms: 4
    • Full bathrooms: 3
    • 1/2 bathrooms: 1
    • Main level bathrooms: 1
    Rooms
    • Room types: Bathroom, Den, Entry/Foyer, Family Room, Foyer, Kitchen, Laundry, Library, Living Room, Primary Bathroom, Primary Bedroom, Office, Other, Retreat
    Bathroom
    • Features: Bathtub, Dual Sinks
    Bathroom
    • Features: Jack and Jill Bath
    Other
    • Features: Dressing Area
    Kitchen
    • Features: Granite Counters
    Cooling
    • Central Air, Dual, Whole House Fan
    Appliances
    • Included: 6 Burner Stove, Built-In Range, Double Oven, Gas Cooktop, Gas Water Heater, Microwave, Refrigerator, Range Hood
    • Laundry: Washer Hookup, Electric Dryer Hookup, Gas Dryer Hookup, In Kitchen, Laundry Room
    Features
    • Granite Counters, Pantry, Stone Counters, Recessed Lighting, Dressing Area, Entrance Foyer, Jack and Jill Bath, Primary Suite, Walk-In Closet(s)
    • Doors: Double Door Entry
    • Has fireplace: Yes
    • Fireplace features: Den, Family Room, Gas, Gas Starter, Living Room, Primary Bedroom, Multi-Sided, See Through
    • Common walls with other units/homes: No Common Walls
    Interior area
    • Total interior livable area: 4,108 sqft

    Property

    Parking
    • Total spaces: 3
    • Parking features: Garage - Attached
    • Attached garage spaces: 3
    Features
    • Levels: Two
    • Stories: 2
    • Entry location: front
    • Pool features: Gunite, Heated, Association
    • Fencing: Block
    • Has view: Yes
    • View description: Hills, Mountain(s), Neighborhood
    Lot
    • Size: 0.25 Acres
    • Features: Back Yard, Close to Clubhouse, Corner Lot, Cul-De-Sac, Front Yard, Sprinklers In Rear, Sprinklers In Front, Lawn, Landscaped, Sprinklers Timer, Sprinklers On Side, Sprinkler System, Sloped Up, Yard
    Details
    • Parcel number: 80461118
    • Special conditions: Standard
    • Horse amenities: Riding Trail

    Construction

    Type & style
    • Home type: SingleFamily
    • Property subtype: Single Family Residence
    Materials
    • Roof: Concrete
    Condition
    • New construction: No
    • Year built: 1990

    Utilities & green energy

    • Sewer: Public Sewer, Sewer Tap Paid
    • Water: Public

    Community & HOA

    Community
    • Features: Biking, Curbs, Foothills, Golf, Gutter(s), Hiking, Horse Trails, Mountainous, Park, Street Lights, Suburban, Sidewalks
    • Subdivision: Fairway Fifteen (Dff)
    HOA
    • Has HOA: Yes
    • Amenities included: Clubhouse, Sport Court, Golf Course, Maintenance Grounds, Meeting Room, Management, Meeting/Banquet/Party Room, Outdoor Cooking Area, Barbecue, Picnic Area, Playground, Pool, Guard, Spa/Hot Tub, Security, Tennis Court(s), Trail(s)
    • HOA fee: $320 monthly
    • HOA name: Dove Canyon HOA
    • HOA phone: 949-855-1800
    Location
    • Region: Trabuco Canyon

    Financial & listing details

    • Price per square foot: $491/sqft
    • Tax assessed value: $1,361,587
    • Annual tax amount: $13,680
    • Date on market: 3/19/2025
    • Cumulative days on market: 16 days
    • Listing terms: Cash,Cash to New Loan

    Price history

    DateEventPrice
    5/9/2025Sold$2,018,000-3.7%$491/sqft
    Source: CRMLS #OC25059242 Report a problem
    5/2/2025Pending sale$2,095,000$510/sqft
    Source: CRMLS #OC25059242 Report a problem
    4/5/2025Contingent$2,095,000$510/sqft
    Source: CRMLS #OC25059242 Report a problem
    3/19/2025Listed for sale$2,095,000+68.3%$510/sqft
    Source: CRMLS #OC25059242 Report a problem
    3/24/2020Sold$1,245,000$303/sqft
    Source: CRMLS #OC19269122 Report a problem
    2/24/2020Pending sale$1,245,000$303/sqft
    Source: Bullock Russell RE Services #OC19269122 Report a problem
    1/11/2020Price change$1,245,000-3.9%$303/sqft
    Source: Bullock Russell RE Services #OC19269122 Report a problem
    11/29/2019Listed for sale$1,295,000-0.3%$315/sqft
    Source: Bullock Russell RE Services #OC19269122 Report a problem
    10/17/2019Listing removed$1,299,000$316/sqft
    Source: Keller Williams Realty #OC19113173 Report a problem
    7/24/2019Price change$1,299,000-1.5%$316/sqft
    Source: Keller Williams Realty #OC19113173 Report a problem
    5/15/2019Listed for sale$1,319,000+17.2%$321/sqft
    Source: Keller Williams Realty #OC19113173 Report a problem
    11/21/2016Sold$1,125,000-9.9%$274/sqft
    Source: Public Record Report a problem
    10/8/2016Price change$1,249,000-2%$304/sqft
    Source: Bullock Russell RE Services #OC16129575 Report a problem
    9/18/2016Price change$1,275,000-1.8%$310/sqft
    Source: Bullock Russell RE Services #OC16129575 Report a problem
    9/7/2016Listed for sale$1,299,000$316/sqft
    Source: Bullock Russell RE Services #OC16129575 Report a problem
    8/11/2016Pending sale$1,299,000$316/sqft
    Source: Bullock Russell RE Services #OC16129575 Report a problem
    7/16/2016Price change$1,299,000-3.7%$316/sqft
    Source: Bullock Russell RE Services #OC16129575 Report a problem
    6/16/2016Listed for sale$1,349,000+7.9%$328/sqft
    Source: Bullock Russell RE Services #OC16129575 Report a problem
    7/20/2006Sold$1,250,000+6.8%$304/sqft
    Source: Public Record Report a problem
    4/26/2004Sold$1,170,000+1276.5%$285/sqft
    Source: Public Record Report a problem
    12/17/2002Sold$85,000-87.4%$21/sqft
    Source: Public Record Report a problem
    4/20/2000Sold$675,000$164/sqft
    Source: Agent Provided Report a problem

    Public tax history

    YearProperty taxesTax assessment
    2025$13,680 +1.7%$1,361,587 +2%
    2024$13,450 +2.2%$1,334,890 +2%
    2023$13,166 +2%$1,308,716 +2%
    2022$12,914 +2%$1,283,055 +2%
    2021$12,663 -0.5%$1,257,898 +5.4%
    2020$12,725 +5.9%$1,193,859 +2%
    2019$12,020 +2%$1,170,450 +2%
    2018$11,782 +4%$1,147,500 +2%
    2017$11,327 $1,125,000 +0.7%
    2016$11,327 +0%$1,117,000 +6.2%
    2015$11,322 +14.7%$1,052,000 +8.1%
    2014$9,873 $973,420 +21%
    2013-- $804,480
    2012-- $804,480 -4%
    2011-- $838,000 -16%
    2010-- $997,629 -0.2%
    2009-- $1,000,000 -10.6%
    2008-- $1,118,500 -10.5%
    2007-- $1,250,000 +2.7%
    2006-- $1,217,268 +2%
    2005-- $1,193,400 +37.8%
    2004-- $865,869 +1.9%
    2003-- $850,000 +21%
    2002-- $702,270 +2%
    2001$12,429 +2.9%$688,500 +2%
    2000$12,074 $675,284
    Find assessor info on the county website

    Neighborhood: 92679

    Nearby schools

    GreatSchools rating
    Schools provided by the listing agent
    • Elementary: Tijeras
    • Middle: Las Flores
    • High: Tesoro

    Source: CRMLS. This data may not be complete. We recommend contacting the local school district to confirm school assignments for this home.

    Get a cash offer in 3 minutes
    Find out how much your home could sell for in as little as 3 minutes with a no-obligation cash offer.
    Estimated market value
    $2,030,500
    Get a cash offer in 3 minutes
    Find out how much your home could sell for in as little as 3 minutes with a no-obligation cash offer.
    Estimated market value
    $2,030,500