Welcome to 8 Sawmill, a home where luxury meets panoramic vistas, nestled in the esteemed Dove Canyon community. This residence stands as a testament to elegance, comfort, and privacy, offering a perfect sanctuary for family life and is located on a small cul-de-sac. Enter through the impressive double doors to a spacious foyer, where light cascades from above, highlighting the high ceilings and sophisticated architectural details. The open-concept design weaves together the living spaces, creating an ideal backdrop for both grand entertaining and intimate daily moments. The gourmet kitchen is a culinary artist's paradise, equipped with premium appliances, bespoke cabinetry, and a generous island that invites social dining. The adjoining family room, warm with a fireplace and expansive windows, offers serene views of the natural beauty outside. Rich wood flooring and a suite of modern upgrades enhance the home. Custom folding doors retract to reveal a stunning backyard, designed for seamless indoor-outdoor living and entertainment. The main floor features a coveted bedroom with an en-suite bath, additionally there is a laundry room, and direct access to a 3-car garage. Envision a primary suite that defines luxury, with a two-sided fireplace setting a warm ambiance, a balcony offering expansive views for moments of reflection, and an oversized spa-like bathroom that provides a tranquil escape, all designed to create a haven of sophistication and comfort in your home. The primary suite's custom-built wardrobes are a showcase for your cherished collections. Upstairs, secondary bedrooms and a versatile loft space await. The backyard is a spectacle of panoramic views, complete with diverse seating areas, a pool, spa, and water feature, all complemented by a custom bar area near the grill station for added conviviality. As a resident of Dove Canyon, you’ll enjoy access to a Jr. Olympic pool, tennis courts, sports court, playground, and scenic trails. You’ll also have the option to join the Jack Nicklaus Jr. golf course and social club, with a gym, dining, wine room, and more. This property is not just a home; it's a retreat that promises an elevated lifestyle. (Professional Photos Will Be Added)
Sold for $2,500,000
Listed by: Bullock Russell RE Services • Flo Bullock • Contact: 949-285-6234
Bought with: Alink Realty Group
$2,500,000
8 Sawmill, Dove Canyon, CA 92679
4beds
3,901sqft
Single Family Residence
Built in 1991
7,560 Square Feet Lot
$2,698,400 Zestimate®
$641/sqft
$7,294 Estimated rent
Home value
$2,698,400
$2.54M - $2.86M
$7,294/mo
Zestimate® history
Owner options
List your home for rent
$7,294/mo
Rent Zestimate®
Find your next renter with Zillow Rental Manager. Plus, with online applications, you can quickly screen prospective tenants – for free.
$7,294/mo
Rent Zestimate®
Refinance and save
$16,126/mo
Est. payment
Refinancing to a lower rate could help reduce your monthly payments and save thousands over the life of the loan.
$16,126/mo
Est. payment
Explore your selling options
Work with a Zillow partner agent
Leverage their expertise and Zillow's premium Showcase listings to get your home seen by more buyers.
Get startedList with your own agent
Get your home in front of millions of buyers by listing it on Zillow.
Learn how to do itSell it yourself
Take full control of how buyers see your home on Zillow by listing For Sale by Owner (FSBO).
List your homeWhat's special
Olympic poolModern upgradesVersatile loft spaceTennis courtsWine roomWater featureDove canyon
Zillow last checked:
Listing updated:
Listed by:
Flo Bullock DRE #01343119 949-285-6234,
Bullock Russell RE Services
Bought with:
Yuru Jiang, DRE #01891687
Alink Realty Group
Source: CRMLS,MLS#: OC24073523 Originating MLS: California Regional MLS
Originating MLS: California Regional MLSFacts & features
Interior
Bedrooms & bathrooms
- Bedrooms: 4
- Bathrooms: 3
- Full bathrooms: 3
- Main level bathrooms: 1
- Main level bedrooms: 1
Rooms
- Room types: Bedroom, Family Room, Kitchen, Laundry, Loft, Living Room, Primary Bathroom, Primary Bedroom, Office, Other, Dining Room
Primary bedroom
- Features: Primary Suite
Bedroom
- Features: Bedroom on Main Level
Bathroom
- Features: Enclosed Toilet, Separate Shower, Tub Shower, Upgraded
Kitchen
- Features: Kitchen Island, Updated Kitchen
Heating
- Forced Air
Cooling
- Whole House Fan
Appliances
- Included: Barbecue, Double Oven, Dishwasher, Disposal, Microwave, Refrigerator, Water Heater
- Laundry: Inside, Laundry Room
Features
- Wet Bar, Balcony, Breakfast Area, Ceiling Fan(s), Central Vacuum, Separate/Formal Dining Room, High Ceilings, Bar, Bedroom on Main Level, Loft, Primary Suite, Walk-In Closet(s)
- Flooring: Carpet, Tile, Wood
- Doors: Double Door Entry, Mirrored Closet Door(s)
- Windows: Screens, Shutters
- Has fireplace: Yes
- Fireplace features: Living Room, Primary Bedroom
- Common walls with other units/homes: No Common Walls
Interior area
- Total interior livable area: 3,901 sqft
Property
Parking
- Total spaces: 3
- Parking features: Door-Multi, Direct Access, Driveway, Garage Faces Front, Garage, Garage Door Opener
- Attached garage spaces: 3
Accessibility
- Accessibility features: None
Features
- Levels: Two
- Stories: 2
- Entry location: 1
- Patio & porch: Concrete
- Has private pool: Yes
- Pool features: Heated, In Ground, Pebble, Private, Waterfall, Association
- Has spa: Yes
- Spa features: Association, Heated, In Ground, Private
- Fencing: Block,Wrought Iron
- Has view: Yes
- View description: Golf Course, Hills, Mountain(s), Panoramic
Lot
- Size: 7,560 Square Feet
- Features: Cul-De-Sac, Sprinklers In Rear, Sprinklers In Front, Sprinkler System, Yard
Details
- Parcel number: 80461123
- Special conditions: Standard
- Horse amenities: Riding Trail
Construction
Type & style
- Home type: SingleFamily
- Architectural style: Traditional
- Property subtype: Single Family Residence
Condition
- Updated/Remodeled,Turnkey
- New construction: No
- Year built: 1991
Utilities & green energy
- Electric: Standard
- Sewer: Sewer Tap Paid
- Water: Public
- Utilities for property: Cable Available, Electricity Available, Electricity Connected, Natural Gas Available, Natural Gas Connected, Phone Available, Sewer Available, Sewer Connected, Water Available, Water Connected
Community & HOA
Community
- Features: Biking, Curbs, Foothills, Gutter(s), Hiking, Horse Trails, Park, Storm Drain(s), Street Lights, Sidewalks, Gated
- Security: Carbon Monoxide Detector(s), Gated with Guard, Gated Community, Gated with Attendant, 24 Hour Security, Smoke Detector(s), Security Guard
- Subdivision: Fairway Fifteen (Dff)
HOA
- Has HOA: Yes
- Amenities included: Controlled Access, Sport Court, Maintenance Grounds, Horse Trail(s), Management, Outdoor Cooking Area, Picnic Area, Playground, Pickleball, Pool, Guard, Spa/Hot Tub, Security, Tennis Court(s), Trail(s)
- HOA fee: $320 monthly
- HOA name: Dove Canyon
- HOA phone: 949-855-1800
Location
- Region: Dove Canyon
Financial & listing details
- Price per square foot: $641/sqft
- Tax assessed value: $2,550,000
- Annual tax amount: $25,734
- Date on market: 4/12/2024
- Cumulative days on market: 3 days
- Listing terms: Cash,Cash to New Loan,Conventional
- Road surface type: Paved
Price history
| Date | Event | Price |
|---|---|---|
| 5/15/2024 | Sold | $2,500,000+4.3%$641/sqft |
Source:  CRMLS #OC24073523 Report a problem CRMLS #OC24073523 Report a problem | ||
| 4/26/2024 | Pending sale | $2,398,000$615/sqft |
Source: CRMLS #OC24073523 Report a problem | ||
| 4/16/2024 | Contingent | $2,398,000$615/sqft |
Source: CRMLS #OC24073523 Report a problem | ||
| 4/13/2024 | Listed for sale | $2,398,000+41.5%$615/sqft |
Source: CRMLS #OC24073523 Report a problem | ||
| 2/16/2021 | Sold | $1,695,000+27.9%$435/sqft |
Source: Public Record Report a problem | ||
| 3/9/2018 | Sold | $1,325,000-1.8%$340/sqft |
Source: Public Record Report a problem | ||
| 2/10/2018 | Pending sale | $1,349,000$346/sqft |
Source: Bullock Russell RE Services #OC18032206 Report a problem | ||
| 2/10/2018 | Listed for sale | $1,349,000-1.2%$346/sqft |
Source: Bullock Russell RE Services #OC18032206 Report a problem | ||
| 12/27/2017 | Listing removed | $1,365,000$350/sqft |
Source: Bullock Russell RE Services #OC17271135 Report a problem | ||
| 12/7/2017 | Price change | $1,365,000-0.4%$350/sqft |
Source: Bullock Russell RE Services #OC17271135 Report a problem | ||
| 10/6/2017 | Price change | $1,370,000-0.3%$351/sqft |
Source: Bullock Russell RE Services #OC17147604 Report a problem | ||
| 8/26/2017 | Price change | $1,374,000-1.8%$352/sqft |
Source: Bullock Russell RE Services #OC17147604 Report a problem | ||
| 7/1/2017 | Listed for sale | $1,399,000+5.6%$359/sqft |
Source: Bullock Russell RE Services #OC17147604 Report a problem | ||
| 7/11/2016 | Listing removed | $1,325,000$340/sqft |
Source: Bullock Russell RE Services #OC16021484 Report a problem | ||
| 6/3/2016 | Price change | $1,325,000-1.8%$340/sqft |
Source: Bullock Russell RE Services #OC16021484 Report a problem | ||
| 4/24/2016 | Price change | $1,349,900-2.2%$346/sqft |
Source: Bullock Russell RE Services #OC16021484 Report a problem | ||
| 2/5/2016 | Listing removed | $5,500$1/sqft |
Source: Bullock Russell RE Services #OC16021587 Report a problem | ||
| 2/3/2016 | Listed for rent | $5,500$1/sqft |
Source: Bullock Russell RE Services #OC16021587 Report a problem | ||
| 2/2/2016 | Listed for sale | $1,380,000+4.2%$354/sqft |
Source: Bullock Russell RE Services #OC16021484 Report a problem | ||
| 6/25/2007 | Sold | $1,325,000+117.2%$340/sqft |
Source: Public Record Report a problem | ||
| 2/26/1998 | Sold | $610,000$156/sqft |
Source: Public Record Report a problem | ||
Public tax history
| Year | Property taxes | Tax assessment |
|---|---|---|
| 2025 | $25,734 +41.3% | $2,550,000 +41.8% |
| 2024 | $18,214 +2.2% | $1,798,747 +2% |
| 2023 | $17,829 +1.9% | $1,763,478 +2% |
| 2022 | $17,489 -3.6% | $1,728,900 +24.1% |
| 2021 | $18,138 +30.6% | $1,392,811 +1% |
| 2020 | $13,887 | $1,378,530 +2% |
| 2019 | $13,887 +2% | $1,351,500 +1% |
| 2018 | $13,612 +2.4% | $1,338,240 +2% |
| 2017 | $13,290 | $1,312,000 +9.2% |
| 2016 | $13,290 +9.7% | $1,202,000 +9.2% |
| 2015 | $12,111 +9.2% | $1,101,196 |
| 2014 | $11,096 | $1,101,196 +21% |
| 2013 | -- | $910,080 |
| 2012 | -- | $910,080 -4% |
| 2011 | -- | $948,000 |
| 2010 | -- | $948,000 -5.2% |
| 2009 | -- | $1,000,000 -16.7% |
| 2008 | -- | $1,200,000 +37.9% |
| 2007 | -- | $870,220 +2% |
| 2006 | -- | $853,157 +2% |
| 2005 | -- | $836,429 +2% |
| 2004 | -- | $820,029 +1.9% |
| 2003 | -- | $805,000 +22.1% |
| 2002 | -- | $659,222 +2% |
| 2001 | $12,000 +3% | $646,297 +2% |
| 2000 | $11,654 | $633,625 |
Find assessor info on the county website
Neighborhood: 92679
Nearby homes
- $9,5006 bd5 ba4.1k sqft6 Sawmill, Trabuco Canyon, CA 92679For Rent
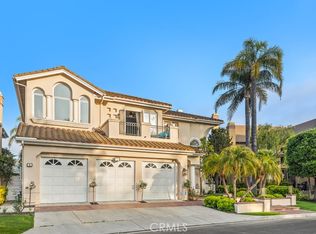
- $2,328,4005 bd4 ba4.1k sqft10 Sawmill, Trabuco Canyon, CA 92679Off Market

- $2,018,0004 bd4 ba4.1k sqft36 Indian Pipe, Trabuco Canyon, CA 92679Sold

- $1,991,5005 bd3 ba3.9k sqft4 Sawmill, Trabuco Canyon, CA 92679Off Market

- $2,642,5004 bd3 ba4.1k sqft12 Sawmill, Trabuco Canyon, CA 92679Off Market
- $14,039-- bd-- ba-- sqft36 Indian Pipe, Trabuco Canyon, CA 92679Off Market
- $2,386,7004 bd3 ba3.9k sqft14 Sawmill, Trabuco Canyon, CA 92679Off Market
- $14,039-- bd-- ba-- sqft34 Indian Pipe, Trabuco Canyon, CA 92679Off Market
Nearby schools
GreatSchools rating
- 8/10Tijeras Creek Elementary SchoolGrades: K-5Distance: 1.9 mi
- 8/10Las Flores Middle SchoolGrades: 6-8Distance: 4.3 mi
- 9/10Tesoro High SchoolGrades: 9-12Distance: 3.8 mi
Schools provided by the listing agent
- Elementary: Tijeras Creek
- Middle: Las Flores
- High: Tesoro
Source: CRMLS. This data may not be complete. We recommend contacting the local school district to confirm school assignments for this home.
Get a cash offer in 3 minutes
Find out how much your home could sell for in as little as 3 minutes with a no-obligation cash offer.
Estimated market value
$2,698,400
Get a cash offer in 3 minutes
Find out how much your home could sell for in as little as 3 minutes with a no-obligation cash offer.
Estimated market value
$2,698,400
Nearby cities
Nearby zip codes
Other Trabuco Canyon Topics
