Skip main navigation
Sold for $450,000
  • $450,000

    36 Indian Valley Ln, Telford, PA 18969

    3beds
    1,800sqft
    Single Family Residence
    Built in 1973
    10,875 Square Feet Lot
    $451,500 Zestimate®
    $250/sqft
    $2,888 Estimated rent

    Home value

    $451,500

    $424,000 - $479,000

    $2,888/mo

    Zestimate® history
    Loading
    Loading...

    Owner options

    List your home for rent

    $2,888/mo

    Rent Zestimate®

    Find your next renter with Zillow Rental Manager. Plus, with online applications, you can quickly screen prospective tenants – for free.

    Learn more

    $2,888/mo

    Rent Zestimate®

    Refinance and save

    $2,905/mo

    Est. payment

    Refinancing to a lower rate could help reduce your monthly payments and save thousands over the life of the loan.

    See today's rates

    $2,905/mo

    Est. payment

    Explore your selling options

    Work with a Zillow partner agent

    Leverage their expertise and Zillow's premium Showcase listings to get your home seen by more buyers.

    Get started

    List with your own agent

    Get your home in front of millions of buyers by listing it on Zillow.

    Learn how to do it

    Sell it yourself

    Take full control of how buyers see your home on Zillow by listing For Sale by Owner (FSBO).

    List your home

    What's special

    Oversized four seasons roomYounger roofNicely sized yardGreat yard to enjoyBeautiful stone fireplaceSpace for diningOak hardwood floors
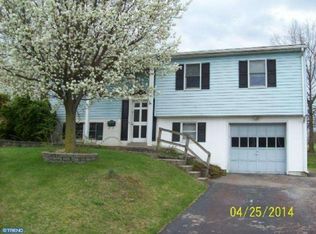
    OPEN HOUSES THIS WEEKEND : Sat, 4/25 1pm - 3pm and Sun, 4/26 12 pm - 2pm! Welcome to 36 Indian Valley Lane, a charming Cape Cod tucked away on a quiet street in Telford Borough within the Souderton Area School District, offering 3 bedrooms, 2 full baths, a basement, an oversized four seasons room, and a great yard to enjoy, just to name a few. Step inside to oak hardwood floors, a beautiful stone fireplace, and an open kitchen and living space that feels warm and inviting right away. The living area also offers space for dining and a large bay window that brings in great natural light, creating the perfect spot to relax for both humans and pets alike. The main level includes one bedroom, a full bathroom, and a bonus room that can easily be used as an office, guest space, or playroom. Just off the bonus room is the oversized sunroom, complete with a wood stove and mini-split system, giving you a cozy space to gather, relax, and enjoy all year long. Upstairs, you’ll find two additional bedrooms and a full bathroom, including one bedroom with a walk-in closet, along with another offering great closet space. The basement adds even more usable space for relaxing, entertaining, storage, and more, featuring a bar area, a separate room with a door currently used as a music room, plus an unfinished space for laundry and additional storage, along with bilco door access to the backyard. Step outside and you’ll find your own private little escape, as the sellers described… a nicely sized yard with a new 10-foot vinyl privacy fence (2025), perfectly shaded by mature oak trees, and complete with a large 14x18 shed with electricity off to the side. With major systems recently addressed, including a new heat pump system with central air (2025), appliances (2025), and a younger roof (2016), this home is ready for you to move right in and make it your own. ** The baseboard heating you may notice in photos is no longer in use and was left in place rather than removed following the installation of the new system. ** ** And for buyers looking to add value or personalize the space, the layout offers some great opportunities. The kitchen could easily be expanded by extending cabinetry to create additional storage, prep space, or even a breakfast bar. On the main level, there is also potential to open up the wall between the bedroom and bonus room to create a larger primary suite, if desired. ** Don’t miss out… schedule a private showing today, or visit an open house! OPEN HOUSES THIS WEEKEND : Sat, 4/25 1pm - 3pm and Sun, 4/26 12 pm - 2pm!

    Zillow last checked:

    Listing updated:

    Listed by:

    Colleen Fida 215-896-9718,

    Keller Williams Realty Group,

    Listing Team: Berret/Feight Sales Team, Co-Listing Agent: Kimberly Berret 610-291-9099,

    Keller Williams Realty Group

    Bought with:

    David Siwy, RM426194

    New and Modern Group, LLC

    Source: Bright MLS,MLS#: PAMC2174882MLS Logo

    Facts & features

    Interior

    Bedrooms & bathrooms
    • Bedrooms: 3
    • Bathrooms: 2
    • Full bathrooms: 2
    • Main level bathrooms: 1
    • Main level bedrooms: 1
    Basement
    • Description: Percent Finished: 80.0
    • Area: 800
    Heating
    • Heat Pump, Electric
    Cooling
    • Central Air, Heat Pump, Electric
    Appliances
    • Included: Microwave, Dishwasher, Oven/Range - Electric, Washer, Extra Refrigerator/Freezer, Dryer, Refrigerator, Electric Water Heater
    • Laundry: Has Laundry, In Basement
    Features
    • Bar, Built-in Features, Open Floorplan, Entry Level Bedroom
    • Flooring: Wood, Hardwood
    • Basement: Sump Pump,Walk-Out Access,Partially Finished
    • Number of fireplaces: 2
    • Fireplace features: Wood Burning, Stone, Gas/Propane, Wood Burning Stove
    Interior area
    • Total structure area: 2,100
    • Total interior livable area: 1,800 sqft
    • Finished area above ground: 1,300
    • Finished area below ground: 500

    Property

    Parking
    • Total spaces: 4
    • Parking features: Asphalt, Driveway, Off Street
    • Uncovered spaces: 4
    Accessibility
    • Accessibility features: None
    Features
    • Levels: Two
    • Stories: 2
    • Pool features: None
    • Fencing: Vinyl,Privacy
    Lot
    • Size: 10,875 Square Feet
    • Dimensions: 75.00 x 0.00
    • Features: Suburban
    Details
    • Additional structures: Above Grade, Below Grade
    • Parcel number: 220201111008
    • Zoning: RES
    • Special conditions: Standard
    • Other equipment: Negotiable

    Construction

    Type & style
    • Home type: SingleFamily
    • Architectural style: Cape Cod
    • Property subtype: Single Family Residence
    Materials
    • Vinyl Siding
    • Foundation: Block, Active Radon Mitigation
    • Roof: Architectural Shingle
    Condition
    • Very Good
    • New construction: No
    • Year built: 1973

    Utilities & green energy

    • Electric: 200+ Amp Service
    • Sewer: Public Sewer
    • Water: Public
    • Utilities for property: Propane

    Community & HOA

    Community
    • Subdivision: Indian Val Mdws
    HOA
    • Has HOA: No
    Location
    • Region: Telford
    • Municipality: TELFORD BORO

    Financial & listing details

    • Price per square foot: $250/sqft
    • Tax assessed value: $124,470
    • Annual tax amount: $5,996
    • Date on market: 4/10/2026
    • Listing agreement: Exclusive Right To Sell
    • Listing terms: Conventional,Cash,VA Loan,FHA
    • Inclusions: Washer, Dryer, Kitchen Appliances, Refrigerator In Kitchen And Sunroom, Bar Stools, Patio Furniture Outside
    • Exclusions: Personal Property, Island In Kitchen
    • Ownership: Fee Simple

    Price history

    DateEventPrice
    6/4/2026Sold$450,000+1.1%$250/sqft
    Source: Bright MLS #PAMC2174882 Report a problem
    4/29/2026Pending sale$445,000$247/sqft
    Source: Bright MLS #PAMC2174882 Report a problem
    4/10/2026Listed for sale$445,000+8.5%$247/sqft
    Source: Bright MLS #PAMC2174882 Report a problem
    7/25/2023Sold$410,000+2.5%$228/sqft
    Source: GLVR #718578 Report a problem
    6/12/2023Pending sale$399,900$222/sqft
    Source: Bright MLS #PAMC2074356 Report a problem
    6/5/2023Listed for sale$399,900+45.9%$222/sqft
    Source: Bright MLS #PAMC2074356 Report a problem
    4/20/2006Sold$274,000$152/sqft
    Source: Public Record Report a problem

    Public tax history

    YearProperty taxesTax assessment
    2025$5,823 +5.1%$124,470
    2024$5,539 $124,470
    2023$5,539 +6.2%$124,470
    2022$5,214 +1.9%$124,470
    2021$5,114 +1.1%$124,470
    2020$5,059 +1.3%$124,470
    2019$4,993 +3.3%$124,470
    2018$4,834 +1.4%$124,470
    2017$4,767 +0.3%$124,470
    2016$4,751 +2%$124,470
    2015$4,658 +1.2%$124,470
    2014$4,604 +1.5%$124,470
    2013$4,538 +3.3%$124,470
    2012$4,393 +6.2%$124,470
    2011$4,135 +3%$124,470
    2010$4,014 +1.8%$124,470
    2009$3,943 +0.8%$124,470
    2008$3,912 +2.2%--
    2007$3,826 +3.9%--
    2006$3,684 +4.7%--
    2005$3,519 +6.5%--
    2004$3,305 +6.5%--
    2003$3,104 +6.9%--
    2002$2,904 +4.1%--
    2000$2,789 +2.1%--
    1999$2,731 --
    Find assessor info on the county website

    Neighborhood: 18969

    Nearby schools

    GreatSchools rating
    Schools provided by the listing agent
    • District: Souderton Area

    Source: Bright MLS. This data may not be complete. We recommend contacting the local school district to confirm school assignments for this home.

    Get a cash offer in 3 minutes
    Find out how much your home could sell for in as little as 3 minutes with a no-obligation cash offer.
    Estimated market value
    $451,500
    Get a cash offer in 3 minutes
    Find out how much your home could sell for in as little as 3 minutes with a no-obligation cash offer.
    Estimated market value
    $451,500