Skip main navigation
Sold for $445,000
  • $445,000

    40 Indian Valley Ln, Telford, PA 18969

    4beds
    2,036sqft
    Single Family Residence
    Built in 1969
    10,875 Square Feet Lot
    $510,000 Zestimate®
    $219/sqft
    $3,180 Estimated rent

    Home value

    $510,000

    $485,000 - $536,000

    $3,180/mo

    Zestimate® history
    Loading
    Loading...

    Owner options

    List your home for rent

    $3,180/mo

    Rent Zestimate®

    Find your next renter with Zillow Rental Manager. Plus, with online applications, you can quickly screen prospective tenants – for free.

    Learn more

    $3,180/mo

    Rent Zestimate®

    Refinance and save

    $2,839/mo

    Est. payment

    Refinancing to a lower rate could help reduce your monthly payments and save thousands over the life of the loan.

    See today's rates

    $2,839/mo

    Est. payment

    Explore your selling options

    Work with a Zillow partner agent

    Leverage their expertise and Zillow's premium Showcase listings to get your home seen by more buyers.

    Get started

    List with your own agent

    Get your home in front of millions of buyers by listing it on Zillow.

    Learn how to do it

    Sell it yourself

    Take full control of how buyers see your home on Zillow by listing For Sale by Owner (FSBO).

    List your home

    What's special

    Master bedroomExpansive backyardModern appliancesRecently renovated kitchenNatural lightGreat curb appealHome office
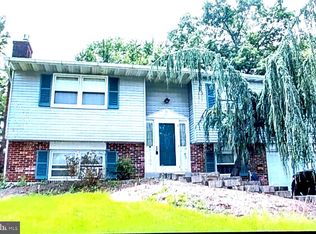
    Welcome to 40 Indian Valley Lane! Nestled on a serene and quiet street, this charming bi-level single home is a true gem. Boasting 4 bedrooms and 2.5 baths, this residence offers a perfect blend of comfort and style. As you approach, you'll be greeted by the manicured lawn and the great curb appeal. The attached 1-car garage provides convenience, while the fenced yard ensures privacy and security for your family and pets. A quaint shed offers additional storage space for your outdoor essentials. Step inside, and you'll be immediately captivated by the warmth of the hardwood floors that flow throughout the main level. The heart of the home is the recently renovated kitchen, featuring modern appliances, sleek countertops, and ample cabinet space – a chef's delight! The upper level hosts three cozy bedrooms, providing ample space for family or guests. The master bedroom comes complete with a full bath for added privacy. The lower level boasts an additional bedroom, perfect for a home office or guest suite, and a lower level family room where you can unwind by the wood-burning stove, creating a cozy ambiance during the colder months. A sunroom bathed in natural light offers a tranquil space for relaxation or casual gatherings. Step outside onto the deck, overlooking the expansive backyard – an ideal spot for entertaining, barbecues, or simply enjoying the outdoors. For added convenience, the lower level also houses a laundry room, making chores a breeze. This home offers the perfect balance of functional living spaces and stylish finishes, ensuring a comfortable and inviting atmosphere for years to come. Don't miss the opportunity to make this house your home – schedule a showing today and experience the charm and warmth for yourself!

    Zillow last checked:

    Listing updated:

    Listed by:

    Donna Maicher 267-249-6850,

    RE/MAX 440 - Pennsburg,

    Co-Listing Agent: Jake Maicher 267-249-8126,

    RE/MAX 440 - Pennsburg

    Bought with:

    Wendy JAMES, 2445058

    Realty One Group Supreme

    Source: Bright MLS,MLS#: PAMC2090174MLS Logo

    Facts & features

    Interior

    Bedrooms & bathrooms
    • Bedrooms: 4
    • Bathrooms: 3
    • Full bathrooms: 2
    • 1/2 bathrooms: 1
    • Main level bathrooms: 2
    • Main level bedrooms: 3
    Rooms
    • Room types: Living Room, Dining Room, Primary Bedroom, Bedroom 2, Bedroom 3, Kitchen, Family Room, Bedroom 1, Laundry
    Basement
    • Area: 360
    Heating
    • Wood Stove, Zoned, Electric
    Cooling
    • Central Air, Electric
    Appliances
    • Included: Electric Water Heater
    • Laundry: Laundry Room
    Features
    • Basement: Full,Walk-Out Access,Finished
    • Number of fireplaces: 1
    Interior area
    • Total structure area: 2,036
    • Total interior livable area: 2,036 sqft
    • Finished area above ground: 1,676
    • Finished area below ground: 360

    Property

    Parking
    • Total spaces: 1
    • Parking features: Inside Entrance, Garage Door Opener, Oversized, On Street, Driveway, Attached, Other
    • Attached garage spaces: 1
    • Has uncovered spaces: Yes
    Accessibility
    • Accessibility features: None
    Features
    • Levels: Bi-Level,Two
    • Stories: 2
    • Pool features: None
    Lot
    • Size: 10,875 Square Feet
    • Dimensions: 75.00 x 0.00
    Details
    • Additional structures: Above Grade, Below Grade
    • Parcel number: 220201117002
    • Zoning: A
    • Special conditions: Standard

    Construction

    Type & style
    • Home type: SingleFamily
    • Property subtype: Single Family Residence
    Materials
    • Vinyl Siding
    • Foundation: Concrete Perimeter
    Condition
    • New construction: No
    • Year built: 1969

    Utilities & green energy

    • Sewer: Public Sewer
    • Water: Public

    Community & HOA

    Community
    • Subdivision: Indian Val Mdws
    HOA
    • Has HOA: No
    Location
    • Region: Telford
    • Municipality: TELFORD BORO

    Financial & listing details

    • Price per square foot: $219/sqft
    • Tax assessed value: $133,940
    • Annual tax amount: $5,227
    • Date on market: 12/8/2023
    • Listing agreement: Exclusive Right To Sell
    • Inclusions: Refrigerator
    • Exclusions: Security System Cameras And Mounts. Washer & Dryer. Snowboard Mounts Will Be Removed And Patched But Not Painted.
    • Ownership: Fee Simple

    Price history

    DateEventPrice
    1/16/2024Sold$445,000+11.3%$219/sqft
    Source: Bright MLS #PAMC2090174 Report a problem
    12/12/2023Pending sale$399,900$196/sqft
    Source: Bright MLS #PAMC2090174 Report a problem
    12/8/2023Listed for sale$399,900+40.3%$196/sqft
    Source: Bright MLS #PAMC2090174 Report a problem
    12/12/2017Sold$285,000-3.4%$140/sqft
    Source: Public Record Report a problem
    10/30/2017Pending sale$295,000$145/sqft
    Source: Montgomeryville #1001566835 Report a problem
    10/13/2017Listed for sale$295,000$145/sqft
    Source: Keller Williams Real Estate-Montgomeryville #7068305 Report a problem

    Public tax history

    YearProperty taxesTax assessment
    2025$6,266 +5.1%$133,940
    2024$5,960 $133,940
    2023$5,960 +6.2%$133,940
    2022$5,610 +2%$133,940
    2021$5,502 +1.1%$133,940
    2020$5,443 +1.3%$133,940
    2019$5,371 +3.3%$133,940
    2018$5,201 +1.4%$133,940
    2017$5,130 +0.4%$133,940
    2016$5,112 +2%$133,940
    2015$5,012 +1.2%$133,940
    2014$4,954 +1.4%$133,940
    2013$4,884 +3.3%$133,940
    2012$4,728 +6.2%$133,940
    2011$4,451 +3%$133,940
    2010$4,320 +1.8%$133,940
    2009$4,243 +0.8%$133,940
    2008$4,209 +2.2%--
    2007$4,117 +3.8%--
    2006$3,965 +4.7%--
    2005$3,788 +6.5%--
    2004$3,558 +6.5%--
    2003$3,341 +6.9%--
    2002$3,124 +4.1%--
    2000$3,001 +2.1%--
    1999$2,940 --
    Find assessor info on the county website

    Neighborhood: 18969

    Nearby schools

    GreatSchools rating
    Schools provided by the listing agent
    • District: Souderton Area

    Source: Bright MLS. This data may not be complete. We recommend contacting the local school district to confirm school assignments for this home.

    Get a cash offer in 3 minutes
    Find out how much your home could sell for in as little as 3 minutes with a no-obligation cash offer.
    Estimated market value
    $510,000
    Get a cash offer in 3 minutes
    Find out how much your home could sell for in as little as 3 minutes with a no-obligation cash offer.
    Estimated market value
    $510,000