Skip main navigation
Off market
  • $450,700

    44 Indian Valley Ln, Telford, PA 18969

    3beds
    1,578sqft
    SingleFamily
    Built in 1979
    0.26 Acres Lot
    $450,700 Zestimate®
    $286/sqft
    $2,841 Estimated rent

    Home value

    $450,700

    $428,000 - $473,000

    $2,841/mo

    Zestimate® history
    Loading
    Loading...

    Owner options

    List your home for rent

    $2,841/mo

    Rent Zestimate®

    Find your next renter with Zillow Rental Manager. Plus, with online applications, you can quickly screen prospective tenants – for free.

    Learn more

    $2,841/mo

    Rent Zestimate®

    Refinance and save

    $2,883/mo

    Est. payment

    Refinancing to a lower rate could help reduce your monthly payments and save thousands over the life of the loan.

    See today's rates

    $2,883/mo

    Est. payment

    Explore your selling options

    Work with a Zillow partner agent

    Leverage their expertise and Zillow's premium Showcase listings to get your home seen by more buyers.

    Get started

    List with your own agent

    Get your home in front of millions of buyers by listing it on Zillow.

    Learn how to do it

    Sell it yourself

    Take full control of how buyers see your home on Zillow by listing For Sale by Owner (FSBO).

    List your home

    What's special

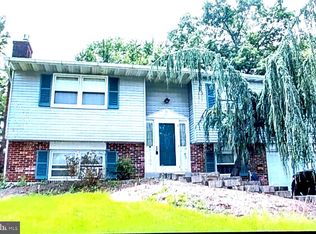
    Move-in ready with fresh neutral paint throughout, brand new carpet in the bedrooms, a One Year Home Warranty and the list goes on! This is the home you have been waiting for! So much more has been done than just cosmetic upgrades! New railings were just installed for the steps to the front door. Welcome inside to a bright foyer with a full view glass storm door, high ceilings, a beautiful pendant light and a flagstone entry. Hardwood stairs take you to the main level of the home ? a light and airy open floor plan for entertaining with the convenience of ALL main level bedrooms! The kitchen, dining and living rooms all have easy care wide plank Pergo floors and large windows to take in the pretty yard and landscaping. Entertaining will be a breeze with plenty of room for large furniture and a spacious dining room where you will create loving memories of holiday feasts! Everyone will love the light and bright eat-in kitchen with crisp white cabinetry and gorgeous brand new granite counters. A dining nook is situated underneath the window overlooking the lushly landscaped back yard. The kitchen features a tile backsplash, ceiling fan, a deep stainless steel sink, electric stove, built-in dishwasher and refrigerator. All three bedrooms have new carpet and double closets providing plenty of storage. The master bedroom has TWO double closets! Recently remodeled and mindful of storage and style, the spacious full bath has a long vanity with an abundance of counter space, ceramic tile floors and tub with shower. Pull down stairs in the hall access attic storage. On the lower level is an expansive family room with chair rail, Pergo floors, storage under the stairs and a wood pellet stove with a raised brick hearth. The lower level also has a powder room and laundry room with built-in storage, tile floors and door to the fenced back yard with a paver patio and storage shed. How wonderful to have an oversized one car built-in garage with a remote door opener with even more storage! So many other upgrades have been made with your comfort in mind. A Bryant central air system has been installed giving each room its own thermostat! There is a newer roof with gutter guards, soffits, all newer double hung windows and a recently installed Bradford White hot water heater. The home is in a fantastic location. Enjoy a quiet pretty street that is near shopping, the library and access to 309 for commuting. Hurry to see this wonderful home today!

    This property is off market, which means it's not currently listed for sale or rent on Zillow. This may be different from what's available on other websites or public sources.

    Facts & features

    Interior

    Bedrooms & bathrooms
    • Bedrooms: 3
    • Bathrooms: 2
    • Full bathrooms: 1
    • 1/2 bathrooms: 1
    Heating
    • Baseboard, Electric
    Cooling
    • Central
    Appliances
    • Included: Dishwasher, Range / Oven
    Features
    • Basement: Finished
    • Has fireplace: Yes
    Interior area
    • Total interior livable area: 1,578 sqft

    Property

    Parking
    • Parking features: Garage - Attached
    Features
    • Exterior features: Other
    Lot
    • Size: 0.26 Acres
    Details
    • Parcel number: 220201123005

    Construction

    Type & style
    • Home type: SingleFamily
    Condition
    • Year built: 1979

    Community & HOA

    Location
    • Region: Telford

    Financial & listing details

    • Price per square foot: $286/sqft
    • Tax assessed value: $127,590
    • Annual tax amount: $5,969

    Price history

    DateEventPrice
    12/21/2018Sold$267,000+2.7%$169/sqft
    Source: Public Record Report a problem
    12/9/2018Pending sale$259,900$165/sqft
    Source: Keller Williams Real Estate #1003797710 Report a problem
    12/9/2018Listed for sale$259,900$165/sqft
    Source: Keller Williams Real Estate #1003797710 Report a problem
    11/7/2018Listing removed$259,900$165/sqft
    Source: Keller Williams Real Estate #1003797710 Report a problem
    10/20/2018Price change$259,900-1.9%$165/sqft
    Source: Keller Williams Real Estate #1003797710 Report a problem
    10/11/2018Price change$264,900-1.9%$168/sqft
    Source: Keller Williams Real Estate #1003797710 Report a problem
    9/21/2018Price change$269,900-1.8%$171/sqft
    Source: Keller Williams Real Estate #1003797710 Report a problem
    9/13/2018Listed for sale$274,900$174/sqft
    Source: Keller Williams Real Estate-Bl #1003797710 Report a problem

    Public tax history

    YearProperty taxesTax assessment
    2025$5,969 +5.1%$127,590
    2024$5,678 $127,590
    2023$5,678 +6.2%$127,590
    2022$5,344 +2%$127,590
    2021$5,242 +1.1%$127,590
    2020$5,185 +1.3%$127,590
    2019$5,117 +3.3%$127,590
    2018$4,955 +1.4%$127,590
    2017$4,886 +0.3%$127,590
    2016$4,869 +2%$127,590
    2015$4,775 +1.2%$127,590
    2014$4,720 +1.5%$127,590
    2013$4,652 +3.3%$127,590
    2012$4,503 +6.2%$127,590
    2011$4,240 +3%$127,590
    2010$4,115 +1.8%$127,590
    2009$4,042 +0.8%$127,590
    2008$4,010 +2.2%--
    2007$3,922 +3.9%--
    2006$3,776 +4.7%--
    2005$3,608 +6.5%--
    2004$3,388 +6.5%--
    2003$3,182 +6.9%--
    2002$2,976 +4.1%--
    2000$2,859 +2.1%--
    1999$2,800 --
    Find assessor info on the county website

    Neighborhood: 18969

    Nearby schools

    GreatSchools rating
    Schools provided by the listing agent
    • District: Souderton Area

    Source: The MLS. This data may not be complete. We recommend contacting the local school district to confirm school assignments for this home.

    Get a cash offer in 3 minutes
    Find out how much your home could sell for in as little as 3 minutes with a no-obligation cash offer.
    Estimated market value
    $450,700
    Get a cash offer in 3 minutes
    Find out how much your home could sell for in as little as 3 minutes with a no-obligation cash offer.
    Estimated market value
    $450,700