Skip main navigation
Off market
  • Price Unknown

    36 Jones Dr, Barrie, ON L4M 6H7

    5beds
    SingleFamily
    Built in 1994
    -- sqft lot
    $-- Zestimate®
    C$--/sqft
    C$2,892 Estimated rent

    Home value

    Not available

    Estimated sales range

    Not available

    Not available

    Loading
    Loading...

    Owner options

    List your home for rent

    C$2,892/mo

    Rent Zestimate®

    Find your next renter with Zillow Rental Manager. Plus, with online applications, you can quickly screen prospective tenants – for free.

    Learn more

    C$2,892/mo

    Rent Zestimate®

    Refinance and save

    Refinancing to a lower rate could help reduce your monthly payments and save thousands over the life of the loan.

    See today's rates

    Explore your selling options

    Work with a Zillow partner agent

    Leverage their expertise and Zillow's premium Showcase listings to get your home seen by more buyers.

    Get started

    List with your own agent

    Get your home in front of millions of buyers by listing it on Zillow.

    Learn how to do it

    Sell it yourself

    Take full control of how buyers see your home on Zillow by listing For Sale by Owner (FSBO).

    List your home

    What's special

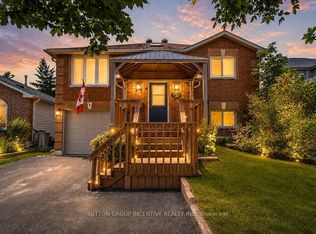
    Immaculately maintained and updated family home, in Barrie's desirable east-end, close to parks, schools, and all amenities. Pride of ownership beams both inside and out. Plenty of parking for four vehicles plus an attached inside entry car and a half garage. Gleaming hardwood and ceramic floors flow throughout the open-concept main floor. Cooking will be a delight in this beautifully updated kitchen with granite counters, under cabinet lighting, ceramic backsplash, and stainless steel appliances. Sliding doors open to an interlocking patio that extends to spacious low maintenance landscaped and fully fenced yard. Hardwood flooring continues throughout the upper level which offers four good sized bedrooms, including a master with a walk-in closet and newly renovated 3pc ensuite. The partially finished basement provides additional family space including; large rec room, 5th bedroom, and 3pc bathroom. Upgrades include main & upper windows, front entrance door and patio door (2020), furnace, A/C, HRV (Dec 2019) and shingles (2011).

    This property is off market, which means it's not currently listed for sale or rent on Zillow. This may be different from what's available on other websites or public sources.

    Facts & features

    Interior

    Bedrooms & bathrooms
    • Bedrooms: 5
    • Bathrooms: 4
    • Full bathrooms: 3
    • 1/2 bathrooms: 1
    Appliances
    • Laundry: In-Suite
    Features
    • Central Vacuum, Skylight, Work Bench, Air Exchanger, Auto Garage Door Remote(s)
    • Fireplace features: Natural Gas, Family Room

    Property

    Lot
    • Topography: Flat
    Details
    • Additional structures: Fence - Full

    Construction

    Type & style
    • Home type: SingleFamily
    • Architectural style: 2 Storey
    Condition
    • Year built: 1994

    Utilities & green energy

    • Sewer: Sewer (Municipal)

    Community & HOA

    Community
    • Security: Carbon Monoxide Detector(s), Smoke Detector(s)
    Location
    • Region: Barrie

    Price history

    DateEventPrice
    2/9/2021Pending saleC$699,900
    Source: Keller Williams Experience Realty Brokerage #40062254 Report a problem
    2/4/2021Listed for saleC$699,900
    Source: Keller Williams Experience Realty Brokerage #40062254 Report a problem

    Public tax history

    Tax history is unavailable.

    Neighborhood: Grove East

    Nearby schools

    GreatSchools rating

    No schools nearby

    We couldn't find any schools near this home.

    Schools provided by the listing agent
    • Elementary: JOHNSON/ST MONICA'S
    • High: EASTVIEW/ST JOE'S

    Source: The MLS. This data may not be complete. We recommend contacting the local school district to confirm school assignments for this home.