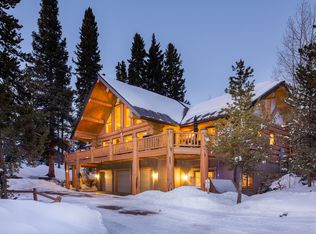
This home's exterior is a mix of natural wood, stone and metal accents that blend with the natural beauty of the landscape. Enter the rustic red front door and be wowed by the craftsmanship of the masonry floor and fireplace. Step into the open floor plan with soaring ceilings, giant beams, structural metal turnbuckles and wall of west facing windows in the great room. The dining room adjoins the kitchen, perfect for entertaining. An efficiently designed cook’s kitchen with GE Monogram appliances and a six burner Wolf natural gas stovetop is highlighted by the granite kitchen island for additional seating. The entire area feels the warmth of the reclaimed oak flooring which highlights the home’s finishes. The front deck has plenty of seating, outdoor fireplace and covered grill deck for year round grilling. Lower-level mudroom with cubbies, large gear closet, laundry room is a great starting point for your mountain adventures. Attached oversized 2-car garage and attached shed roof provides three covered parking spots and makes it easy to store all of your mountain gear. Head upstairs to the primary suite and enjoy the filtered views of Peak 10 through the large windows with up down window treatments. A soaking tub in the primary bath and steam shower are perfect after a long day in the mountains. Adjourn upstairs to the loft/TV area and settle into the additional two bedrooms with a jack and jill bathroom. Perfect space for kids and guests. All of this is just 6 minutes to the Breckenridge Gondola parking and a short walk to Goose Pasture Tarn, the private reservoir for use by Blue River residents only. This home is a mountain dream come true. Owners are licensed Colorado Realtors.
Sold for $2,210,500
$2,210,500
36 Lakecrest Drive, Blue River, CO 80424
4beds
2,573sqft
Single Family Residence
Built in 2009
0.51 Acres Lot
$2,142,800 Zestimate®
$859/sqft
$6,228 Estimated rent
Home value
$2,142,800
$1.93M - $2.40M
$6,228/mo
Zestimate® history
Owner options
List your home for rent
$6,228/mo
Rent Zestimate®
Find your next renter with Zillow Rental Manager. Plus, with online applications, you can quickly screen prospective tenants – for free.
$6,228/mo
Rent Zestimate®
Refinance and save
$9,916/mo
Est. payment
Refinancing to a lower rate could help reduce your monthly payments and save thousands over the life of the loan.
$9,916/mo
Est. payment
Explore your selling options
Work with a Zillow partner agent
Leverage their expertise and Zillow's premium Showcase listings to get your home seen by more buyers.
Get startedList with your own agent
Get your home in front of millions of buyers by listing it on Zillow.
Learn how to do itSell it yourself
Take full control of how buyers see your home on Zillow by listing For Sale by Owner (FSBO).
List your homeWhat's special
Masonry floor and fireplaceJack and jill bathroomGranite kitchen islandSoaring ceilingsOpen floor planStructural metal turnbuckles
Zillow last checked:
Listing updated:
Listed by:
Sarah Barclay (970)401-4697,
Slifer Smith & Frampton R.E.
Bought with:
Spencer Thomas, FA100034993
Paffrath & Thomas R.E.S.C
Source: Altitude Realtors,MLS#: S1058054 Originating MLS: Summit Association of Realtors
Originating MLS: Summit Association of RealtorsFacts & features
Interior
Bedrooms & bathrooms
- Bedrooms: 4
- Bathrooms: 3
- Full bathrooms: 1
- 3/4 bathrooms: 1
- 1/2 bathrooms: 1
Heating
- Natural Gas, Radiant
Appliances
- Included: Built-In Oven, Dishwasher, Gas Cooktop, Disposal, Microwave, Refrigerator, Dryer, Washer
Features
- Ceiling Fan(s), Entrance Foyer, Fireplace, Granite Counters, High Ceilings, High Speed Internet, Jack and Jill Bath, Kitchen Island, Primary Suite, Open Floorplan, Smoke Free, Cable TV, Utility Sink, Vaulted Ceiling(s)
- Flooring: Carpet, Stone, Tile, Wood
- Has fireplace: Yes
- Fireplace features: Gas
Interior area
- Total interior livable area: 2,573 sqft
Property
Parking
- Total spaces: 2
- Parking features: Attached Carport, Attached, Exterior Access Door, Garage, Heated Garage, Oversized
- Attached garage spaces: 2
- Has carport: Yes
Features
- Levels: Three Or More,Multi/Split
- Patio & porch: Deck
- Has spa: Yes
- Spa features: Steam Room
- Has view: Yes
- View description: Mountain(s), Ski Area, Trees/Woods
Lot
- Size: 0.51 Acres
- Features: Cul-De-Sac, Near Public Transit
Details
- Parcel number: 100232
- Zoning description: Residential Rural
Construction
Type & style
- Home type: SingleFamily
- Architectural style: Traditional
- Property subtype: Single Family Residence
Materials
- Rock, Wood Siding, Wood Frame
- Foundation: Poured
- Roof: Asphalt,Metal
Condition
- Resale
- Year built: 2009
Utilities & green energy
- Sewer: Septic Tank
- Water: Well
- Utilities for property: Electricity Available, Natural Gas Available, High Speed Internet Available, Phone Available, Trash Collection, Cable Available, Septic Available
Community & HOA
Community
- Features: Golf, Trails/Paths, Public Transportation
- Subdivision: Lakeshore Sub
HOA
- Has HOA: No
Location
- Region: Breckenridge
Financial & listing details
- Price per square foot: $859/sqft
- Tax assessed value: $2,102,300
- Annual tax amount: $7,715
- Date on market: 5/27/2025
- Cumulative days on market: 1 day
- Listing agreement: Exclusive Agency
- Exclusions: Yes
- Road surface type: Dirt
Price history
| Date | Event | Price |
|---|---|---|
| 7/9/2025 | Sold | $2,210,500-3.7%$859/sqft |
Source:  Altitude Realtors #S1058054 Report a problem Altitude Realtors #S1058054 Report a problem | ||
| 5/29/2025 | Pending sale | $2,295,000$892/sqft |
Source: Altitude Realtors #S1058054 Report a problem | ||
| 5/27/2025 | Listed for sale | $2,295,000+967.4%$892/sqft |
Source: Altitude Realtors #S1058054 Report a problem | ||
| 8/16/2006 | Sold | $215,000$84/sqft |
Source: Public Record Report a problem | ||
Public tax history
| Year | Property taxes | Tax assessment |
|---|---|---|
| 2025 | $7,715 -0.3% | $131,394 -4.1% |
| 2024 | $7,742 +51.7% | $136,982 -5.6% |
| 2023 | $5,103 -2% | $145,075 +69.4% |
| 2022 | $5,207 -1.7% | $85,638 -2.8% |
| 2021 | $5,298 +1.2% | $88,102 +7.7% |
| 2019 | $5,236 -98.6% | $81,810 +44.6% |
| 2017 | $377,219 +10811.6% | $56,566 -7.2% |
| 2016 | $3,457 -8.4% | $60,935 |
| 2015 | $3,772 +2.7% | $60,935 -1.5% |
| 2014 | $3,674 -2.5% | $61,853 |
| 2013 | $3,770 | $61,853 -13.9% |
| 2012 | -- | $71,863 -3.3% |
| 2011 | -- | $74,342 +41.8% |
| 2010 | -- | $52,425 |
Find assessor info on the county website
Neighborhood: Blue River
Nearby homes
- $2,904,6006 bd8 ba5.9k sqft59 Lakecrest Dr, Breckenridge, CO 80424Off Market

- $1,606,5003 bd3 ba1.7k sqft89 Burntwood Ln, Dillon, CO 80435Off Market
- $12,0003 bd4 ba3.1k sqft5 Lakecrest Dr, Breckenridge, CO 80424For Rent
- $1,797,5004 bd3 ba1.7k sqft66 Lakecrest Dr, Breckenridge, CO 80424Off Market
- $2,835,5004 bd4 ba4.7k sqft9 Burntwood, Blue River, CO 80424Off Market
- $2,256,7004 bd4 ba5.2k sqft9 Burntwood Ln, Breckenridge, CO 80424Off Market
- $2,170,1004 bd4 ba3k sqft35 Burntwood Ln, Breckenridge, CO 80424Off Market
- $2,700,0003 bd4 ba3.3k sqft91 Lake Crest Dr, Blue River, CO 80424Sold
Nearby schools
GreatSchools rating
- 5/10Breckenridge Elementary SchoolGrades: K-5Distance: 1.7 mi
- 4/10Summit Middle SchoolGrades: 6-8Distance: 9.3 mi
- 5/10Summit High SchoolGrades: 9-12Distance: 7.7 mi
Sell for more on Zillow
Get a Zillow Showcase℠ listing at no additional cost and you could sell for .
$2,142,800
2% more
+$42,856
With Zillow Showcase(estimated)
$2,185,656
- Colorado
- Summit County
- Breckenridge
- 80424
- Blue River
- 36 Lakecrest Drive
Nearby cities
Nearby neighborhoods
Nearby zip codes
Other Breckenridge Topics
