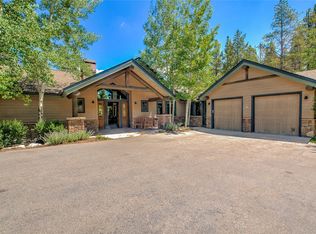
Extensively Renovated | Lake Access | 5 Minutes to Main Street Breckenridge. Experience the best of Breckenridge living in this extensively renovated 4-bedroom, 5-bath home, peacefully set on .59 beautifully landscaped acres in the desirable Lakeshore neighborhood. Just five minutes from Main Street Breckenridge, the home offers easy access to the Tarn for fishing, kayaking, and paddle boarding, bringing the mountain lifestyle right to your doorstep. Immaculately maintained and extensively updated over the past several years, nearly every aspect of the home has been thoughtfully renovated or replaced. The gourmet kitchen features Wolf and Sub-Zero appliances, exotic granite countertops, and custom cabinetry. Reclaimed oak flooring, new custom alder trim, custom iron railings, new interior and exterior doors, three fireplaces, and beautifully renovated baths with custom tile work add warmth, character, and craftsmanship throughout. With three separate living areas, there is plenty of room to gather, entertain, or spread out. Movie nights are elevated by the audiophile-quality home theater, while the oversized, fully finished two-car garage and abundant storage provide plenty of space for bikes, skis, and mountain gear. Additional RV parking offers even more flexibility. The exterior has received the same level of attention, with extensive landscaping, a new roof with new snowmelt system, new gutters, new peeled-log railings, and a brand-new hot tub with a motorized gazebo cover and lift. The result is a beautifully maintained mountain home where most of the major improvements have already been completed. Offered fully furnished and turnkey, the home is ready to enjoy from day one—whether as a full-time residence, mountain retreat, or legacy getaway. Simply arrive, unpack, and start enjoying everything Breckenridge and the Lakeshore lifestyle have to offer.
For sale
$2,895,000
9 Burntwood Lane, Breckenridge, CO 80424
4beds
4,720sqft
Single Family Residence
Built in 1995
0.59 Acres Lot
$2,714,300 Zestimate®
$613/sqft
$-- HOA
What's special
Three fireplacesAdditional rv parkingNew custom alder trimNew guttersCustom iron railingsAudiophile-quality home theaterExotic granite countertops
- 2 days |
- 678 |
- 34 |
Likely to sell faster than
Zillow last checked:
Listing updated:
Listed by:
Eric Dahman eric@breckenridgeassociates.com,
Breckenridge Associates R.E.
Source: Altitude Realtors,MLS#: S1071109 Originating MLS: Summit Association of Realtors
Originating MLS: Summit Association of RealtorsFacts & features
Interior
Bedrooms & bathrooms
- Bedrooms: 4
- Bathrooms: 5
- Full bathrooms: 3
- 3/4 bathrooms: 1
- 1/2 bathrooms: 1
Heating
- Baseboard, Electric
Appliances
- Included: Dryer, Dishwasher, Disposal, Gas Range, Microwave, Refrigerator, Range Hood, Washer, Washer/Dryer
Features
- Fireplace, Tongue and Groove Ceiling(s), Hot Tub/Spa, Main Level Primary, Stone Counters, Sound System, Smart Thermostat, Vaulted Ceiling(s), Wired for Sound, Utility Room
- Flooring: Carpet, Stone, Tile, Wood
- Basement: Finished
- Has fireplace: Yes
- Fireplace features: Gas, Wood Burning
- Furnished: Yes
Interior area
- Total interior livable area: 4,720 sqft
Property
Parking
- Total spaces: 2
- Parking features: Garage, Insulated Garage, Parking Pad, RV Access/Parking
- Garage spaces: 2
Features
- Levels: Three Or More,Multi/Split
- Has view: Yes
- View description: Mountain(s), Ski Area, Southern Exposure, Trees/Woods
Lot
- Size: 0.59 Acres
- Features: Corner Lot, See Remarks
Details
- Parcel number: 100322
- Zoning description: Single Family
- Other equipment: Satellite Dish
Construction
Type & style
- Home type: SingleFamily
- Property subtype: Single Family Residence
Materials
- Stone, Wood Siding, Wood Frame
- Foundation: Poured
- Roof: Architectural,Composition,Shingle
Condition
- Resale
- Year built: 1995
Utilities & green energy
- Sewer: Septic Tank
- Water: Well
- Utilities for property: Electricity Available, Natural Gas Available, High Speed Internet Available, Phone Available, Snow Removal, Trash Collection, Cable Available, Septic Available
Community & HOA
Community
- Features: Golf, Trails/Paths, Fishing
- Subdivision: Lakeshore Sub
HOA
- Has HOA: No
Location
- Region: Breckenridge
Financial & listing details
- Price per square foot: $613/sqft
- Tax assessed value: $2,230,100
- Annual tax amount: $9,117
- Date on market: 8/20/2026
- Exclusions: No
- Road surface type: Gravel
Estimated market value
$2,714,300
$2.58M - $2.85M
$6,277/mo
Price history
| Date | Event | Price |
|---|---|---|
| 8/20/2026 | Listed for sale | $2,895,000+208%$613/sqft |
Source:  Altitude Realtors #S1071109 Report a problem Altitude Realtors #S1071109 Report a problem | ||
| 6/20/2017 | Sold | $940,000+1.7%$199/sqft |
Source: Altitude Realtors #S1003965 Report a problem | ||
| 10/16/2008 | Sold | $924,000$196/sqft |
Source: Public Record Report a problem | ||
Public tax history
| Year | Property taxes | Tax assessment |
|---|---|---|
| 2025 | $8,331 -0.3% | $139,381 -5.6% |
| 2024 | $8,359 +55.4% | $147,614 -1% |
| 2023 | $5,378 -2% | $149,046 +79.7% |
| 2022 | $5,488 +15.7% | $82,941 -2.8% |
| 2021 | $4,745 +1.2% | $85,328 +16.5% |
| 2019 | $4,690 -98.9% | $73,270 +22.1% |
| 2017 | $423,546 +11446.1% | $60,023 -12.3% |
| 2016 | $3,668 -13.4% | $68,420 |
| 2015 | $4,235 +2.7% | $68,420 +20.4% |
| 2014 | $4,126 +19.1% | $56,837 |
| 2013 | $3,464 | $56,837 -6.8% |
| 2012 | -- | $60,971 |
| 2011 | -- | $60,971 -25.6% |
| 2010 | -- | $81,898 |
Find assessor info on the county website
Monthly payment
Est. payment
Payment breakdown
Explore the cost of this home by adjusting the details. Changes won't be saved.Climate risks
Neighborhood: Blue River
Nearby schools
GreatSchools rating
- 5/10Breckenridge Elementary SchoolGrades: K-5Distance: 1.7 mi
- 6/10Summit Middle SchoolGrades: 6-8Distance: 9.3 mi
- 5/10Summit High SchoolGrades: 9-12Distance: 7.7 mi
Schools provided by the listing agent
- Elementary: Breckenridge
- Middle: Summit
- High: Summit
Source: Altitude Realtors. This data may not be complete. We recommend contacting the local school district to confirm school assignments for this home.
- $2,741,8004 bd4 ba4.7k sqft9 Burntwood, Blue River, CO 80424Off Market
- $1,944,7004 bd2 ba3.9k sqft14 Burntwood Ln, Blue River, CO 80424Off Market
- $1,595,0003 bd3 ba2.6k sqft361 Lakeshore Loop, Dillon, CO 80424Pending
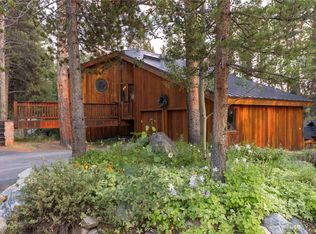
- $2,174,0004 bd4 ba3k sqft35 Burntwood Ln, Breckenridge, CO 80424Off Market
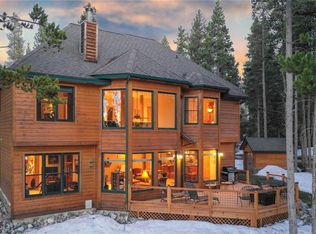
- $20,0005 bd5 ba4.1k sqft331 Lakeshore Loop, Breckenridge, CO 80424For Rent
- $2,980,7005 bd4 ba4.1k sqft331 Lakeshore Loop, Blue River, CO 80424Off Market
- $20,0006 bd6 ba6k sqft391 Lakeshore Loop, Breckenridge, CO 80424For Rent
- $1,600,8003 bd3 ba1.7k sqft89 Burntwood Ln, Dillon, CO 80435Off Market
A local agent can set up tours, give advice and negotiate with sellers.
Similar homes
- $2,649,0006 bd5 ba5.1k sqft56 Burntwood Lane, Breckenridge, CO 80424For Sale
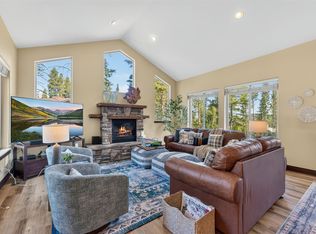
 MLS ID #S1069188, Heather Wood, Cornerstone Real Estate Co.. Altitude Realtors
 - $3,175,0006 bd5 ba4.4k sqft105 Klack Road, Breckenridge, CO 80424For Sale
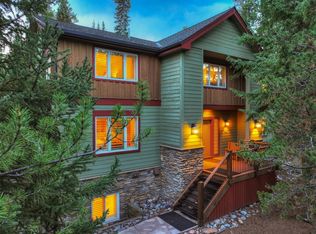 MLS ID #S1071068, Spencer Lane, Breckenridge Associates R.E.. Altitude Realtors
 - $3,250,0004 bd5 ba3.7k sqft1946 Highlands Drive, Breckenridge, CO 80424For Sale
 MLS ID #S1071067, Derrick Fowler, Colorado Mountain Homes. Altitude Realtors
 - $2,799,9005 bd5 ba4.3k sqft310 Whispering Pines Circle, Blue River, CO 80424For Sale
 MLS ID #S1068720, Jeannette Thompson, The Gongloff Group. Altitude Realtors
 - $3,095,0004 bd4 ba3.9k sqft123 Westerman Road, Breckenridge, CO 80424For SaleMLS ID #S1069295, Cody Thomas, Paffrath & Thomas R.E.S.C. Altitude Realtors
- $2,550,0004 bd4 ba3.4k sqft2542 Boreas Pass Road, Breckenridge, CO 80424For SaleMLS ID #S1068864, Zachary Ross, Breckliving.com. Altitude Realtors
- $2,695,0004 bd4 ba3.3k sqft89 Wilderness Drive, Breckenridge, CO 80424For SaleMLS ID #S1069014, Jeff Moore, Slifer Smith & Frampton R.E.. Altitude Realtors
- $2,669,0003 bd4 ba2.4k sqft230 Timberlane Circle, Breckenridge, CO 80424For SaleMLS ID #S1069493, Mary Brooks, Mary Brooks Real Estate. Altitude Realtors
- $2,850,0004 bd4 ba3.3k sqft419 Silver Circle, Breckenridge, CO 80424For SaleMLS ID #S1069054, Sara Gambino, MileHimodern, LLC. Altitude Realtors
- $1,998,0005 bd6 ba3.4k sqft92 Emmett Lode Road UNIT B, Breckenridge, CO 80424For SaleMLS ID #S1071235, Clare Day, Serhant Colorado LLC. Altitude Realtors
- $2,000,0005 bd4 ba3.2k sqft1210 Brooks Hill Drive, Breckenridge, CO 80424For SaleMLS ID #S1071051, Darryl Nolz, Slifer Smith & Frampton R.E.. Altitude Realtors
- $3,350,0004 bd5 ba3.2k sqft201 Corkscrew Drive, Breckenridge, CO 80424For SaleMLS ID #S1070274, Jon Clark, Slifer Smith & Frampton R.E.. Altitude Realtors
- $2,500,0004 bd5 ba3.6k sqft181 Tomahawk Lane, Breckenridge, CO 80424For SaleMLS ID #S1064463, Stephany Epps, Breckenridge Associates R.E.. Altitude Realtors
- $2,755,0004 bd4 ba2.9k sqft100 Windwood Circle, Breckenridge, CO 80424For SaleMLS ID #S1062587, Stephany Epps, Breckenridge Associates R.E.. Altitude Realtors
- $2,395,0004 bd6 ba3.3k sqft181 Red Fox Court, Breckenridge, CO 80424For SaleMLS ID #S1070130, Glenn Brady, Christie's International Real Estate CO LLC. Altitude Realtors
- $2,200,0004 bd4 ba3.4k sqft111 Emmett Lode Road, Breckenridge, CO 80424For SaleMLS ID #S1070308, Jeff Moore, Slifer Smith & Frampton R.E.. Altitude Realtors
- $2,249,0004 bd3 ba3.7k sqft905 Whispering Pines Circle, Breckenridge, CO 80424For SaleMLS ID #S1069063, Jason Himmelman, Breckenridge Associates R.E.. Altitude Realtors
- $3,550,0004 bd5 ba4.1k sqft229 Highlands Drive, Breckenridge, CO 80424For SaleMLS ID #S1068349, Carol Gutter, Real Estate of the Summit. Altitude Realtors
- $2,999,0003 bd4 ba3.1k sqft338 Fairways Drive, Breckenridge, CO 80424For SaleMLS ID #S1068482, Anastasia Bell, Breckenridge Associates R.E.. Altitude Realtors
- $3,150,0006 bd6 ba4.7k sqft76 Gold Piece Drive, Breckenridge, CO 80424For SaleMLS ID #S1070383, Leah A. Canfield, Coldwell Banker Mountain Properties. Altitude Realtors
