This charming mountain side residence takes full advantage of some of the most commanding Tenmile and Breckenridge Ski Area views in Summit County! The layout of the the floorplan is designed for entertaining friends and family with its recently remodeled kitchen which has a direct social connection to both the great room and dining area. The primary suite is dedicated to the main level for owner convenience. Start your day with a cup of coffee or bring your day to a close over a glass of wine and enjoy some of the most dramatic mountain views available today from the upper and lower west facing outdoor living spaces. The loft area has a pool table and a home office area. The lower level will accommodate all ages with its cozy family room, with walk behind bar as well as additional bedrooms and a walk out to the nearly new covered hot tub. The two-car garage is a plus in this price range and will house all of your mountain gear to enjoy the extensive trail network directly from the house. Really no need to drive with the Summit Stage bus stop just down the street that will take you to the slopes or all of Breckenridge's finest dining establishments. As the seller says, the view is worth $2.2M, and the house comes along for free!
For sale
$2,200,000
111 Emmett Lode Road, Breckenridge, CO 80424
4beds
3,422sqft
:
Get pre-qualified$12,855/mo
Single Family Residence
Built in 1995
0.5 Acres Lot
$2,106,600 Zestimate®
$643/sqft
$-- HOA
What's special
Two-car garageRecently remodeled kitchen
- 12 days |
- 979 |
- 100 |
Likely to sell faster than
Zillow last checked:
Listing updated:
Listed by:
Jeff Moore (970)390-2269,
Slifer Smith & Frampton R.E.
Source: Altitude Realtors,MLS#: S1070308 Originating MLS: Summit Association of Realtors
Originating MLS: Summit Association of RealtorsFacts & features
Interior
Bedrooms & bathrooms
- Bedrooms: 4
- Bathrooms: 4
- Full bathrooms: 2
- 3/4 bathrooms: 1
- 1/2 bathrooms: 1
Heating
- Radiant
Appliances
- Included: Bar Fridge, Dishwasher, Disposal, Gas Range, Microwave, Refrigerator, Range Hood, Warming Drawer, Dryer, Washer
Features
- Fireplace, Jetted Tub, Main Level Primary, Cable TV, Vaulted Ceiling(s)
- Flooring: Carpet, Tile, Wood
- Has fireplace: Yes
- Fireplace features: Gas
Interior area
- Total interior livable area: 3,422 sqft
Property
Parking
- Total spaces: 2
- Parking features: Garage
- Garage spaces: 2
Features
- Levels: Three Or More,Multi/Split
- Has view: Yes
- View description: Mountain(s), Ski Area, Valley, Trees/Woods
Lot
- Size: 0.5 Acres
- Features: Near Public Transit, See Remarks
Details
- Parcel number: 1800054
- Zoning description: Single Family
Construction
Type & style
- Home type: SingleFamily
- Property subtype: Single Family Residence
Materials
- Frame
- Roof: Asphalt
Condition
- Resale
- Year built: 1995
Utilities & green energy
- Sewer: Connected, Public Sewer
- Water: Public
- Utilities for property: Electricity Available, Natural Gas Available, Phone Available, Sewer Available, Snow Removal, Trash Collection, Water Available, Cable Available, Sewer Connected
Community & HOA
Community
- Features: Trails/Paths, Public Transportation
- Subdivision: Woodmoor At Breckenridge Sub
HOA
- Has HOA: No
Location
- Region: Breckenridge
Financial & listing details
- Price per square foot: $643/sqft
- Annual tax amount: $7,406
- Date on market: 7/15/2026
- Exclusions: No
- Road surface type: Paved
Estimated market value
$2,106,600
$2.00M - $2.21M
$4,948/mo
Price history
| Date | Event | Price |
|---|---|---|
| 7/15/2026 | Listed for sale | $2,200,000+130.2%$643/sqft |
Source:  Altitude Realtors #S1070308 Report a problem Altitude Realtors #S1070308 Report a problem | ||
| 4/20/2026 | Listing removed | $28,855$8/sqft |
Source: Zillow Rentals Report a problem | ||
| 4/20/2026 | Price change | $28,8550%$8/sqft |
Source: Zillow Rentals Report a problem | ||
| 4/18/2026 | Listed for rent | $28,864$8/sqft |
Source: Zillow Rentals Report a problem | ||
| 6/28/2013 | Sold | $955,750-3.9%$279/sqft |
Source: Altitude Realtors #S382934 Report a problem | ||
| 3/5/2013 | Price change | $995,000+2.1%$291/sqft |
Source: RE/MAX PROPERTIES OF THE SUMMIT #S382934 Report a problem | ||
| 3/2/2013 | Listed for sale | $975,000$285/sqft |
Source: RE/MAX PROPERTIES OF THE SUMMIT #S382934 Report a problem | ||
Public tax history
Tax history is unavailable.
Monthly payment
Est. payment
Payment breakdown
Explore the cost of this home by adjusting the details. Changes won't be saved.Climate risks
Neighborhood: 80424
Nearby schools
GreatSchools rating
- 5/10Breckenridge Elementary SchoolGrades: K-5Distance: 1.6 mi
- 4/10Summit Middle SchoolGrades: 6-8Distance: 8.8 mi
- 5/10Summit High SchoolGrades: 9-12Distance: 7 mi
- $2,159,8004 bd1 ba2.1k sqft111 Emmet Lode Rd, Breckenridge, CO 80424Off Market
- $1,287,3003 bd3 ba1.4k sqft93 Emmett Lode Rd, Breckenridge, CO 80424Off Market
- $2,410,0004 bd4 ba2.9k sqft1259 Baldy Rd, Breckenridge, CO 80424Sold

- $1,732,7005 bd3 ba3k sqft50 Fuller Placer, Breckenridge, CO 80424Off Market
- $540,0002 bd2 ba1.1k sqft1310 Baldy Rd #D, Breckenridge, CO 80424Sold
- $1,278,2005 bd3 ba2.4k sqft1235 Baldy Rd, Breckenridge, CO 80424Off Market
- $2,205,9004 bd1 ba2.9k sqft122 Emmet Lode Rd, Breckenridge, CO 80424Off Market
- $--3 bd3 ba2.4k sqft1233 Baldy, Breckenridge, CO 80424Off Market
A local agent can set up tours, give advice and negotiate with sellers.
Similar homes
- $2,200,0004 bd4 ba3k sqft314 Coronet Drive, Blue River, CO 80424For Sale

 MLS ID #S1069935, Carol Gutter, Real Estate of the Summit. Altitude Realtors
 - $1,999,0004 bd5 ba3.2k sqft463 Blue Flag Circle, Breckenridge, CO 80424For Sale
 MLS ID #S1069697, Cody Thomas, Paffrath & Thomas R.E.S.C. Altitude Realtors
 - $2,200,0004 bd4 ba2.8k sqft387 Gold King Way, Breckenridge, CO 80424For Sale
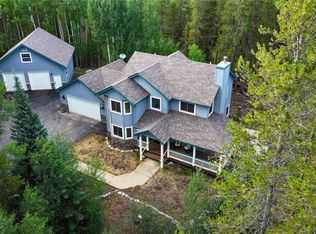
 MLS ID #5158647, David Neuman, K.O. Real Estate. REcolorado as distributed by MLS GRID
 - $2,695,0004 bd4 ba3.4k sqft2542 Boreas Pass Road, Breckenridge, CO 80424For Sale
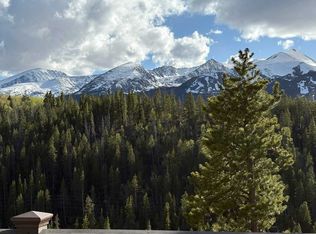 MLS ID #S1068864, Zachary Ross, Breckliving.com. Altitude Realtors
 - $1,875,0004 bd3 ba2.8k sqft54 Ski Trail Circle, Breckenridge, CO 80424For SaleMLS ID #S1070433, Christopher R. Hildebrand, Cornerstone Real Estate Co.. Altitude Realtors
- $2,195,0004 bd4 ba3.4k sqft203 Lone Hand Way, Breckenridge, CO 80424For SaleMLS ID #S1069101, Shannon Bosgraaf, Bosgraaf Homes. Altitude Realtors
- $1,998,0005 bd6 ba3.4k sqft92 Emmett Lode Road UNIT B, Breckenridge, CO 80424For SaleMLS ID #S1069109, Clare Day, The Clare Day Collective. Altitude Realtors
- $1,950,0004 bd3 ba3.4k sqft696 Moonstone Road, Breckenridge, CO 80424For SaleMLS ID #S1066257, John Swartz, Paffrath & Thomas R.E.S.C. Altitude Realtors
- $2,249,0004 bd3 ba3.7k sqft905 Whispering Pines Circle, Breckenridge, CO 80424For SaleMLS ID #S1069063, Jason Himmelman, Breckenridge Associates R.E.. Altitude Realtors
- $2,199,0005 bd6 ba4k sqft6620 Highway 9, Breckenridge, CO 80424For SaleMLS ID #S1065763, Richard Wallace, Breckenridge Associates R.E.. Altitude Realtors
- $2,095,0006 bd5 ba3.5k sqft121 Shekel Lane, Breckenridge, CO 80424For SaleMLS ID #S1070478, Christopher R. Hildebrand, Cornerstone Real Estate Co.. Altitude Realtors
- $2,395,0004 bd6 ba3.3k sqft181 Red Fox Court, Breckenridge, CO 80424For SaleMLS ID #S1070130, Glenn Brady, Christie's International Real Estate CO LLC. Altitude Realtors
- $1,875,0004 bd4 ba3.4k sqft180 Emmett Lode Road, Breckenridge, CO 80424For SaleMLS ID #S1069788, Anne Skinner, Keller Williams Top Of Rockies. Altitude Realtors
- $1,995,0005 bd4 ba2.9k sqft260 N Fuller Placer Road, Breckenridge, CO 80424For SaleMLS ID #S1069117, Pete Deininger, Real Broker - Breck Life Group. Altitude Realtors
- $2,275,0004 bd5 ba3.7k sqft301 Quandary Road, Breckenridge, CO 80424For SaleMLS ID #S1070161, Christopher R. Hildebrand, Cornerstone Real Estate Co.. Altitude Realtors
- $2,100,0005 bd5 ba3k sqft125 Rachel Lane, Breckenridge, CO 80424For SaleMLS ID #S1068954, Tom Day GRI, Engel & Volkers Denver. Altitude Realtors
- $2,222,2223 bd3 ba2.5k sqft103 Bearing Tree Road, Breckenridge, CO 80424For SaleMLS ID #S1068398, Jeff Moore, Slifer Smith & Frampton R.E.. Altitude Realtors
- $2,195,0004 bd5 ba2.9k sqft280 Whispering Pines Circle, Breckenridge, CO 80424For SaleMLS ID #S1069130, Michele Hart, Slifer Smith & Frampton R.E.. Altitude Realtors
- $1,945,0004 bd4 ba2.5k sqft67 Cedar Green, Breckenridge, CO 80424For SaleMLS ID #S1069839, Matt Powers, Breckenridge Associates R.E.. Altitude Realtors
- $1,725,0003 bd3 ba3.1k sqft126 Hummingbird Drive, Breckenridge, CO 80424For SaleMLS ID #S1068468, Michael O'Neill, O'Neill Properties. Altitude Realtors
