Perched in a peaceful setting just minutes from the heart of Breckenridge, 100 Club House Drive is a sophisticated mountain residence where dramatic views, natural light, and Colorado's rugged beauty take center stage. Set at the end of a quiet cul-de-sac, this 2,747-square-foot home offers an exceptional combination of privacy and convenience—just a five-minute drive to the world-class Breckenridge Ski Resort. Vaulted ceilings and floor-to-ceiling windows create an impressive sense of volume while drawing the surrounding mountains and ever-changing alpine landscape into the home. The thoughtful floor plan features four bedrooms and two generous living areas, offering an ideal balance of intimate spaces and room to gather with family and friends. After a day on the slopes or exploring Breckenridge's endless summer trails, unwind in your private hot-tub. Here, the experience is as much about the setting as the home itself—peaceful mornings surrounded by nature, dramatic mountain views throughout the day, and unforgettable après-ski evenings in your own private retreat. 100 Club House Road is ready to welcome you home!
For sale
$2,095,000
100 Club House Road, Breckenridge, CO 80424
4beds
2,747sqft
Single Family Residence
Built in 1993
0.47 Acres Lot
$1,995,800 Zestimate®
$763/sqft
$-- HOA
What's special
- 8 hours
- 197
- 22
Zillow last checked:
Listing updated:
Listed by:
Dorothy Hussey 720-303-8937,
Serhant Colorado LLC
Source: Altitude Realtors,MLS#: S1071635 Originating MLS: Summit Association of Realtors
Originating MLS: Summit Association of RealtorsFacts & features
Interior
Bedrooms & bathrooms
- Bedrooms: 4
- Bathrooms: 3
- Full bathrooms: 3
Heating
- Baseboard, Forced Air
Appliances
- Included: Dishwasher, Gas Range, Microwave, Refrigerator, Washer, Dryer, Washer/Dryer
Features
- Ceiling Fan(s), Entrance Foyer, Eat-in Kitchen, Fireplace, High Ceilings, High Speed Internet, Hot Tub/Spa, Jetted Tub, Kitchen Island, Primary Suite, Open Floorplan, Utility Sink, Vaulted Ceiling(s), Walk-In Closet(s), Utility Room
- Flooring: Carpet, Tile
- Windows: Window Coverings
- Basement: Exterior Entry,Walk-Out Access,Finished
- Has fireplace: Yes
- Fireplace features: Gas
- Furnished: Yes
Interior area
- Total interior livable area: 2,747 sqft
Video & virtual tour
Property
Parking
- Total spaces: 1
- Parking features: Garage
- Garage spaces: 1
Features
- Levels: Three Or More
- Has spa: Yes
- Spa features: Hot Tub
- Has view: Yes
- View description: Mountain(s), Trees/Woods
Lot
- Size: 0.47 Acres
- Features: Cul-De-Sac, See Remarks
Details
- Parcel number: 1800711
- Zoning description: Single Family
Construction
Type & style
- Home type: SingleFamily
- Property subtype: Single Family Residence
Materials
- Wood Siding, Wood Frame
- Foundation: Poured
- Roof: Asphalt
Condition
- Resale
- Year built: 1993
Utilities & green energy
- Sewer: Connected, Public Sewer
- Water: Public
- Utilities for property: Natural Gas Available, Sewer Available, See Remarks, Water Available, Sewer Connected
Community & HOA
Community
- Features: Golf, Trails/Paths, Public Transportation
- Subdivision: Sunset Point Subdivision
HOA
- Has HOA: No
Location
- Region: Breckenridge
Financial & listing details
- Price per square foot: $763/sqft
- Tax assessed value: $2,071,700
- Annual tax amount: $7,115
- Date on market: 9/18/2026
- Listing agreement: Exclusive Agency
- Exclusions: No
- Ownership type: Sole Proprietor
- Road surface type: Gravel, Paved
Estimated market value
$1,995,800
$1.90M - $2.10M
$5,450/mo
Price history
| Date | Event | Price |
|---|---|---|
| 9/18/2026 | Listed for sale | $2,095,000+191.2%$763/sqft |
Source:  Altitude Realtors #S1071635 Report a problem Altitude Realtors #S1071635 Report a problem | ||
| 5/25/2026 | Listing removed | $6,000$2/sqft |
Source: Zillow Rentals Report a problem | ||
| 5/8/2026 | Listed for rent | $6,000+9.1%$2/sqft |
Source: Zillow Rentals Report a problem | ||
| 11/22/2025 | Listing removed | $5,500$2/sqft |
Source: Zillow Rentals Report a problem | ||
| 10/28/2025 | Listed for rent | $5,500$2/sqft |
Source: Zillow Rentals Report a problem | ||
| 12/30/2013 | Sold | $719,500$262/sqft |
Source: Altitude Realtors #S384724 Report a problem | ||
Public tax history
| Year | Property taxes | Tax assessment |
|---|---|---|
| 2025 | $6,990 -1.7% | $129,481 -12.7% |
| 2024 | $7,113 +63% | $148,278 -1% |
| 2023 | $4,364 -1.8% | $149,716 +80.3% |
| 2022 | $4,444 +21.8% | $83,032 -2.8% |
| 2021 | $3,648 +1.5% | $85,421 +22.9% |
| 2019 | $3,595 -98.8% | $69,523 -0.7% |
| 2017 | $293,974 +8502.9% | $69,988 +18% |
| 2016 | $3,417 +16.2% | $59,292 |
| 2015 | $2,940 +3.3% | $59,292 +14.6% |
| 2014 | $2,845 +13.1% | $51,722 |
| 2013 | $2,515 | $51,722 -13.4% |
| 2012 | -- | $59,758 |
| 2011 | -- | $59,758 -18.1% |
| 2010 | -- | $72,985 |
Find assessor info on the county website
Monthly payment
Est. payment
Payment breakdown
Explore the cost of this home by adjusting the details. Changes won't be saved.Climate risks
Neighborhood: 80424
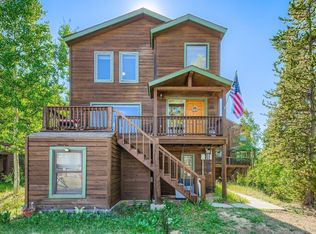
Similar homes
- $2,200,0004 bd4 ba3.4k sqft111 Emmett Lode Road, Breckenridge, CO 80424For Sale

 MLS ID #S1070308, Jeff Moore, Slifer Smith & Frampton R.E.. Altitude Realtors
 - $2,195,0003 bd3 ba1.8k sqft90 Deep Powder Circle, Breckenridge, CO 80424For Sale
 MLS ID #S1071657, Jason Himmelman, Breckenridge Associates R.E.. Altitude Realtors
 - $1,975,0004 bd4 ba2.8k sqft387 Gold King Way, Breckenridge, CO 80424For Sale
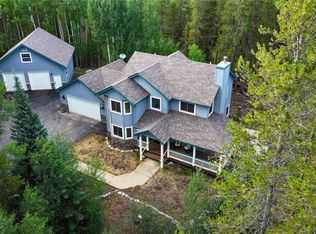
 MLS ID #8187693, David Neuman, K.O. Real Estate. REcolorado as distributed by MLS GRID
 - $2,000,0005 bd4 ba3.2k sqft1210 Brooks Hill Drive, Breckenridge, CO 80424For Sale
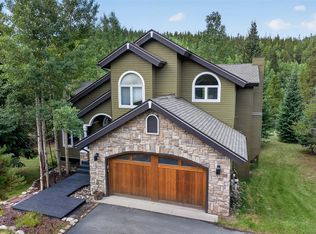 MLS ID #S1071051, Darryl Nolz, Slifer Smith & Frampton R.E.. Altitude Realtors
 - $1,785,0003 bd3 ba2.7k sqft579 N Fuller Placer Road, Breckenridge, CO 80424For SaleMLS ID #S1071642, Elizabeth Willett, Coldwell Banker Mountain Properties. Altitude Realtors
- $1,998,0005 bd6 ba3.4k sqft92 Emmett Lode Road UNIT B, Breckenridge, CO 80424For SaleMLS ID #S1071235, Clare Day, Serhant Colorado LLC. Altitude Realtors
- $2,475,0004 bd4 ba3.4k sqft2542 Boreas Pass Road, Breckenridge, CO 80424For SaleMLS ID #S1068864, Zachary Ross, Breckliving.com. Altitude Realtors
- $2,000,0004 bd4 ba3k sqft314 Coronet Drive, Blue River, CO 80424For SaleMLS ID #S1069935, Carol Gutter, Real Estate of the Summit. Altitude Realtors
- $2,150,0004 bd5 ba2.2k sqft63 North Road, Breckenridge, CO 80424For SaleMLS ID #S1071501, Megan L. Galbreath, Breckenridge Associates R.E.. Altitude Realtors
- $2,340,0004 bd4 ba3.6k sqft139 Pennsylvania Creek Trail, Blue River, CO 80424For SaleMLS ID #S1071364, Megan L. Galbreath, Breckenridge Associates R.E.. Altitude Realtors
- $2,500,0004 bd4 ba3.1k sqft111 Twilight Trail, Blue River, CO 80424For SaleMLS ID #S1071467, Leah A. Canfield, Coldwell Banker Mountain Properties. Altitude Realtors
- $2,100,0003 bd3 ba2.5k sqft103 Bearing Tree Road, Breckenridge, CO 80424For SaleMLS ID #S1068398, Jeff Moore, Slifer Smith & Frampton R.E.. Altitude Realtors
- $1,495,0005 bd3 ba1.9k sqft157 Bucyrus Road, Breckenridge, CO 80424For SaleMLS ID #S1071613, Ryan Dube, Keller Williams Top Of Rockies. Altitude Realtors
- $1,475,0004 bd3 ba2.5k sqft712 High Point Drive, Breckenridge, CO 80424For SaleMLS ID #S1071373, Philip Mervis, Summit Alpine Realty. Altitude Realtors
- $1,895,0004 bd4 ba2.5k sqft67 Cedar Green, Breckenridge, CO 80424For SaleMLS ID #S1069839, Matt Powers, Breckenridge Associates R.E.. Altitude Realtors
- $2,095,0006 bd5 ba3.5k sqft121 Shekel Lane, Breckenridge, CO 80424For SaleMLS ID #S1070478, Christopher R. Hildebrand, Cornerstone Real Estate Co.. Altitude Realtors
- $2,249,0004 bd3 ba3.7k sqft905 Whispering Pines Circle, Breckenridge, CO 80424For SaleMLS ID #S1069063, Jason Himmelman, Breckenridge Associates R.E.. Altitude Realtors
- $2,099,0003 bd3 ba1.6k sqft211 S High Street, Breckenridge, CO 80424For SaleMLS ID #S1051739, Michele Hart, Slifer Smith & Frampton R.E.. Altitude Realtors
- $2,099,0005 bd6 ba4k sqft6620 Highway 9, Breckenridge, CO 80424For SaleMLS ID #S1065763, Richard Wallace, Breckenridge Associates R.E.. Altitude Realtors
- $1,835,0004 bd4 ba3.4k sqft180 Emmett Lode Road, Breckenridge, CO 80424For SaleMLS ID #S1069788, Anne Skinner, Keller Williams Top Of Rockies. Altitude Realtors
