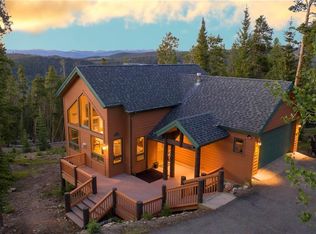
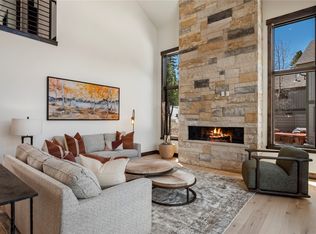
Experience mountain-modern living in this beautifully crafted Breckenridge duplex, privately positioned at the end of the road and surrounded by mature trees. Built in 2015, the home combines contemporary design with the warmth and comfort of a classic mountain retreat. Expansive windows fill the open-concept kitchen, living, and dining areas with natural light. The thoughtfully designed kitchen offers excellent storage and functionality, including a spacious walk-in pantry. From the main living area, step onto the wrap-around deck and take in the peaceful, wooded setting—an ideal backdrop for morning coffee, après-ski evenings, and entertaining with friends and family. The primary suite offers a private retreat with a walk-in closet and a versatile lofted space that can be tailored to your lifestyle. Create a quiet home office, cozy den, reading area, or additional sleeping space. Two additional bedrooms are located on the lower level along with a walk-out patio and generous bonus living space, currently used as a gym. The flexible lower level provides plenty of room for guests, recreation, media, or a second living space. Located at the end of the street, the property offers a sense of privacy while remaining exceptionally connected to Breckenridge. A bus stop at the end of the street provides convenient access to town and the mountain, while nearby trails offer easy access to the outdoors. With its modern mountain architecture, abundant natural light, flexible living spaces, and serene wooded setting, this is a distinctive Breckenridge property designed to be enjoyed year-round.
For sale
$1,785,000
579 N Fuller Placer Road, Breckenridge, CO 80424
3beds
2,732sqft
Duplex, Multi Family
Built in 2015
-- sqft lot
$-- Zestimate®
$653/sqft
$-- HOA
What's special
Walk-out patioThoughtfully designed kitchenWrap-around deckSurrounded by mature treesVersatile lofted spaceExpansive windowsAbundant natural light
- 12 hours
- 414
- 45
Zillow last checked:
Listing updated:
Listed by:
Elizabeth Willett (970)453-0401,
Coldwell Banker Mountain Properties
Source: Altitude Realtors,MLS#: S1071642 Originating MLS: Summit Association of Realtors
Originating MLS: Summit Association of RealtorsFacts & features
Interior
Bedrooms & bathrooms
- Bedrooms: 3
- Bathrooms: 3
- Full bathrooms: 1
- 3/4 bathrooms: 2
Heating
- Radiant
Appliances
- Included: Built-In Oven, Dishwasher, Gas Cooktop, Disposal, Microwave, Refrigerator, Dryer, Washer
Features
- Ceiling Fan(s), Entrance Foyer, Fireplace, High Ceilings, Kitchen Island, Primary Suite, Open Floorplan, Pantry, Quartz Counters, Cable TV, Vaulted Ceiling(s), Walk-In Closet(s)
- Flooring: Concrete, Tile, Wood
- Basement: Finished,Walk-Out Access
- Number of fireplaces: 1
- Fireplace features: Gas
Interior area
- Total interior livable area: 2,732 sqft
Video & virtual tour
Property
Parking
- Total spaces: 2
- Parking features: Attached, Garage, Parking Pad
- Attached garage spaces: 2
Features
- Levels: Three Or More,Multi/Split
- Patio & porch: Deck, Patio
- Has view: Yes
- View description: Trees/Woods
Lot
- Size: 0.29 Acres
- Features: Near Ski Area, Near Public Transit, See Remarks
Details
- Parcel number: 6517122
- Zoning description: Mining Claim
Construction
Type & style
- Home type: MultiFamily
- Property subtype: Duplex, Multi Family
Materials
- Foundation: Poured
- Roof: Architectural,Metal,Shingle
Condition
- Resale
- Year built: 2015
Utilities & green energy
- Sewer: Connected, Public Sewer
- Water: Public
- Utilities for property: Electricity Available, Natural Gas Available, Phone Available, Sewer Available, Snow Removal, Trash Collection, Water Available, Cable Available, Sewer Connected
Community & HOA
Community
- Features: Trails/Paths, Public Transportation
- Subdivision: Woodmoor At Breckenridge Sub
HOA
- Has HOA: No
Location
- Region: Breckenridge
Financial & listing details
- Price per square foot: $653/sqft
- Annual tax amount: $6,370
- Date on market: 9/18/2026
- Listing agreement: Exclusive Right To Sell
- Exclusions: No
- Road surface type: Paved
Estimated market value
Not available
Estimated sales range
Not available
Not available
Price history
| Date | Event | Price |
|---|---|---|
| 9/18/2026 | Listed for sale | $1,785,000+66%$653/sqft |
Source:  Altitude Realtors #S1071642 Report a problem Altitude Realtors #S1071642 Report a problem | ||
| 7/18/2017 | Sold | $1,075,000$393/sqft |
Source: Altitude Realtors #S1000355 Report a problem | ||
Public tax history
Tax history is unavailable.
Monthly payment
Est. payment
Payment breakdown
Explore the cost of this home by adjusting the details. Changes won't be saved.Climate risks
Neighborhood: 80424
- $1,778,1005 bd4 ba3.6k sqft543 N Fuller Placer Rd, Breckenridge, CO 80424Off Market

- $1,404,8003 bd3 ba2k sqft529 N Fuller Placer Rd, Breckenridge, CO 80424Off Market
- $700,100-- bd-- ba-- sqft546 N Fuller Placer Rd, Breckenridge, CO 80424Off Market
- $2,200,0004 bd4 ba3.1k sqft526 N Fuller Placer Rd, Breckenridge, CO 80424Sold
Similar homes
- $2,095,0004 bd3 ba2.7k sqft100 Club House Road, Breckenridge, CO 80424For Sale

 MLS ID #S1071635, Dorothy Hussey, Serhant Colorado LLC. Altitude Realtors
 - $1,835,0004 bd4 ba3.4k sqft180 Emmett Lode Road, Breckenridge, CO 80424For Sale
 MLS ID #S1069788, Anne Skinner, Keller Williams Top Of Rockies. Altitude Realtors
 - $1,350,0003 bd4 ba2.5k sqft151 Emmett Lode Road, Breckenridge, CO 80424For Sale
 MLS ID #S1071189, Tony Dilallo, Colorado Premier Resort Properties. Altitude Realtors
 - $1,998,0005 bd6 ba3.4k sqft92 Emmett Lode Road UNIT B, Breckenridge, CO 80424For Sale
 MLS ID #S1071235, Clare Day, Serhant Colorado LLC. Altitude Realtors
 - $2,195,0003 bd3 ba1.8k sqft90 Deep Powder Circle, Breckenridge, CO 80424For SaleMLS ID #S1071657, Jason Himmelman, Breckenridge Associates R.E.. Altitude Realtors
- $1,475,0004 bd3 ba2.5k sqft712 High Point Drive, Breckenridge, CO 80424For SaleMLS ID #S1071373, Philip Mervis, Summit Alpine Realty. Altitude Realtors
- $1,495,0005 bd3 ba1.9k sqft157 Bucyrus Road, Breckenridge, CO 80424For SaleMLS ID #S1071613, Ryan Dube, Keller Williams Top Of Rockies. Altitude Realtors
- $1,775,0004 bd5 ba3.6k sqft50 Cooney Court, Blue River, CO 80424For SaleMLS ID #S1069721, Anne Skinner, Keller Williams Top Of Rockies. Altitude Realtors
- $1,975,0004 bd4 ba2.8k sqft387 Gold King Way, Breckenridge, CO 80424For Sale
 MLS ID #8187693, David Neuman, K.O. Real Estate. REcolorado as distributed by MLS GRID
 - $1,650,0003 bd3 ba1.7k sqft33 Broken Lance Drive UNIT 304S, Breckenridge, CO 80424For SaleMLS ID #S1070342, Glenn Brady, Christie's International Real Estate CO LLC. Altitude Realtors
- $1,649,0004 bd5 ba2.5k sqft89 Snowshoe Circle, Breckenridge, CO 80424For SaleMLS ID #S1069198, Cary Piecoup, RE/MAX Properties of the Summit. Altitude Realtors
- $1,647,0003 bd3 ba3.1k sqft231 Fairview Boulevard, Breckenridge, CO 80424For SaleMLS ID #S1071426, Matthew Dayton, Cornerstone Real Estate Co.. Altitude Realtors
- $1,725,0004 bd3 ba2.2k sqft65 RIVER PARK Drive UNIT 65D, Breckenridge, CO 80424For SaleMLS ID #S1071193, Jan Leopold, RE/MAX Properties of the Summit. Altitude Realtors
- $1,699,0003 bd3 ba1.8k sqft28 Greenwood Drive, Breckenridge, CO 80424New ConstructionMLS ID #S1071366, Dak Dice, Breckenridge Associates R.E.. Altitude Realtors
- $1,499,0003 bd4 ba2.7k sqft101 County Road 531, Breckenridge, CO 80424For SaleMLS ID #S1069185, Ben Clark, MileHimodern, LLC. Altitude Realtors
- $1,895,0004 bd4 ba2.5k sqft67 Cedar Green, Breckenridge, CO 80424For SaleMLS ID #S1069839, Matt Powers, Breckenridge Associates R.E.. Altitude Realtors
- $1,629,0004 bd5 ba2.5k sqft91 Snowshoe Circle, Breckenridge, CO 80424For SaleMLS ID #S1068002, Mike Scott, First Tracks Real Estate. Altitude Realtors
- $1,550,0003 bd2 ba2.5k sqft215 97 Circle, Blue River, CO 80424For SaleMLS ID #S1071537, Jonathan Walsh, Slifer Smith & Frampton R.E.. Altitude Realtors
- $1,445,0003 bd3 ba1.5k sqft187 N Fuller Placer Road UNIT F, Breckenridge, CO 80424For SaleMLS ID #S1069435, Bo Palazola, Engel & Volkers Denver ? Breckenridge. Altitude Realtors
- $1,175,0004 bd4 ba2.4k sqft1233 Baldy Road, Breckenridge, CO 80424For SaleMLS ID #S1069766, Stephanie V. Ernst, LIV Sotheby's I.R.. Altitude Realtors
