Escape to the charm of Amston Lake in this inviting 2-bedroom, 1-bath log home, offering warmth, character, and the perfect place to enjoy year-round living or a peaceful weekend retreat. Nestled on a private town road at the end of a dead-end street, this home offers a peaceful setting with minimal traffic. Enjoy your morning coffee in the enclosed front porch, relax in the side breezeway, or entertain family and friends on the spacious rear deck overlooking the yard. A rare bonus, the property conveys with the additional contiguous Lot #157, creating a double lot with additional yard space, privacy, and room to enjoy the outdoors. An oversized storage shed offers plenty of space for lawn equipment, kayaks, bicycles, and all your lake essentials. As a resident of the Amston Lake District, you'll enjoy access to two private beaches, resident-only boat launches, swimming, kayaking, fishing, and year-round recreation. Whether you're looking for your first home, a weekend getaway, or a cozy retreat, this charming log home offers the perfect opportunity to enjoy the relaxed lifestyle and natural beauty of the Amston Lake community.
Accepting backups
$299,900
36 Lakeview Heights, Lebanon, CT 06249
2beds
768sqft
Single Family Residence
Built in 1989
4,791 Square Feet Lot
$301,600 Zestimate®
$390/sqft
$-- HOA
What's special
- 86 days
- 63
- 1
Likely to sell faster than
Zillow last checked:
Listing updated:
Listed by:
Cathie T. Rockoff (860)604-1863,
Rockoff Realty 860-882-9598
Source: Smart MLS,MLS#: 24194244
Facts & features
Interior
Bedrooms & bathrooms
- Bedrooms: 2
- Bathrooms: 1
- Full bathrooms: 1
Primary bedroom
- Level: Main
Bedroom
- Level: Main
Kitchen
- Level: Main
Living room
- Features: Vaulted Ceiling(s)
- Level: Main
Heating
- Baseboard, Electric, Kerosene
Cooling
- Window Unit(s)
Appliances
- Included: Oven/Range, Refrigerator, Washer, Dryer, Electric Water Heater, Water Heater
- Laundry: Main Level, Mud Room
Features
- Basement: Crawl Space
- Attic: None
- Has fireplace: No
Interior area
- Total structure area: 768
- Total interior livable area: 768 sqft
- Finished area above ground: 768
Property
Features
- Patio & porch: Deck
- Waterfront features: Walk to Water, Water Community
Lot
- Size: 4,791 Square Feet
- Features: Level
Details
- Parcel number: 2232945
- Zoning: per town
Construction
Type & style
- Home type: SingleFamily
- Architectural style: Ranch
- Property subtype: Single Family Residence
Materials
- Log
- Foundation: Concrete Perimeter
- Roof: Asphalt
Condition
- New construction: No
- Year built: 1989
Utilities & green energy
- Sewer: Public Sewer
- Water: Well
Community & HOA
Community
- Features: Golf, Lake, Library, Medical Facilities
HOA
- Has HOA: No
Location
- Region: Lebanon
Financial & listing details
- Price per square foot: $390/sqft
- Tax assessed value: $132,450
- Annual tax amount: $2,914
- Date on market: 7/25/2026
Estimated market value
$301,600
$287,000 - $317,000
$1,688/mo
Price history
| Date | Event | Price |
|---|---|---|
| 7/29/2026 | Listed for sale | $299,900+308%$390/sqft |
Source:  Smart MLS #24194244 Report a problem Smart MLS #24194244 Report a problem | ||
| 4/27/2001 | Sold | $73,500+21.5%$96/sqft |
Source: Smart MLS #G239853 Report a problem | ||
| 8/2/1993 | Sold | $60,500$79/sqft |
Source: Public Record Report a problem | ||
Public tax history
| Year | Property taxes | Tax assessment |
|---|---|---|
| 2025 | $2,914 +4.8% | $132,450 |
| 2024 | $2,781 +33.7% | $132,450 +84.7% |
| 2023 | $2,080 +1.8% | $71,730 |
| 2022 | $2,044 +0.3% | $71,730 |
| 2021 | $2,037 +0.7% | $71,730 |
| 2020 | $2,023 -4.1% | $71,730 |
| 2019 | $2,109 +8.3% | $71,730 +8.3% |
| 2018 | $1,947 +1.7% | $66,220 |
| 2017 | $1,914 | $66,220 |
| 2016 | $1,914 +10.3% | $66,220 |
| 2015 | $1,735 -7.1% | $66,220 |
| 2014 | $1,867 +18.2% | $66,220 +0.2% |
| 2013 | $1,579 +1.3% | $66,070 |
| 2012 | $1,559 +3.5% | $66,070 |
| 2011 | $1,506 +3.2% | $66,070 |
| 2010 | $1,460 +3.8% | $66,070 |
| 2009 | $1,407 +20.4% | $66,070 +53.8% |
| 2008 | $1,169 +1.5% | $42,970 |
| 2007 | $1,152 +6% | $42,970 |
| 2006 | $1,087 +8.6% | $42,970 |
| 2004 | $1,001 -15.5% | $42,970 -0.6% |
| 2003 | $1,185 +8.2% | $43,250 -0.1% |
| 2001 | $1,095 +23% | $43,300 -14.8% |
| 1995 | $890 | $50,850 |
Find assessor info on the county website
Monthly payment
Est. payment
Payment breakdown
Explore the cost of this home by adjusting the details. Changes won't be saved.Climate risks
Neighborhood: 06249
Similar homes
- $299,0003 bd1 ba864 sqft61 Wildwood Drive, Lebanon, CT 06249For Sale

 MLS ID #24185435, Kelly Lucas, RE/MAX Legends. Smart MLS
 - $349,9002 bd1 ba768 sqft218 Deepwood Drive, Hebron, CT 06231For Sale
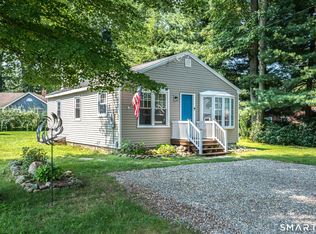 MLS ID #24199046, Kim A. Gates, Gateway Real Estate. Smart MLS
 - $299,9002 bd1 ba1.1k sqft503 West Main Street, Hebron, CT 06231For Sale
 MLS ID #24181564, Vincent L. Diana, William Raveis Real Estate. Smart MLS
 - $329,9003 bd1 ba1.1k sqft2582 Boston Turnpike, Coventry, CT 06238For Sale
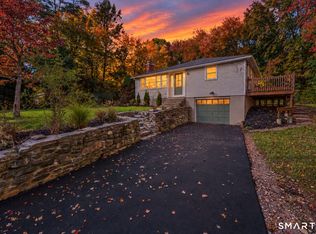 MLS ID #24215118, Elyana Bassell, Kempf-Vanderburgh Realty. Smart MLS
 - $299,0003 bd1 ba840 sqft74 Pine Road, East Haddam, CT 06423For SaleMLS ID #24205225, Amy B. Rubin, William Raveis Real Estate. Smart MLS
- $310,0002 bd1 ba960 sqft36 Jennings Street, Norwich, CT 06360For SaleMLS ID #24207030, Sharon L. Stokland, List N Show LLC. Smart MLS
- $249,9002 bd1 ba1k sqft22 Fountain Street, Norwich, CT 06360For SaleMLS ID #24215419, Scott Pellerin, Coldwell Banker Realty. Smart MLS
- $283,0001 bd1 ba864 sqft9 Brook Trail, East Hampton, CT 06424For SaleMLS ID #24204221, Erika Jean Weisenburger Kenneth, William Raveis Real Estate. Smart MLS
- $339,9002 bd1 ba792 sqft39 Grove Road, Cromwell, CT 06416For SaleMLS ID #24208405, Steve W. Temple, RE/MAX Right Choice. Smart MLS
- $289,0003 bd1 ba1.1k sqft173 Elm Hill Road, Vernon, CT 06066For SaleMLS ID #24204666, Jacob Bocek, Salzillo Realty Company. Smart MLS
- $304,9003 bd1 ba888 sqft18 Lake Boulevard, East Hampton, CT 06424For SaleMLS ID #24169785, Gene Pica, RE/MAX Alliance. Smart MLS
- $298,0003 bd1 ba1k sqft380 South Burnham Highway, Lisbon, CT 06351For SaleMLS ID #24188464, Jacek Mikolajczyk, Berkshire Hathaway NE Prop.. Smart MLS
- $349,9002 bd2 ba1.1k sqft173 Warren Avenue, Vernon, CT 06066For SaleMLS ID #24212115, Sara Tufano, Real Broker CT, LLC. Smart MLS
- $289,0003 bd2 ba998 sqft38 Kensington Street, Manchester, CT 06040For SaleMLS ID #24210971, Ilka D. Torres, Torbello Real Estate Advisors. Smart MLS
- $280,0002 bd1 ba1.1k sqft5 Joe Williams Road, East Haddam, CT 06469For SaleMLS ID #24162353, Sharon Sirois, Showcase Realty, Inc.. Smart MLS
- $359,9002 bd1 ba1k sqft12 Salem Turnpike, Norwich, CT 06360For SaleMLS ID #24212611, Guillermo A. Araujo, Five Stars Realty. Smart MLS
- $299,9003 bd1 ba1.1k sqft12 Wintergreen Drive, Waterford, CT 06385For SaleMLS ID #24196848, Nancy L. Gunderman, William Raveis Real Estate. Smart MLS
- $270,0003 bd2 ba1k sqft17 Spruce Street, Vernon, CT 06066For SaleMLS ID #24167626, Dianna Sleis, Coldwell Banker Realty. Smart MLS
- $214,0002 bd2 ba1k sqft112 Colchester Commons, Colchester, CT 06415For SaleMLS ID #24205224, Sandra L. Lindstrom, Carl Guild & Associates. Smart MLS
- $269,9252 bd2 ba1k sqft51 North Cliff Street, Norwich, CT 06360For SaleMLS ID #24212024, Maria Pirulli, Five Stars Realty. Smart MLS
