Charm meets convenience in this delightful single-family abode featuring 4 bedrooms and 1.5 baths! Tucked away on a peaceful side street, this charming and cozy Cape offers the perfect blend of classic character and modern comfort with open concept living space. Embrace the tranquility of the landscaped backyard and enjoy your very own private oasis with a heated salt water inground pool ideal for warm summer days and sunset swims. The expansive deck offers unlimited joyful entertainment, whether hosting weekend barbecues or peacefully relaxing on quiet mornings with coffee and birdsong. A garden area adds a touch of nature's magic, creating a serene backdrop for outdoor living. From the moment you arrive, this Cape radiates warmth, charm and the promise of cherished memories. With top-notch schools and amenities a stone's throw away, this home offers the ideal blend of suburban living and urban accessibility. You really can have it all! Don't miss the chance to make it yours.
Sold for $805,000
$805,000
36 Lawnview Dr, Braintree, MA 02184
4beds
1,568sqft
Single Family Residence
Built in 1949
8,268 Square Feet Lot
$826,800 Zestimate®
$513/sqft
$4,086 Estimated rent
Home value
$826,800
$761,000 - $893,000
$4,086/mo
Zestimate® history
Owner options
List your home for rent
$4,086/mo
Rent Zestimate®
Find your next renter with Zillow Rental Manager. Plus, with online applications, you can quickly screen prospective tenants – for free.
$4,086/mo
Rent Zestimate®
Refinance and save
$5,024/mo
Est. payment
Refinancing to a lower rate could help reduce your monthly payments and save thousands over the life of the loan.
$5,024/mo
Est. payment
Explore your selling options
Work with a Zillow partner agent
Leverage their expertise and Zillow's premium Showcase listings to get your home seen by more buyers.
Get startedList with your own agent
Get your home in front of millions of buyers by listing it on Zillow.
Learn how to do itSell it yourself
Take full control of how buyers see your home on Zillow by listing For Sale by Owner (FSBO).
List your homeWhat's special
Charming and cozy capeExpansive deckLandscaped backyardOpen concept living spaceGarden areaPrivate oasisPeaceful side street
Zillow last checked:
Listing updated:
Listed by:
Kevin Struzziero 781-718-0785,
Lamacchia Realty, Inc. 781-917-0491
Bought with:
Minh Voduy
Thread Real Estate, LLC
Source: MLS PIN,MLS#: 73355676
Facts & features
Interior
Bedrooms & bathrooms
- Bedrooms: 4
- Bathrooms: 2
- Full bathrooms: 1
- 1/2 bathrooms: 1
Primary bedroom
- Features: Closet, Closet/Cabinets - Custom Built, Flooring - Hardwood, Cable Hookup, Recessed Lighting
- Level: First
- Area: 169
- Dimensions: 13 x 13
Bedroom 2
- Features: Closet, Flooring - Hardwood, Cable Hookup
- Level: First
- Area: 117
- Dimensions: 13 x 9
Bedroom 3
- Features: Closet, Flooring - Hardwood, Cable Hookup
- Level: Second
- Area: 234
- Dimensions: 13 x 18
Bedroom 4
- Features: Closet, Flooring - Hardwood, Cable Hookup
- Level: Second
- Area: 252
- Dimensions: 14 x 18
Primary bathroom
- Features: No
Bathroom 1
- Features: Bathroom - Full, Bathroom - With Shower Stall, Flooring - Stone/Ceramic Tile
- Level: First
- Area: 40
- Dimensions: 5 x 8
Bathroom 2
- Features: Bathroom - Half, Flooring - Stone/Ceramic Tile
- Level: Second
- Area: 49
- Dimensions: 7 x 7
Family room
- Features: Flooring - Hardwood, Cable Hookup, Deck - Exterior, Exterior Access, Open Floorplan, Recessed Lighting
- Level: First
- Area: 255
- Dimensions: 17 x 15
Kitchen
- Features: Flooring - Stone/Ceramic Tile, Countertops - Upgraded, Open Floorplan, Stainless Steel Appliances
- Level: First
- Area: 143
- Dimensions: 13 x 11
Living room
- Features: Closet, Closet/Cabinets - Custom Built, Flooring - Hardwood, Cable Hookup, Exterior Access
- Level: First
- Area: 91
- Dimensions: 7 x 13
Heating
- Forced Air, Oil, Other
Cooling
- Central Air
Appliances
- Included: Gas Water Heater, Water Heater, Range, Dishwasher, Microwave, Refrigerator
- Laundry: Gas Dryer Hookup, Washer Hookup
Features
- Flooring: Tile, Concrete, Hardwood
- Doors: Insulated Doors, Storm Door(s)
- Windows: Screens
- Basement: Walk-Out Access,Interior Entry,Sump Pump,Concrete
- Number of fireplaces: 1
- Fireplace features: Living Room
Interior area
- Total structure area: 1,568
- Total interior livable area: 1,568 sqft
- Finished area above ground: 1,568
Property
Parking
- Total spaces: 2
- Parking features: Paved Drive, Off Street
- Uncovered spaces: 2
Features
- Patio & porch: Deck, Deck - Composite, Patio
- Exterior features: Deck, Deck - Composite, Patio, Pool - Inground Heated, Rain Gutters, Storage, Screens, Fenced Yard, Garden
- Has private pool: Yes
- Pool features: Pool - Inground Heated
- Fencing: Fenced
Lot
- Size: 8,268 Square Feet
Details
- Foundation area: 0
- Parcel number: M:2084 B:0 L:24,20494
- Zoning: B
Construction
Type & style
- Home type: SingleFamily
- Architectural style: Cape
- Property subtype: Single Family Residence
Materials
- Conventional (2x4-2x6)
- Foundation: Concrete Perimeter
- Roof: Shingle
Condition
- Year built: 1949
Utilities & green energy
- Electric: 200+ Amp Service
- Sewer: Public Sewer
- Water: Public
Green energy
- Energy efficient items: Thermostat
Community & HOA
Community
- Features: Public Transportation, Shopping, Park, Golf, Medical Facility, Highway Access, House of Worship, Public School, T-Station
HOA
- Has HOA: No
Location
- Region: Braintree
Financial & listing details
- Price per square foot: $513/sqft
- Tax assessed value: $568,400
- Annual tax amount: $5,388
- Date on market: 1/5/2026
- Road surface type: Paved
Price history
| Date | Event | Price |
|---|---|---|
| 6/23/2025 | Sold | $805,000-1.8%$513/sqft |
Source: MLS PIN #73355676 Report a problem | ||
| 4/14/2025 | Contingent | $819,999$523/sqft |
Source: MLS PIN #73355676 Report a problem | ||
| 4/7/2025 | Listed for sale | $819,999+164.1%$523/sqft |
Source: MLS PIN #73355676 Report a problem | ||
| 6/20/2003 | Sold | $310,500$198/sqft |
Source: Public Record Report a problem | ||
Public tax history
| Year | Property taxes | Tax assessment |
|---|---|---|
| 2025 | $6,034 +12% | $604,600 +6.4% |
| 2024 | $5,388 +5.6% | $568,400 +8.7% |
| 2023 | $5,104 +3.5% | $523,000 +5.5% |
| 2022 | $4,930 +9.9% | $495,500 +9.9% |
| 2021 | $4,485 +5.9% | $450,800 +4.9% |
| 2020 | $4,237 +3.7% | $429,700 +6.1% |
| 2019 | $4,087 +2.4% | $405,100 +6.9% |
| 2018 | $3,993 +2.8% | $378,800 +4.8% |
| 2017 | $3,883 +1.9% | $361,500 +4.1% |
| 2016 | $3,811 | $347,100 |
Find assessor info on the county website
Neighborhood: 02184
Nearby homes
- $733,6003 bd2 ba1.3k sqft30 Lawnview Dr, Braintree, MA 02184Off Market
- $647,9003 bd1 ba1.2k sqft42 Lawnview Dr, Braintree, MA 02184Off Market
- $865,0004 bd2 ba1.8k sqft39 Lawnview Dr, Braintree, MA 02184Sold
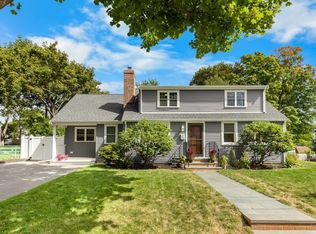
- $732,5003 bd3 ba1.6k sqft33 Lawnview Dr, Braintree, MA 02184Off Market
- $731,1003 bd2 ba1.8k sqft24 Lawnview Dr, Braintree, MA 02184Off Market
- $786,9005 bd2 ba2k sqft48 Lawnview Dr, Braintree, MA 02184Off Market
- $799,0004 bd2 ba1.6k sqft27 Lawnview Dr, Braintree, MA 02184For Sale
- $770,1003 bd2 ba1.1k sqft17 Blanchard Blvd, Braintree, MA 02184Off Market
Nearby schools
GreatSchools rating
- 7/10East Middle SchoolGrades: 5-8Distance: 0.6 mi
- 8/10Braintree High SchoolGrades: 9-12Distance: 2 mi
- 9/10Mary E Flaherty SchoolGrades: K-4Distance: 1.2 mi
Get a cash offer in 3 minutes
Find out how much your home could sell for in as little as 3 minutes with a no-obligation cash offer.
Estimated market value
$826,800
Get a cash offer in 3 minutes
Find out how much your home could sell for in as little as 3 minutes with a no-obligation cash offer.
Estimated market value
$826,800
- Massachusetts
- Norfolk County
- Braintree
- 02184
- 36 Lawnview Dr
Nearby cities
Nearby zip codes
Other Braintree Topics
