Welcome to this nicely maintained AND MOVE IN READY 4 bedroom, 2 full bath, ranch-style brick home, nestled in a highly sought-after neighborhood within the Amherst School District! Step inside to find a bright and inviting eat-in kitchen featuring abundant cabinetry, granite countertops, pantry space, durable vinyl plank flooring and all appliances included for your convenience. The formal dining room seamlessly connects to the spacious living room, where original hardwood floors, custom crown molding and a charming wood-burning fireplace (NRTC) with classic brick surround create a warm and welcoming atmosphere. A full bath on the main level offers a newer vanity, tiled floor, and a walk-in shower with a Bath Fitter-style surround. 3 good sized bedrooms are also located on the main level, including an Owner’s bedroom with an extra-large closet. Downstairs, you’ll find a full, dry basement enhanced by a newly installed egress window, allowing for a legal fourth bedroom plus two additional finished areas provide flexible space ideal for a home office, workout area, playroom, or additional storage. A second full bath in the basement includes a stand-up shower, newer vanity, updated lighting, and extra storage space. The spacious basement laundry area is bright, clean and has plenty of room for a laundry table for folding and sorting. Washer and Dryer are included! Enjoy quiet evenings on the enclosed front porch, or entertain guests on the concrete patio out back which overlooks a beautifully manicured lot—perfect for relaxing, summer gatherings and has plenty of room for gardening. The detached two-car garage with opener offers ample parking and storage. Major updates include: Bath Fitter shower on main floor (2023), Furnace, Central A/C and LeafFilter gutter guards (2021), Hot Water Tank & Egress Window (2020), updated electric, younger roof. Showings begin at the Open House on Saturday 6/28 at 1pm. Offers are due by Thursday 7/3 at 12 noon. OPEN HOUSE SCHEDULE- SATURDAY 6/28 FROM 1-3pm! SUNDAY 6/29 FROM 12-2pm! Close to Golf Course, restaurants, schools and conveniences! Don’t miss this wonderful opportunity to own a move-in-ready home in a fantastic location!
Closed
$275,000
36 Lennox Ave, Amherst, NY 14226
4beds
1,265sqft
Single Family Residence
Built in 1955
7,596 Square Feet Lot
$286,300 Zestimate®
$217/sqft
$2,402 Estimated rent
Home value
$286,300
$266,000 - $309,000
$2,402/mo
Zestimate® history
Owner options
List your home for rent
$2,402/mo
Rent Zestimate®
Find your next renter with Zillow Rental Manager. Plus, with online applications, you can quickly screen prospective tenants – for free.
$2,402/mo
Rent Zestimate®
Refinance and save
$1,897/mo
Est. payment
Refinancing to a lower rate could help reduce your monthly payments and save thousands over the life of the loan.
$1,897/mo
Est. payment
Explore your selling options
Work with a Zillow partner agent
Leverage their expertise and Zillow's premium Showcase listings to get your home seen by more buyers.
Get startedList with your own agent
Get your home in front of millions of buyers by listing it on Zillow.
Learn how to do itSell it yourself
Take full control of how buyers see your home on Zillow by listing For Sale by Owner (FSBO).
List your homeWhat's special
Home officeAdditional finished areasDetached two-car garageLegal fourth bedroomCustom crown moldingExtra-large closetNewly installed egress window
Zillow last checked:
Listing updated:
Listed by:
Jennifer E Manz 716-984-7891,
Keller Williams Realty WNY
Bought with:
Kimberly Santana, 10401315965
Gurney Becker & Bourne
Source: NYSAMLSs,MLS#: B1618166 Originating MLS: Buffalo
Originating MLS: BuffaloFacts & features
Interior
Bedrooms & bathrooms
- Bedrooms: 4
- Bathrooms: 2
- Full bathrooms: 2
- Main level bathrooms: 1
- Main level bedrooms: 3
Heating
- Gas, Forced Air
Cooling
- Central Air
Appliances
- Included: Dryer, Dishwasher, Free-Standing Range, Gas Water Heater, Oven, Refrigerator, Washer
- Laundry: In Basement
Features
- Ceiling Fan(s), Separate/Formal Dining Room, Entrance Foyer, Eat-in Kitchen, Separate/Formal Living Room, Granite Counters, Pantry, Storage, Solid Surface Counters, Natural Woodwork, Bedroom on Main Level, Main Level Primary
- Flooring: Hardwood, Tile, Varies
- Basement: Egress Windows,Full,Partially Finished,Sump Pump
- Number of fireplaces: 1
Interior area
- Total structure area: 1,265
- Total interior livable area: 1,265 sqft
Property
Parking
- Total spaces: 2
- Parking features: Detached, Electricity, Garage, Garage Door Opener
- Garage spaces: 2
Features
- Levels: One
- Stories: 1
- Exterior features: Blacktop Driveway, Enclosed Porch, Fence, Porch
- Fencing: Partial
Lot
- Size: 7,596 Square Feet
- Dimensions: 60 x 126
- Features: Rectangular, Rectangular Lot, Residential Lot
Details
- Parcel number: 1422890791200004042000
- Special conditions: Standard
Construction
Type & style
- Home type: SingleFamily
- Architectural style: Ranch
- Property subtype: Single Family Residence
Materials
- Brick, Copper Plumbing
- Foundation: Poured
- Roof: Shingle
Condition
- Resale
- Year built: 1955
Utilities & green energy
- Electric: Circuit Breakers
- Sewer: Connected
- Water: Connected, Public
- Utilities for property: Cable Available, High Speed Internet Available, Sewer Connected, Water Connected
Community & HOA
Location
- Region: Amherst
Financial & listing details
- Price per square foot: $217/sqft
- Tax assessed value: $195,000
- Annual tax amount: $4,644
- Date on market: 6/25/2025
- Cumulative days on market: 10 days
- Listing terms: Conventional,FHA,VA Loan
Price history
| Date | Event | Price |
|---|---|---|
| 8/25/2025 | Sold | $275,000+10%$217/sqft |
Source:  NYSAMLSs #B1618166 Report a problem NYSAMLSs #B1618166 Report a problem | ||
| 7/5/2025 | Pending sale | $249,900$198/sqft |
Source: NYSAMLSs #B1618166 Report a problem | ||
| 6/25/2025 | Listed for sale | $249,900+74.9%$198/sqft |
Source: NYSAMLSs #B1618166 Report a problem | ||
| 3/20/2018 | Sold | $142,900$113/sqft |
Source: NYSAMLSs #B1093704 Report a problem | ||
| 1/31/2018 | Pending sale | $142,900$113/sqft |
Source: Howard Hanna - West Seneca #B1093704 Report a problem | ||
| 1/9/2018 | Listed for sale | $142,900$113/sqft |
Source: Howard Hanna #B1093704 Report a problem | ||
Public tax history
| Year | Property taxes | Tax assessment |
|---|---|---|
| 2025 | -- | $195,000 |
| 2024 | -- | $195,000 +57.3% |
| 2023 | -- | $124,000 |
| 2022 | -- | $124,000 |
| 2021 | -- | $124,000 |
| 2020 | -- | $124,000 |
| 2019 | -- | $124,000 |
| 2018 | -- | $124,000 |
| 2017 | $3,389 +115.1% | $124,000 +13.2% |
| 2016 | $1,576 | $109,500 |
| 2015 | -- | $109,500 |
| 2014 | -- | $109,500 |
| 2013 | -- | $109,500 |
| 2012 | -- | $109,500 |
| 2011 | -- | $109,500 |
| 2010 | -- | $109,500 |
| 2009 | -- | $109,500 +12.9% |
| 2008 | -- | $97,000 |
| 2007 | -- | $97,000 |
| 2006 | -- | $97,000 +7.8% |
| 2005 | -- | $90,000 |
| 2004 | -- | $90,000 +12.5% |
| 2003 | -- | $80,000 |
| 2002 | -- | $80,000 |
| 2001 | -- | $80,000 |
| 2000 | -- | $80,000 |
Find assessor info on the county website
Neighborhood: Eggertsville
Nearby homes
- $265,9003 bd2 ba1.2k sqft40 Lennox Ave, Amherst, NY 14226Pending

- $389,7003 bd1 ba2k sqft30 Lennox Ave, Amherst, NY 14226Off Market
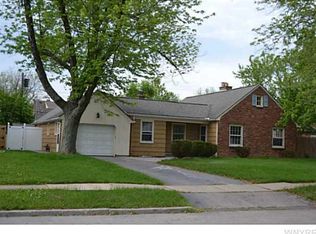
- $182,9003 bd2 ba1.3k sqft48 Lennox Ave, Amherst, NY 14226Sold
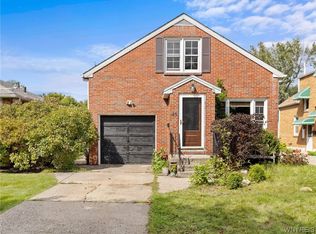
- $137,0003 bd1 ba1.3k sqft48 Lennox Ave, Buffalo, NY 14226Off Market
- $182,9003 bd2 ba1.3k sqft48 Lennox Ave, Amherst, NY 14226Sold
- $310,5003 bd2 ba1.5k sqft37 Layton Ave, Amherst, NY 14226Off Market
- $243,0001 bd1 ba750 sqft41 Layton Ave, Amherst, NY 14226Sold
- $--2 bd1 ba800 sqft41 Layton Ave FLOOR 1, Buffalo, NY 14226Off Market
Nearby schools
GreatSchools rating
- 6/10Windermere Blvd SchoolGrades: PK-5Distance: 1 mi
- 7/10Amherst Middle SchoolGrades: 6-8Distance: 0.6 mi
- 9/10Amherst Central High SchoolGrades: 9-12Distance: 0.8 mi
Schools provided by the listing agent
- Elementary: Windermere Blvd
- Middle: Amherst Middle
- High: Amherst Central High
- District: Amherst
Source: NYSAMLSs. This data may not be complete. We recommend contacting the local school district to confirm school assignments for this home.
- New York
- Erie County
- Buffalo
- 14226
- Eggertsville
- 36 Lennox Ave
Nearby cities
Nearby neighborhoods
Nearby zip codes
Other Buffalo Topics
