Beautiful three-bedroom brick Ranch in Amherst Central School District! Kitchen is nicely updated with gorgeous maple cabinets, ceramic tile floor '17, and all appliances. Vinyl replacement windows throughout, gleaming hardwood floors, and a completely updated main bath. Living room has gas fireplace but never been used(NRTC)and Dining Room features medallion ceiling and door to rear deck and yard. Freshly painted interior all in neutral tones will enhance any of your decor. Full, partially finished dry basement has a dry bar and a half bath, and a wood burning fireplace (NRTC) and plenty of options for storage, & glass block windows. Roof was a tear off in '08 and has Leaf Guard system, Solar Panels '14 (paid in advance), new drainage system and sump '20, EZ Breathe ventilation system '20, Furnace '18, Instant Hot Water recirculating system app 10 yrs ago, HWT app '24. Outside you will find a sprinkler system by Aqua Systems, a lovely wood deck from '14 with Kohler awning, Generator '14 and a peaceful koi pond with gorgeous landscaping in the rear yard. Two car garage and a yard that is partially fenced. This home has been meticulously maintained every season and is in absolute move in condition!! Showings begin immediately, and offers, if any, will be reviewed on 7/22/26 at 12pm.
Pending
$265,900
40 Lennox Ave, Amherst, NY 14226
3beds
1,269sqft
Single Family Residence
Built in 1955
7,405 Square Feet Lot
$-- Zestimate®
$210/sqft
$-- HOA
What's special
Solar panelsTwo car garageVinyl replacement windows throughoutCeramic tile floorGlass block windowsCompletely updated main bathEz breathe ventilation system
- 11 days |
- 1,875 |
- 96 |
Zillow last checked:
Listing updated:
Listed by:
HUNT Real Estate Corporation 716-832-4838,
Leslie W Bardak 716-998-8486,
Cheryl L O'Donnell 716-553-5787,
HUNT Real Estate Corporation
Source: NYSAMLSs,MLS#: B1698695 Originating MLS: Buffalo
Originating MLS: BuffaloFacts & features
Interior
Bedrooms & bathrooms
- Bedrooms: 3
- Bathrooms: 2
- Full bathrooms: 1
- 1/2 bathrooms: 1
- Main level bathrooms: 1
- Main level bedrooms: 3
Bedroom 1
- Level: First
- Dimensions: 13.00 x 9.00
Bedroom 2
- Level: First
- Dimensions: 12.00 x 11.00
Bedroom 3
- Level: First
- Dimensions: 11.00 x 10.00
Dining room
- Level: First
- Dimensions: 10.00 x 10.00
Kitchen
- Level: First
- Dimensions: 12.00 x 11.00
Living room
- Level: First
- Dimensions: 18.00 x 12.00
Heating
- Gas, Forced Air
Cooling
- Central Air
Appliances
- Included: Appliances Negotiable, Dryer, Dishwasher, Gas Oven, Gas Range, Gas Water Heater, Microwave, Refrigerator, Washer
- Laundry: In Basement
Features
- Dry Bar, Entrance Foyer, Eat-in Kitchen, Separate/Formal Living Room, Country Kitchen, Pantry, Bedroom on Main Level, Programmable Thermostat
- Flooring: Ceramic Tile, Hardwood, Varies
- Basement: Full,Partially Finished,Sump Pump
- Number of fireplaces: 2
Interior area
- Total structure area: 1,269
- Total interior livable area: 1,269 sqft
Property
Parking
- Total spaces: 2
- Parking features: Detached, Garage, Garage Door Opener
- Garage spaces: 2
Features
- Levels: One
- Stories: 1
- Patio & porch: Deck, Open, Porch
- Exterior features: Awning(s), Blacktop Driveway, Deck, Fence, Sprinkler/Irrigation
- Fencing: Partial
Lot
- Size: 7,405 Square Feet
- Dimensions: 60 x 127
- Features: Near Public Transit, Rectangular, Rectangular Lot, Residential Lot
Details
- Parcel number: 1422890791200004041000
- Special conditions: Trust
- Other equipment: Generator
Construction
Type & style
- Home type: SingleFamily
- Architectural style: Ranch
- Property subtype: Single Family Residence
Materials
- Brick
- Foundation: Poured
- Roof: Architectural,Shingle
Condition
- Resale
- Year built: 1955
Utilities & green energy
- Electric: Circuit Breakers, Photovoltaics on Grid
- Sewer: Connected
- Water: Connected, Public
- Utilities for property: Cable Available, Electricity Connected, Sewer Connected, Water Connected
Green energy
- Energy generation: Solar
Community & HOA
Location
- Region: Amherst
Financial & listing details
- Price per square foot: $210/sqft
- Tax assessed value: $295,000
- Annual tax amount: $6,706
- Date on market: 7/15/2026
- Cumulative days on market: 8 days
- Listing terms: Cash,Conventional,FHA,VA Loan
Estimated market value
Not available
Estimated sales range
Not available
Not available
Price history
| Date | Event | Price |
|---|---|---|
| 7/24/2026 | Pending sale | $265,900$210/sqft |
Source:  NYSAMLSs #B1698695 Report a problem NYSAMLSs #B1698695 Report a problem | ||
| 7/15/2026 | Listed for sale | $265,900+113.6%$210/sqft |
Source: NYSAMLSs #B1698695 Report a problem | ||
| 5/26/2006 | Sold | $124,500+41.5%$98/sqft |
Source: Public Record Report a problem | ||
| 9/15/1994 | Sold | $88,000$69/sqft |
Source: Public Record Report a problem | ||
Public tax history
| Year | Property taxes | Tax assessment |
|---|---|---|
| 2025 | -- | $295,000 |
| 2024 | -- | $295,000 +73.5% |
| 2023 | -- | $170,000 |
| 2022 | -- | $170,000 |
| 2021 | -- | $170,000 |
| 2020 | -- | $170,000 |
| 2019 | -- | $170,000 |
| 2018 | -- | $170,000 |
| 2017 | $3,572 +86.9% | $170,000 +28% |
| 2016 | $1,911 | $132,800 |
| 2015 | -- | $132,800 |
| 2014 | -- | $132,800 |
| 2013 | -- | $132,800 |
| 2012 | -- | $132,800 |
| 2011 | -- | $132,800 |
| 2010 | -- | $132,800 |
| 2009 | -- | $132,800 +28.9% |
| 2008 | -- | $103,000 |
| 2007 | -- | $103,000 |
| 2006 | -- | $103,000 +12% |
| 2005 | -- | $92,000 |
| 2004 | -- | $92,000 +6.6% |
| 2003 | -- | $86,300 |
| 2002 | -- | $86,300 |
| 2001 | -- | $86,300 |
| 2000 | -- | $86,300 |
Find assessor info on the county website
Monthly payment
Climate risks
Neighborhood: Eggertsville
Nearby schools
GreatSchools rating
- 6/10Windermere Blvd SchoolGrades: PK-5Distance: 1 mi
- 7/10Amherst Middle SchoolGrades: 6-8Distance: 0.6 mi
- 9/10Amherst Central High SchoolGrades: 9-12Distance: 0.8 mi
Schools provided by the listing agent
- District: Amherst
Source: NYSAMLSs. This data may not be complete. We recommend contacting the local school district to confirm school assignments for this home.
- $182,9003 bd2 ba1.3k sqft48 Lennox Ave, Amherst, NY 14226Sold
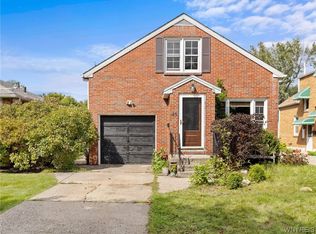
- $137,0003 bd1 ba1.3k sqft48 Lennox Ave, Buffalo, NY 14226Off Market
- $182,9003 bd2 ba1.3k sqft48 Lennox Ave, Amherst, NY 14226Sold
- $275,0004 bd2 ba1.2k sqft36 Lennox Ave, Amherst, NY 14226Sold
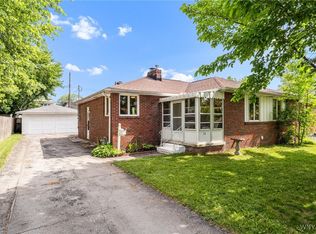
- $356,7005 bd2 ba2k sqft52 Lennox Ave, Amherst, NY 14226Off Market
- $243,0001 bd1 ba750 sqft41 Layton Ave, Amherst, NY 14226Sold
- $--2 bd1 ba800 sqft41 Layton Ave FLOOR 1, Buffalo, NY 14226Off Market
- $280,0004 bd2 ba1.6k sqft47 Layton Ave, Amherst, NY 14226Off Market
A local agent can set up tours, give advice and negotiate with sellers.
Similar homes
- $264,9002 bd1 ba1.1k sqft54 Canterbury Ct, Amherst, NY 14226For Sale

 MLS ID #B1699524, Nicole Aldinger, Listing by: HUNT Real Estate Corporation. NYSAMLSs
 - $259,9004 bd2 ba1.5k sqft591 Longmeadow Rd, Eggertsville, NY 14226For Sale
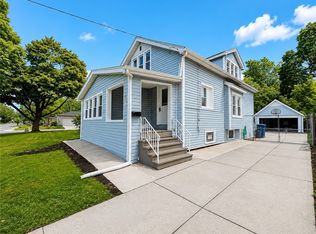 MLS ID #B1699801, Kazi Rashid, Listing by: Towne Housing Real Estate. NYSAMLSs
 - $289,9993 bd3 ba1.5k sqft19 Belcourt St, Amherst, NY 14226For Sale
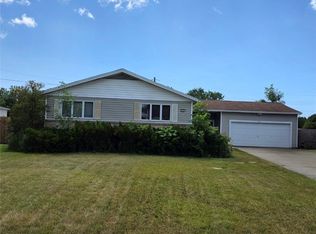 MLS ID #B1701337, Christopher Ricci, Listing by: WNY Metro Roberts Realty. NYSAMLSs
 - $269,9003 bd1 ba981 sqft85 Emerson Dr, Amherst, NY 14226For Sale
 MLS ID #B1695514, Dianne Michlinski, Listing by: HUNT Real Estate Corporation. NYSAMLSs
 - $274,9004 bd1 ba1.2k sqft4295 Bailey Ave, Amherst, NY 14226For SaleMLS ID #B1698020, Matthew Guariglia, Listing by: Towne Housing Real Estate. NYSAMLSs
- $269,9904 bd2 ba1.3k sqft332 Springville Ave, Amherst, NY 14226For SaleMLS ID #B1676399, Valeriy Kazhdan, Listing by: Cilicia Realty LLC. NYSAMLSs
- $249,9003 bd2 ba1.3k sqft479 Wendel Ave, Buffalo, NY 14223For SaleMLS ID #B1698549, Cheryl Busch, Listing by: Serota Real Estate LLC. NYSAMLSs
- $229,9004 bd2 ba1.1k sqft169 Maryvale Dr, Cheektowaga, NY 14225For SaleMLS ID #B1700887, Joseph L Rosenhahn, Listing by: Howard Hanna WNY Inc.. NYSAMLSs
- $299,0003 bd2 ba1.1k sqft200 Margaret Rd, Amherst, NY 14226For SaleMLS ID #B1698285, Robert Altman, Listing by: WNY Metro Roberts Realty. NYSAMLSs
- $224,9004 bd2 ba1.2k sqft368 Grover Cleveland Hwy, Buffalo, NY 14226For SaleMLS ID #B1698327, Susan L Mecca, Listing by: WNY Metro Roberts Realty. NYSAMLSs
- $249,9003 bd2 ba1.3k sqft74 S Huxley Dr, Cheektowaga, NY 14225For SaleMLS ID #B1699288, MD Alamgir, Listing by: HUNT Real Estate Corporation. NYSAMLSs
- $229,9002 bd2 ba1.1k sqft329 Lamont Dr, Amherst, NY 14226For SaleMLS ID #B1698433, Michelle Petrie, Listing by: WNY Metro Roberts Realty. NYSAMLSs
- $284,0003 bd2 ba1.5k sqft228 Kettering Dr, Buffalo, NY 14223For SaleMLS ID #B1700162, Giavanna Rossi, Listing by: Howard Hanna WNY Inc.. NYSAMLSs
- $299,9993 bd1 ba1.1k sqft22 Castle Ct, Amherst, NY 14226For SaleMLS ID #B1690736, Susan Hallac, Listing by: Recckio R.E. & Development,Inc. NYSAMLSs
- $239,9003 bd1 ba1.1k sqft373 Niagara Falls Blvd, Amherst, NY 14226For SaleMLS ID #B1693298, Enas L Latif, Listing by: HUNT Real Estate Corporation. NYSAMLSs
- $239,9003 bd1 ba1.1k sqft30 Augusta Ave, Amherst, NY 14226For SaleMLS ID #B1696434, Susan L Mecca, Listing by: WNY Metro Roberts Realty. NYSAMLSs
- $209,9003 bd1 ba1.1k sqft71 Carmen Rd, Amherst, NY 14226For SaleMLS ID #B1698574, Dexter Chow-Yuk, Listing by: HUNT Real Estate Corporation. NYSAMLSs
- $289,9004 bd3 ba1.3k sqft171 Tudor Rd, Cheektowaga, NY 14215For SaleMLS ID #B1700484, Kimberly A Nemeth, Listing by: Howard Hanna WNY Inc.. NYSAMLSs
- $329,0003 bd2 ba1.4k sqft253 Lorfield Dr, Amherst, NY 14226For SaleMLS ID #B1697958, Thejan Kodituwakku, Listing by: Keller Williams Realty WNY. NYSAMLSs
- $319,9004 bd2 ba1.7k sqft152 Bernhardt Dr, Amherst, NY 14226For SaleMLS ID #B1698838, Elizabeth Abelson Reed, Listing by: Irish Jones Realty. NYSAMLSs
