Welcome to 479 Wendel, this well-maintained ranch is nestled in a quiet, highly walkable neighborhood just steps from Lincoln Park. It features 3 bedrooms with ceiling fans and 2 full bathrooms. (One updated with a new toilet, sink and vanity). The dedicated laundry room comes equipped with a new washer (2025) and a new dryer. The eat in kitchen has all newer appliances including a new dishwasher. The formal dining room boasts a lovely built in wood cabinet and a floor to ceiling glass window. Beautiful hardwood floors under carpeting. A spacious family room includes a cozy brick wood burning fireplace, a bright bay window, 2 large closets, ceiling fan and sliding glass door that opens to the backyard deck for your morning coffee. Fully fenced yard and a second deck off the side door. Major mechanical updates include a new furnace (2025) separate wall furnace (2025) dedicated to the back family room. New Sewer line installed (2021) cost was $7800. New Hot water tank (2025) Tear off roof in (2008) new garage roof (2020) 1.5 detached garage with new door opener installed (2026) 2 -A/C window units. Last but not least A Gardener's dream! The backyard features well-maintained raised vegetable gardens, offering the opportunity to grow your own fresh vegetables, herbs, and flowers. This home is truly a must see! Showings start immediately;
Active
Price cut: $10K (7/30)
$239,900
479 Wendel Ave, Buffalo, NY 14223
3beds
1,311sqft
Single Family Residence
Built in 1951
8,385 Square Feet Lot
$-- Zestimate®
$183/sqft
$-- HOA
What's special
Backyard deckNew dishwasherFully fenced yardDedicated laundry roomBright bay windowBeautiful hardwood floorsSpacious family room
- 17 days |
- 1,186 |
- 56 |
Zillow last checked:
Listing updated:
Listed by:
Serota Real Estate LLC 716-599-1080,
Cheryl Busch 716-599-1080
Source: NYSAMLSs,MLS#: B1698549 Originating MLS: Buffalo
Originating MLS: BuffaloFacts & features
Interior
Bedrooms & bathrooms
- Bedrooms: 3
- Bathrooms: 2
- Full bathrooms: 2
- Main level bathrooms: 2
- Main level bedrooms: 3
Heating
- Gas, Forced Air, Wall Furnace
Cooling
- Window Unit(s)
Appliances
- Included: Dryer, Dishwasher, Exhaust Fan, Gas Cooktop, Gas Oven, Gas Range, Gas Water Heater, Refrigerator, Range Hood, Washer
- Laundry: Main Level
Features
- Eat-in Kitchen
- Flooring: Carpet, Hardwood, Varies, Vinyl
- Basement: Crawl Space
- Number of fireplaces: 1
Interior area
- Total structure area: 1,311
- Total interior livable area: 1,311 sqft
Property
Parking
- Total spaces: 1.5
- Parking features: Detached, Garage
- Garage spaces: 1.5
Features
- Levels: One
- Stories: 1
- Exterior features: Concrete Driveway
Lot
- Size: 8,385 Square Feet
- Dimensions: 65 x 129
- Features: Corner Lot, Rectangular, Rectangular Lot
Details
- Parcel number: 1464890676200003030000
- Special conditions: Standard
Construction
Type & style
- Home type: SingleFamily
- Architectural style: Ranch
- Property subtype: Single Family Residence
Materials
- Vinyl Siding
- Foundation: Other, See Remarks
Condition
- Resale
- Year built: 1951
Utilities & green energy
- Sewer: Connected
- Water: Connected, Public
- Utilities for property: Sewer Connected, Water Connected
Community & HOA
Community
- Subdivision: Lincoln Park Village Part
Location
- Region: Buffalo
Financial & listing details
- Price per square foot: $183/sqft
- Tax assessed value: $53,000
- Annual tax amount: $5,868
- Date on market: 7/16/2026
- Listing terms: Cash,Conventional,FHA,VA Loan
Estimated market value
Not available
Estimated sales range
Not available
Not available
Price history
| Date | Event | Price |
|---|---|---|
| 7/30/2026 | Price change | $239,900-4%$183/sqft |
Source:  NYSAMLSs #B1698549 Report a problem NYSAMLSs #B1698549 Report a problem | ||
| 7/16/2026 | Listed for sale | $249,900+131.4%$191/sqft |
Source: NYSAMLSs #B1698549 Report a problem | ||
| 1/28/2011 | Sold | $108,000-1.7%$82/sqft |
Source: Public Record Report a problem | ||
| 10/29/2010 | Listing removed | $109,900$84/sqft |
Source: Realty USA #369870 Report a problem | ||
| 9/22/2010 | Price change | $109,900-4.4%$84/sqft |
Source: Realty USA #369870 Report a problem | ||
| 8/20/2010 | Listed for sale | $114,900$88/sqft |
Source: Realty USA #369870 Report a problem | ||
Public tax history
| Year | Property taxes | Tax assessment |
|---|---|---|
| 2025 | -- | $53,000 |
| 2024 | -- | $53,000 |
| 2023 | -- | $53,000 |
| 2022 | -- | $53,000 |
| 2021 | -- | $53,000 |
| 2020 | -- | $53,000 |
| 2019 | -- | $53,000 |
| 2018 | -- | $53,000 |
| 2017 | $4,099 +93.3% | $53,000 |
| 2016 | $2,121 | $53,000 |
| 2015 | -- | $53,000 |
| 2014 | -- | $53,000 |
| 2013 | -- | $53,000 |
| 2012 | -- | $53,000 |
| 2011 | -- | $53,000 |
| 2010 | -- | $53,000 |
| 2009 | -- | $53,000 |
| 2008 | -- | $53,000 |
| 2007 | -- | $53,000 |
| 2006 | -- | $53,000 |
| 2005 | -- | $53,000 |
| 2004 | -- | $53,000 |
| 2003 | -- | $53,000 |
| 2002 | -- | $53,000 |
| 2001 | -- | $53,000 |
| 2000 | -- | $53,000 |
Find assessor info on the county website
Monthly payment
Climate risks
Neighborhood: 14223
Nearby schools
GreatSchools rating
- 7/10Ben Franklin Middle SchoolGrades: 5-7Distance: 0.2 mi
- 4/10Kenmore East Senior High SchoolGrades: 8-12Distance: 1.4 mi
- 7/10Ben Franklin Elementary SchoolGrades: K-4Distance: 0.2 mi
Schools provided by the listing agent
- District: Kenmore-Tonawanda Union Free District
Source: NYSAMLSs. This data may not be complete. We recommend contacting the local school district to confirm school assignments for this home.
- $225,0003 bd1 ba1k sqft473 Wendel Ave, Buffalo, NY 14223Sold

- $213,5003 bd1 ba1k sqft491 Wendel Ave, Buffalo, NY 14223Off Market
- $265,7005 bd1 ba1.9k sqft467 Wendel Ave, Buffalo, NY 14223Off Market
- $201,9002 bd1 ba858 sqft660 Montrose Ave, Buffalo, NY 14223Off Market

- $205,7002 bd1 ba1k sqft654 Montrose Ave, Buffalo, NY 14223Off Market
- $245,5002 bd1 ba1.1k sqft495 Wendel Ave, Buffalo, NY 14223Off Market
- $253,8003 bd1 ba1k sqft480 Wendel Ave, Buffalo, NY 14223Off Market
- $216,3003 bd1 ba1k sqft463 Wendel Ave, Buffalo, NY 14223Off Market
A local agent can set up tours, give advice and negotiate with sellers.
Similar homes
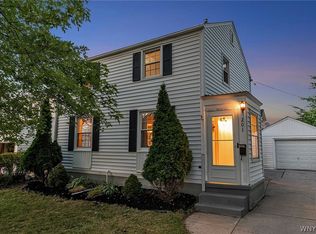
- $239,0003 bd2 ba1.3k sqft201 Midland Ave, Buffalo, NY 14223For Sale
 MLS ID #B1697987, Thejan Kodituwakku, Listing by: Keller Williams Realty WNY. NYSAMLSs
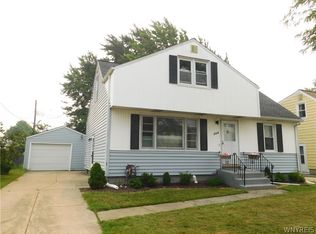
 - $239,9004 bd2 ba1.5k sqft147 N Ellwood Ave, Buffalo, NY 14223For Sale
 MLS ID #B1699499, Walter Cook, Listing by: REMAX North. NYSAMLSs
 - $239,9003 bd1 ba1.2k sqft202 Marjorie Dr, Buffalo, NY 14223For Sale
 MLS ID #B1698368, Veronica Moore, Listing by: WNY Metro Roberts Realty. NYSAMLSs
 - $249,9993 bd1 ba1.2k sqft332 Belmont Ave, Buffalo, NY 14223For Sale
 MLS ID #B1700995, Ilyssa N Hennessy, Listing by: HUNT Real Estate ERA. NYSAMLSs
 - $--3 bd1 ba1.2k sqft206 Conant Dr, Buffalo, NY 14223AuctionAuction.com 1
- $239,9003 bd1 ba1.1k sqft580 Longmeadow Rd, Amherst, NY 14226For SaleMLS ID #B1702636, Marina Kats, Listing by: Recckio R.E. & Development,Inc. NYSAMLSs
- $245,0004 bd1 ba1.3k sqft226 Parkhurst Blvd, Buffalo, NY 14223For SaleMLS ID #B1691239, Joseph A Trifilo, Listing by: HUNT Real Estate ERA. NYSAMLSs
- $219,9003 bd2 ba1.3k sqft200 Deumant Ter, Buffalo, NY 14223For SaleMLS ID #B1688690, James Mack, Listing by: Gurney Becker & Bourne. NYSAMLSs
- $260,0003 bd2 ba1.2k sqft49 Fairfield Ave, Buffalo, NY 14223For SaleMLS ID #B1677828, Maya Haddad, Listing by: WNY Metro Roberts Realty. NYSAMLSs
- $259,9994 bd1 ba1.2k sqft31 Wendover Ave, Buffalo, NY 14223For SaleMLS ID #B1700900, Donna M Roll, Listing by: Howard Hanna WNY Inc.. NYSAMLSs
- $249,0003 bd1 ba1.3k sqft94 Pryor Ave, Tonawanda, NY 14150For SaleMLS ID #B1701833, Walter Mysiak, Listing by: WNY Metro Roberts Realty. NYSAMLSs
- $269,9003 bd2 ba1.4k sqft96 Mayfield Ave, Tonawanda, NY 14150For SaleMLS ID #B1703109, Jennifer M Ranaletti, Listing by: HUNT Real Estate ERA. NYSAMLSs
- $239,9003 bd2 ba1.1k sqft15 Hillcrest Dr, Amherst, NY 14226For SaleMLS ID #B1687634, Michael Graziano, Listing by: HUNT Real Estate ERA. NYSAMLSs
- $229,9003 bd1 ba1.2k sqft1602 Parker Blvd, Tonawanda, NY 14150For SaleMLS ID #B1701759, Brandi Bashor, Listing by: Buffalo Home Sellers LLC. NYSAMLSs
- $214,9003 bd1 ba976 sqft33 Pilgrim Rd, Tonawanda, NY 14150For SaleMLS ID #B1701063, Alyssa R Massey, Listing by: HUNT Real Estate ERA. NYSAMLSs
- $284,9003 bd2 ba1.3k sqft233 Rosedale Blvd, Amherst, NY 14226For SaleMLS ID #B1701764, Mark J Brylinski, Listing by: HUNT Real Estate ERA. NYSAMLSs
- $279,9003 bd3 ba1.4k sqft16 Newgate Rd, Buffalo, NY 14226For SaleMLS ID #B1701294, Merredith M Levin, Listing by: Keller Williams Realty WNY. NYSAMLSs
- $249,9003 bd2 ba1.3k sqft4765 N Bailey Ave, Buffalo, NY 14226For SaleMLS ID #B1694527, Lauren Partridge, Listing by: Howard Hanna WNY Inc.. NYSAMLSs
- $299,9003 bd2 ba1.5k sqft34 Byron Ave, Buffalo, NY 14223For SaleMLS ID #B1702122, Nicole Aldinger, Listing by: HUNT Real Estate ERA. NYSAMLSs
- $209,9003 bd1 ba1.1k sqft71 Carmen Rd, Amherst, NY 14226For SaleMLS ID #B1698574, Dexter Chow-Yuk, Listing by: HUNT Real Estate ERA. NYSAMLSs
