Opportunity awaits at this solid brick ranch in the highly desirable Amherst neighborhood! Situated on a spacious lot, this 3-bedroom, 1-bath home has 1,176 square feet of living space, an attached garage, a full basement with additional living space potential, and a wood-burning fireplace. The property features a functional layout, forced-air heating, and central air conditioning.
This home is in need of significant renovations and is being sold as-is, making it an excellent opportunity for investors, contractors, or buyers looking to renovate and build equity. Conveniently located near shopping, restaurants, parks, schools, the University at Buffalo South Campus, major highways, and all the amenities Amherst has to offer. Bring your vision and restore this property to its full potential. Offers will be reviewed on 7/27/26 at 5pm.
Pending
$209,900
71 Carmen Rd, Amherst, NY 14226
3beds
1,176sqft
Single Family Residence
Built in 1956
8,280 Square Feet Lot
$-- Zestimate®
$178/sqft
$-- HOA
What's special
Solid brick ranchCentral air conditioningAttached garageForced-air heatingWood-burning fireplaceSpacious lotFunctional layout
- 85 days
- 82
- 0
Zillow last checked:
Listing updated:
Listed by:
HUNT Real Estate ERA 716-883-2200,
Dexter Chow-Yuk 646-418-4931
Source: NYSAMLSs,MLS#: B1698574 Originating MLS: Buffalo
Originating MLS: BuffaloFacts & features
Interior
Bedrooms & bathrooms
- Bedrooms: 3
- Bathrooms: 1
- Full bathrooms: 1
- Main level bathrooms: 1
- Main level bedrooms: 3
Heating
- Gas
Cooling
- Central Air
Appliances
- Included: Gas Water Heater
Features
- Eat-in Kitchen, Bedroom on Main Level, Main Level Primary
- Flooring: Carpet, Hardwood, Laminate, Varies
- Basement: Full
- Number of fireplaces: 2
Interior area
- Total structure area: 1,176
- Total interior livable area: 1,176 sqft
Property
Parking
- Total spaces: 1
- Parking features: Attached, Garage
- Attached garage spaces: 1
Features
- Levels: One
- Stories: 1
- Exterior features: Concrete Driveway
Lot
- Size: 8,280 Square Feet
- Dimensions: 60 x 138
- Features: Rectangular, Rectangular Lot
Details
- Parcel number: 1422890675600004007000
- Special conditions: Estate
Construction
Type & style
- Home type: SingleFamily
- Architectural style: Ranch
- Property subtype: Single Family Residence
Materials
- Brick
- Foundation: Poured
Condition
- Resale
- Year built: 1956
Utilities & green energy
- Sewer: Connected
- Water: Connected, Public
- Utilities for property: Sewer Connected, Water Connected
Community & HOA
Location
- Region: Amherst
Financial & listing details
- Price per square foot: $178/sqft
- Tax assessed value: $236,000
- Annual tax amount: $5,957
- Date on market: 7/16/2026
- Cumulative days on market: 22 days
- Listing terms: Cash,Conventional
Estimated market value
Not available
Estimated sales range
Not available
$2,039/mo
Price history
| Date | Event | Price |
|---|---|---|
| 8/6/2026 | Pending sale | $209,900$178/sqft |
Source: HUNT ERA Real Estate #B1698574 Report a problem | ||
| 7/16/2026 | Listed for sale | $209,900+125.7%$178/sqft |
Source:  NYSAMLSs #B1698574 Report a problem NYSAMLSs #B1698574 Report a problem | ||
| 6/27/1995 | Sold | $93,000$79/sqft |
Source: Public Record Report a problem | ||
Public tax history
| Year | Property taxes | Tax assessment |
|---|---|---|
| 2025 | -- | $236,000 |
| 2024 | -- | $236,000 +88.8% |
| 2023 | -- | $125,000 |
| 2022 | -- | $125,000 |
| 2021 | -- | $125,000 |
| 2020 | -- | $125,000 |
| 2019 | -- | $125,000 |
| 2018 | -- | $125,000 |
| 2017 | $1,441 +50.7% | $125,000 +8% |
| 2016 | $957 | $115,700 |
| 2015 | -- | $115,700 |
| 2014 | -- | $115,700 |
| 2013 | -- | $115,700 |
| 2012 | -- | $115,700 |
| 2011 | -- | $115,700 |
| 2010 | -- | $115,700 |
| 2009 | -- | $115,700 +31.5% |
| 2008 | -- | $88,000 |
| 2007 | -- | $88,000 |
| 2006 | -- | $88,000 |
| 2005 | -- | $88,000 +7.4% |
| 2004 | -- | $81,900 |
| 2003 | -- | $81,900 |
| 2002 | -- | $81,900 |
| 2001 | -- | $81,900 |
| 2000 | -- | $81,900 |
Find assessor info on the county website
Monthly payment
Climate risks
Neighborhood: Eggertsville
Nearby schools
Schools provided by the listing agent
- District: Sweet Home
Source: NYSAMLSs. This data may not be complete. We recommend contacting the local school district to confirm school assignments for this home.
Similar homes
- $239,9003 bd2 ba1.3k sqft4765 N Bailey Ave, Buffalo, NY 14226For Sale
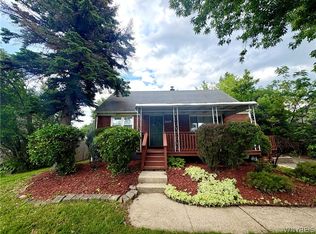
 MLS ID #B1694527, Lauren Partridge, Listing by: Howard Hanna WNY Inc.. NYSAMLSs
 - $270,0003 bd2 ba1.1k sqft150 Carmen Rd, Amherst, NY 14226For Sale
 MLS ID #B1693691, Mohammad Rahman, Listing by: HUNT Real Estate ERA. NYSAMLSs
 - $259,9003 bd2 ba1.1k sqft1700 Eggert Rd, Amherst, NY 14226For Sale
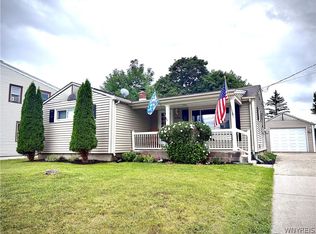 MLS ID #B1709443, Ashley M Hansen, Listing by: MJ Peterson Real Estate Inc.. NYSAMLSs
 - $234,9003 bd1 ba1k sqft45 Lexington Ter, Amherst, NY 14226For Sale
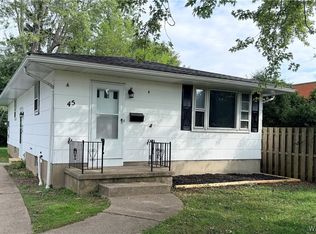 MLS ID #B1715690, James V Parlato, Listing by: Parlato Real Estate. NYSAMLSs
 - $210,0003 bd1 ba1.1k sqft1505 Colvin Blvd, Buffalo, NY 14223For SaleMLS ID #B1714680, Salvatore Anello, Listing by: Howard Hanna WNY Inc.. NYSAMLSs
- $239,9003 bd2 ba1.3k sqft514 Highland Ave, Buffalo, NY 14223For SaleMLS ID #B1715594, Eric Frye, Listing by: Buffalo First Realty Group Inc. NYSAMLSs
- $199,9004 bd2 ba1.3k sqft157 Riverdale Ave, Buffalo, NY 14207For SaleMLS ID #B1720583, Maya Haddad, Listing by: WNY Metro Roberts Realty. NYSAMLSs
- $290,0003 bd2 ba1.6k sqft504 Capen Blvd, Amherst, NY 14226For SaleMLS ID #B1701658, Ann Finneran, Listing by: Red Door Real Estate WNY LLC. NYSAMLSs
- $219,9004 bd1 ba1.2k sqft16 Yvonne Ave, Buffalo, NY 14225For SaleMLS ID #B1710805, John M Cook, Listing by: John Cook Real Estate LLC. NYSAMLSs
- $204,0003 bd1 ba1.3k sqft221 Evergreen Pl, Cheektowaga, NY 14225For SaleMLS ID #B1705033, Ralph Dailey, Listing by: Pearl Properties of NY LLC. NYSAMLSs
- $219,9003 bd2 ba1.4k sqft282 N Willowlawn Pkwy, Cheektowaga, NY 14206For SaleMLS ID #B1704608, Kathleen Stachewicz, Listing by: WNY Metro Roberts Realty. NYSAMLSs
- $269,9006 bd2 ba1.6k sqft794 Highland Ave, Buffalo, NY 14223For SaleMLS ID #B1719964, Ashley Klenk, Listing by: HUNT Real Estate ERA. NYSAMLSs
- $199,9003 bd1 ba1.1k sqft98 Fox St, Buffalo, NY 14212For SaleMLS ID #B1711181, Zahin Aksir Bhuiyan, Listing by: WNY Metro Roberts Realty. NYSAMLSs
- $239,9003 bd2 ba1.2k sqft1340 Parkview Dr, North Tonawanda, NY 14120For SaleMLS ID #S1710281, Luke Brooks, Listing by: Landquest Inc.. NYSAMLSs
- $240,0003 bd2 ba1.1k sqft37 Moorman Dr, Cheektowaga, NY 14225For SaleMLS ID #B1710185, Suzan L Mancini, Listing by: Howard Hanna WNY Inc.. NYSAMLSs
- $225,0003 bd1 ba1.4k sqft101 Phyllis Dr, West Seneca, NY 14224For SaleMLS ID #B1719359, James Nicholas, Listing by: HUNT Real Estate ERA. NYSAMLSs
- $265,0004 bd2 ba1.5k sqft200 Callodine Ave, Buffalo, NY 14226For SaleMLS ID #B1688081, Lita Tsung, Listing by: HUNT Real Estate ERA. NYSAMLSs
- $239,9005 bd2 ba1.7k sqft114 Winspear Ave, Buffalo, NY 14214For SaleMLS ID #B1706898, Daniel W Sauer, Listing by: WNY Real Estate. NYSAMLSs
- $239,9003 bd2 ba1.2k sqft83 Kirkwood Dr, Buffalo, NY 14224For SaleMLS ID #B1716680, Lisa Tagliarino, Listing by: HUNT Real Estate ERA. NYSAMLSs
- $249,9003 bd2 ba1.7k sqft60 Liberty Ter, Buffalo, NY 14215For SaleMLS ID #B1683612, Samara Robinson, Listing by: HUNT Real Estate ERA. NYSAMLSs
