Welcome to 201 Midland, a home with classic storybook charm, the kind that feels warm and familiar before you even step through the door. Inside, gleaming hardwood floors lead you into a sun-filled living room, where natural light pours through the windows and gives the space a bright, welcoming feel. Just beyond, the dining room is ready for everything from quiet morning coffee to dinners that last a little longer than planned.Then, through a set of French doors, the home reveals another chapter: a separate family room with its own private entrance. Movie room, home office, playroom, reading retreat, you decide how the story unfolds.At the heart of the home, the updated kitchen pairs modern convenience with everyday functionality, complete with stainless steel appliances. With 3 bedrooms and 1.5 baths, there is plenty of room to settle in and make the space your own.Head downstairs and the possibilities continue. The partially finished basement is a blank canvas waiting for your imagination: a game room, movie theater, home gym, office, hobby space, or even the potential for an additional bedroom. You call it.
Outside, a detached garage adds extra convenience, while the fully fenced backyard gives you your own private outdoor space. And for your notoriously curious four-legged family members, a place where they can patrol the perimeter like they personally pay the mortgage. Conveniently located near the University at Buffalo and close to shopping, dining, and everyday amenities, this is a home that can play more than one role. Looking for a place to call your own? It feels like home. Looking for an investment with location and potential on its side? It swings that way, too. 201 Midland isn’t just a another house. It’s a home with flexibility, and plenty of room for its next story to unfold.
Active
$239,000
201 Midland Ave, Buffalo, NY 14223
3beds
1,329sqft
Single Family Residence
Built in 1947
5,000 Square Feet Lot
$-- Zestimate®
$180/sqft
$-- HOA
What's special
Bright welcoming feelStainless steel appliancesFrench doorsGleaming hardwood floors
- 10 days |
- 1,790 |
- 182 |
Zillow last checked:
Listing updated:
Listed by:
Keller Williams Realty WNY 716-832-3300,
Thejan Kodituwakku 716-292-8756
Source: NYSAMLSs,MLS#: B1697987 Originating MLS: Buffalo
Originating MLS: BuffaloFacts & features
Interior
Bedrooms & bathrooms
- Bedrooms: 3
- Bathrooms: 2
- Full bathrooms: 1
- 1/2 bathrooms: 1
Heating
- Gas, Forced Air
Cooling
- Central Air
Appliances
- Included: Built-In Range, Built-In Oven, Dryer, Dishwasher, Gas Water Heater, Refrigerator, Washer
- Laundry: In Basement
Features
- Separate/Formal Dining Room, Entrance Foyer, Separate/Formal Living Room, Granite Counters, Living/Dining Room
- Flooring: Carpet, Hardwood, Tile, Varies
- Basement: Full
- Has fireplace: No
Interior area
- Total structure area: 1,329
- Total interior livable area: 1,329 sqft
Property
Parking
- Total spaces: 1
- Parking features: Detached, Garage, Paver Block
- Garage spaces: 1
Features
- Levels: Two
- Stories: 2
Lot
- Size: 5,000 Square Feet
- Dimensions: 40 x 125
- Features: Near Public Transit, Rectangular, Rectangular Lot, Residential Lot
Details
- Parcel number: 1464890677700001032000
- Special conditions: Standard
Construction
Type & style
- Home type: SingleFamily
- Architectural style: Colonial,Two Story
- Property subtype: Single Family Residence
Materials
- Vinyl Siding, Wood Siding
- Foundation: Poured
- Roof: Asphalt
Condition
- Resale
- Year built: 1947
Utilities & green energy
- Sewer: Connected
- Water: Connected, Public
- Utilities for property: Sewer Connected, Water Connected
Community & HOA
Location
- Region: Buffalo
Financial & listing details
- Price per square foot: $180/sqft
- Tax assessed value: $48,700
- Annual tax amount: $5,377
- Date on market: 7/15/2026
- Listing terms: Cash,Conventional,FHA,VA Loan
Estimated market value
Not available
Estimated sales range
Not available
$2,198/mo
Price history
| Date | Event | Price |
|---|---|---|
| 7/15/2026 | Listed for sale | $239,000+68.3%$180/sqft |
Source:  NYSAMLSs #B1697987 Report a problem NYSAMLSs #B1697987 Report a problem | ||
| 8/12/2019 | Sold | $142,000-5.3%$107/sqft |
Source: Public Record Report a problem | ||
| 6/10/2019 | Pending sale | $149,900$113/sqft |
Source: MJ Peterson Real Estate #B1196577 Report a problem | ||
| 5/28/2019 | Listed for sale | $149,900+27.6%$113/sqft |
Source: MJ Peterson Real Estate #B1196577 Report a problem | ||
| 10/10/2014 | Sold | $117,500-1.7%$88/sqft |
Source: Public Record Report a problem | ||
| 7/30/2014 | Listed for sale | $119,500+28.5%$90/sqft |
Source: M J Peterson Real Estate #B457815 Report a problem | ||
| 4/5/2012 | Sold | $93,000-2%$70/sqft |
Source: Agent Provided Report a problem | ||
| 1/12/2012 | Price change | $94,900-5%$71/sqft |
Source: RE/MAX North #B397324 Report a problem | ||
| 11/18/2011 | Price change | $99,900-4.8%$75/sqft |
Source: RE/MAX North #B397324 Report a problem | ||
| 11/5/2011 | Listed for sale | $104,900$79/sqft |
Source: RE/MAX North #B397324 Report a problem | ||
Public tax history
| Year | Property taxes | Tax assessment |
|---|---|---|
| 2025 | -- | $48,700 |
| 2024 | -- | $48,700 |
| 2023 | -- | $48,700 |
| 2022 | -- | $48,700 |
| 2021 | -- | $48,700 |
| 2020 | -- | $48,700 |
| 2019 | -- | $48,700 |
| 2018 | -- | $48,700 |
| 2017 | $4,210 +72.3% | $48,700 |
| 2016 | $2,443 | $48,700 |
| 2015 | -- | $48,700 |
| 2014 | -- | $48,700 |
| 2013 | -- | $48,700 |
| 2012 | -- | $48,700 |
| 2011 | -- | $48,700 |
| 2010 | -- | $48,700 |
| 2009 | -- | $48,700 |
| 2008 | -- | $48,700 |
| 2007 | -- | $48,700 |
| 2006 | -- | $48,700 |
| 2005 | -- | $48,700 |
| 2004 | -- | $48,700 |
| 2003 | -- | $48,700 |
| 2002 | -- | $48,700 |
| 2001 | -- | $48,700 |
| 2000 | -- | $48,700 |
Find assessor info on the county website
Monthly payment
Climate risks
Neighborhood: 14223
Nearby schools
GreatSchools rating
- 7/10Ben Franklin Elementary SchoolGrades: K-4Distance: 0.5 mi
- 7/10Ben Franklin Middle SchoolGrades: 5-7Distance: 0.5 mi
- 4/10Kenmore East Senior High SchoolGrades: 8-12Distance: 1.7 mi
Schools provided by the listing agent
- District: Kenmore-Tonawanda Union Free District
Source: NYSAMLSs. This data may not be complete. We recommend contacting the local school district to confirm school assignments for this home.
- $326,0003 bd3 ba1.7k sqft205 Midland Ave, Buffalo, NY 14223Off Market
- $241,5003 bd1 ba1k sqft197 Midland Ave, Buffalo, NY 14223Off Market

- $216,8003 bd1 ba1k sqft209 Midland Ave, Buffalo, NY 14223Off Market
- $281,0003 bd1 ba1.1k sqft193 Midland Ave, Buffalo, NY 14223Off Market
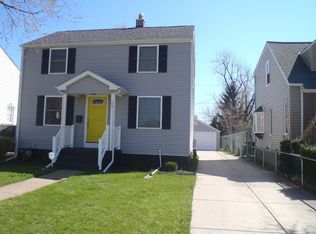
- $257,0003 bd1 ba1.3k sqft213 Midland Ave, Buffalo, NY 14223Off Market
- $256,4004 bd2 ba1.3k sqft189 Midland Ave, Buffalo, NY 14223Off Market
- $271,9003 bd2 ba1.1k sqft294 Fairfield Ave, Buffalo, NY 14223Off Market
- $243,6003 bd1 ba1.1k sqft298 Fairfield Ave, Buffalo, NY 14223Off Market
A local agent can set up tours, give advice and negotiate with sellers.
Similar homes
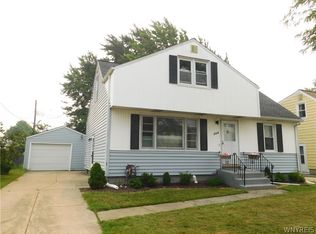
- $239,9004 bd2 ba1.5k sqft147 N Ellwood Ave, Buffalo, NY 14223For Sale
 MLS ID #B1699499, Walter Cook, Listing by: REMAX North. NYSAMLSs
 - $239,9003 bd1 ba1.3k sqft25 Louvaine Dr, Buffalo, NY 14223For Sale
 MLS ID #B1698793, Alyssa R Massey, Listing by: HUNT Real Estate Corporation. NYSAMLSs
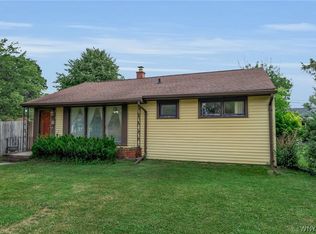
 - $249,9003 bd2 ba1.3k sqft479 Wendel Ave, Buffalo, NY 14223For Sale
 MLS ID #B1698549, Cheryl Busch, Listing by: Serota Real Estate LLC. NYSAMLSs
 - $239,9003 bd1 ba1.2k sqft202 Marjorie Dr, Buffalo, NY 14223For Sale
 MLS ID #B1698368, Veronica Moore, Listing by: WNY Metro Roberts Realty. NYSAMLSs
 - $249,9993 bd1 ba1.2k sqft332 Belmont Ave, Buffalo, NY 14223For SaleMLS ID #B1700995, Ilyssa N Hennessy, Listing by: HUNT Real Estate ERA. NYSAMLSs
- $249,0003 bd1 ba1.1k sqft148 Deumant Ter, Buffalo, NY 14223For SaleMLS ID #B1697653, Ashley Kamrowski, Listing by: WNY Metro Roberts Realty. NYSAMLSs
- $259,9994 bd1 ba1.2k sqft31 Wendover Ave, Buffalo, NY 14223For SaleMLS ID #B1700900, Donna M Roll, Listing by: Howard Hanna WNY Inc.. NYSAMLSs
- $214,9003 bd1 ba1k sqft438 Highland Ave, Buffalo, NY 14223For SaleMLS ID #B1697258, Laura J Nightingale, Listing by: MJ Peterson Real Estate Inc.. NYSAMLSs
- $245,0004 bd1 ba1.3k sqft226 Parkhurst Blvd, Buffalo, NY 14223For SaleMLS ID #B1691239, Joseph A Trifilo, Listing by: HUNT Real Estate Corporation. NYSAMLSs
- $284,0003 bd2 ba1.5k sqft228 Kettering Dr, Buffalo, NY 14223For SaleMLS ID #B1700162, Giavanna Rossi, Listing by: Howard Hanna WNY Inc.. NYSAMLSs
- $219,9003 bd2 ba1.3k sqft200 Deumant Ter, Buffalo, NY 14223For SaleMLS ID #B1688690, James Mack, Listing by: Gurney Becker & Bourne. NYSAMLSs
- $260,0003 bd2 ba1.2k sqft49 Fairfield Ave, Buffalo, NY 14223For SaleMLS ID #B1677828, Maya Haddad, Listing by: WNY Metro Roberts Realty. NYSAMLSs
- $--3 bd1 ba1.2k sqft206 Conant Dr, Buffalo, NY 14223AuctionAuction.com 1
- $300,0003 bd2 ba1.2k sqft76 Worth St, Buffalo, NY 14223For SaleMLS ID #B1700320, Judith Michael, Listing by: HUNT Real Estate Corporation. NYSAMLSs
- $279,0003 bd1 ba1.6k sqft993 Englewood Ave, Buffalo, NY 14223For Sale By Owner
- $274,9004 bd2 ba1.2k sqft240 Edgewood Ave, Buffalo, NY 14223For SaleMLS ID #B1690555, Susan L Mecca, Listing by: WNY Metro Roberts Realty. NYSAMLSs
- $214,9003 bd1 ba1.3k sqft78 Thorncliff Rd, Buffalo, NY 14223For SaleMLS ID #B1699510, Thomas Kanaley, Listing by: HUNT Real Estate ERA. NYSAMLSs
- $239,9003 bd1 ba1.1k sqft373 Niagara Falls Blvd, Amherst, NY 14226For SaleMLS ID #B1693298, Enas L Latif, Listing by: HUNT Real Estate Corporation. NYSAMLSs
- $224,9004 bd2 ba1.2k sqft368 Grover Cleveland Hwy, Buffalo, NY 14226For SaleMLS ID #B1698327, Susan L Mecca, Listing by: WNY Metro Roberts Realty. NYSAMLSs
- $239,9003 bd1 ba1.7k sqft143 E Monmouth Ave, Tonawanda, NY 14150For SaleMLS ID #B1700223, Julie MacKinnon, Listing by: Symphony Real Estate LLC. NYSAMLSs
