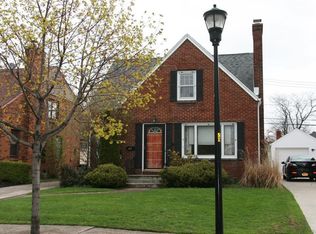
Welcome to the charming, all-brick home you have been waiting for! This cape cod has been meticulously cared for and beautifully updated. All you have to do is move in! Located on a quiet, one-block street, but minutes away from the shopping and conveniences of Kenmore, Delaware, and Hertel Ave. Delaware Park is only a short drive away! The curb appeal of this home is evident, with manicured landscaping, and a sprawling concrete driveway. Up the front steps and into the foyer, with a statement staircase and gleaming hardwood floors that lead you to the formal dining room or cheerful living room. The living room is complete with gas fireplace, perfect for cozy evenings. The kitchen has been recently updated and features warm, cherry-toned cabinets, granite countertops, stainless steel appliances, and tiled backsplash. Off the kitchen is the powder room, and the 1st floor bedroom completes the floor. Upstairs are two huge bedrooms, both with walk-in closets, and the full bathroom, complete with vintage tile in pristine condition. Outside, is the large backyard, complete with concrete patio, detached garage in excellent condition, and rows of beautiful shrubs and flowers, all lovingly maintained. Additional updates and improvements include: electrical (2022), refinished hardwood floors (2022), updated plumbing (2022), Tree removal (2022 and 2024), masonry repair (2024), Anderson 3000 storm door replacement (2025), complete tear-off roof for house and garage (2025), Furnace, A/C, and HWT (2026). Showings begin Friday 9/11 at 1:00. Negotiations begin Thursday 9/17 at noon. Open house is Saturday 9/12 from 10-12.
Active
$270,000
43 Fairmount Ave, Buffalo, NY 14223
3beds
1,348sqft
Single Family Residence
Built in 1949
3,998 Square Feet Lot
$-- Zestimate®
$200/sqft
$-- HOA
What's special
Gas fireplaceAll-brick homeTwo huge bedroomsStainless steel appliancesWalk-in closetsStatement staircaseFormal dining room
- 8 hours
- 371
- 41
Zillow last checked:
Listing updated:
Listed by:
Keller Williams Realty WNY 716-832-3300,
Josh J Peters 716-583-1348
Source: NYSAMLSs,MLS#: B1713818
Originating MLS: Buffalo
Facts & features
Interior
Bedrooms & bathrooms
- Bedrooms: 3
- Bathrooms: 2
- Full bathrooms: 1
- 1/2 bathrooms: 1
- Main level bathrooms: 1
- Main level bedrooms: 1
Bedroom 1
- Level: First
- Dimensions: 10.11 x 9.11
Bedroom 2
- Level: Second
- Dimensions: 20.05 x 9.10
Bedroom 3
- Level: Second
- Dimensions: 20.05 x 11.04
Dining room
- Level: First
- Dimensions: 12.02 x 9.10
Kitchen
- Level: First
- Dimensions: 12.09 x 10.03
Living room
- Level: First
- Dimensions: 18.06 x 11.04
Heating
- Gas, Forced Air
Cooling
- Central Air
Appliances
- Included: Dryer, Dishwasher, Electric Oven, Electric Range, Gas Water Heater, Microwave, Refrigerator, Washer
- Laundry: In Basement
Features
- Separate/Formal Dining Room, Separate/Formal Living Room, Granite Counters, Natural Woodwork, Bedroom on Main Level
- Flooring: Hardwood, Tile, Varies, Vinyl
- Basement: Full,Sump Pump
- Number of fireplaces: 1
Interior area
- Total structure area: 1,348
- Total interior livable area: 1,348 sqft
Property
Parking
- Total spaces: 1
- Parking features: Detached, Garage, Garage Door Opener
- Garage spaces: 1
Features
- Patio & porch: Open, Patio, Porch
- Exterior features: Concrete Driveway, Fence, Patio
- Fencing: Partial
Lot
- Size: 3,998 Square Feet
- Dimensions: 40 x 100
- Features: Rectangular, Rectangular Lot, Residential Lot
Details
- Parcel number: 1464890783400004024000
- Special conditions: Standard
Construction
Type & style
- Home type: SingleFamily
- Architectural style: Cape Cod,Two Story
- Property subtype: Single Family Residence
Materials
- Attic/Crawl Hatchway(s) Insulated, Blown-In Insulation, Brick, Copper Plumbing, PEX Plumbing
- Foundation: Block
- Roof: Architectural,Shingle
Condition
- Resale
- Year built: 1949
Utilities & green energy
- Electric: Circuit Breakers
- Sewer: Connected
- Water: Connected, Public
- Utilities for property: Cable Available, High Speed Internet Available, Sewer Connected, Water Connected
Community & HOA
Location
- Region: Buffalo
Financial & listing details
- Price per square foot: $200/sqft
- Tax assessed value: $55,100
- Annual tax amount: $5,982
- Date on market: 9/9/2026
- Cumulative days on market: 2 days
- Listing terms: Cash,Conventional,FHA,VA Loan
Estimated market value
Not available
Estimated sales range
Not available
Not available
Price history
| Date | Event | Price |
|---|---|---|
| 9/10/2026 | Listed for sale | $270,000+2.7%$200/sqft |
Source: | ||
| 3/7/2023 | Listing removed | -- |
Source: | ||
| 5/13/2022 | Sold | $263,000+16.9%$195/sqft |
Source: Public Record Report a problem | ||
| 5/9/2022 | Pending sale | $224,900$167/sqft |
Source: | ||
| 5/9/2022 | Listing removed | -- |
Source: | ||
| 3/23/2022 | Pending sale | $224,900$167/sqft |
Source: | ||
| 3/17/2022 | Listed for sale | $224,900+104.6%$167/sqft |
Source: | ||
| 3/25/2008 | Listing removed | $109,900$82/sqft |
Source: 1ChoiceRealty.com #292327 Report a problem | ||
| 2/7/2008 | Listed for sale | $109,900+6.7%$82/sqft |
Source: 1ChoiceRealty.com #292327 Report a problem | ||
| 11/15/2007 | Sold | $103,000$76/sqft |
Source: Public Record Report a problem | ||
Public tax history
| Year | Property taxes | Tax assessment |
|---|---|---|
| 2025 | -- | $55,100 |
| 2024 | -- | $55,100 |
| 2023 | -- | $55,100 |
| 2022 | -- | $55,100 |
| 2021 | -- | $55,100 |
| 2020 | -- | $55,100 |
| 2019 | -- | $55,100 |
| 2018 | -- | $55,100 |
| 2017 | $4,189 +98.8% | $55,100 |
| 2016 | $2,107 | $55,100 |
| 2015 | -- | $55,100 |
| 2014 | -- | $55,100 |
| 2013 | -- | $55,100 |
| 2012 | -- | $55,100 |
| 2011 | -- | $55,100 |
| 2010 | -- | $55,100 |
| 2009 | -- | $55,100 |
| 2008 | -- | $55,100 |
| 2007 | -- | $55,100 |
| 2006 | -- | $55,100 |
| 2005 | -- | $55,100 |
| 2004 | -- | $55,100 |
| 2003 | -- | $55,100 |
| 2002 | -- | $55,100 |
| 2001 | -- | $55,100 |
| 2000 | -- | $55,100 |
Find assessor info on the county website
Monthly payment
Climate risks
Neighborhood: 14223
Nearby schools
Schools provided by the listing agent
- District: Kenmore-Tonawanda Union Free District
Source: NYSAMLSs. This data may not be complete. We recommend contacting the local school district to confirm school assignments for this home.