Welcome to 99 Meadow Lane, a beautifully updated ranch offering easy first-floor living and a bright, move-in-ready interior. The spacious living and dining rooms are filled with natural light from oversized floor-to-ceiling windows and feature beautifully refinished hardwood floors, a decorative fireplace, built-in shelving, and a wall of mirrors that adds to the open feel of the space. There is plenty of room for comfortable everyday living along with a full dining area. The updated eat-in kitchen has a crisp, fresh look with bright white cabinetry, subway tile backsplash, luxury vinyl flooring, updated lighting, and plenty of cabinet space. A casual dining area provides another spot for morning coffee or everyday meals. Refinished hardwood floors continue into all bedrooms. The full bath retains some of the home's original mid-century character with its 1950s vanity and geometric tile. A versatile bonus room provides additional living space and could serve as a home office, sitting room, playroom, mudroom, or potential third bedroom. The bonus room leads to a rebuilt deck with a permanent awning overlooking the spacious, partially fenced yard with easy-care landscaping. The interior has been freshly painted throughout, and the updated light fixtures and door hardware give the home a clean, cohesive feel. The basement includes glass block windows, a separate room with a tiled floor, and plenty of additional storage space. Showings begin Friday 9/11 at 10am.
Active
$235,000
99 Meadow Ln, Buffalo, NY 14223
3beds
1,064sqft
Single Family Residence
Built in 1953
7,501 Square Feet Lot
$-- Zestimate®
$221/sqft
$-- HOA
What's special
Decorative fireplaceBright move-in-ready interiorEasy first-floor livingCasual dining areaBuilt-in shelvingPlenty of cabinet spaceLuxury vinyl flooring
- 1 day
- 764
- 58
Zillow last checked:
Listing updated:
Listed by:
Keller Williams Realty WNY 716-832-3300,
Joseph G Saccone 716-870-6226
Source: NYSAMLSs,MLS#: B1712763 Originating MLS: Buffalo
Originating MLS: BuffaloFacts & features
Interior
Bedrooms & bathrooms
- Bedrooms: 3
- Bathrooms: 1
- Full bathrooms: 1
- Main level bathrooms: 1
- Main level bedrooms: 3
Bedroom 1
- Level: First
- Dimensions: 15.00 x 12.05
Bedroom 2
- Level: First
- Dimensions: 13.10 x 8.09
Bedroom 3
- Level: First
- Dimensions: 10.03 x 8.04
Dining room
- Level: First
- Dimensions: 15.00 x 9.03
Kitchen
- Level: First
- Dimensions: 10.04 x 10.03
Living room
- Level: First
- Dimensions: 15.00 x 12.11
Heating
- Gas, Forced Air
Appliances
- Included: Dishwasher, Gas Oven, Gas Range, Gas Water Heater, Microwave, Refrigerator
- Laundry: In Basement
Features
- Ceiling Fan(s), Eat-in Kitchen, Separate/Formal Living Room, Living/Dining Room, Bedroom on Main Level, Convertible Bedroom, Main Level Primary
- Flooring: Hardwood, Luxury Vinyl, Tile, Varies
- Basement: Full,Sump Pump
- Number of fireplaces: 1
Interior area
- Total structure area: 1,064
- Total interior livable area: 1,064 sqft
Property
Parking
- Total spaces: 1
- Parking features: Detached, Garage
- Garage spaces: 1
Features
- Levels: One
- Stories: 1
- Patio & porch: Deck
- Exterior features: Awning(s), Concrete Driveway, Deck, Fence
- Fencing: Partial
Lot
- Size: 7,501 Square Feet
- Dimensions: 50 x 150
- Features: Rectangular, Rectangular Lot, Residential Lot
Details
- Parcel number: 1464890664800002013000
- Special conditions: Trust
Construction
Type & style
- Home type: SingleFamily
- Architectural style: Ranch
- Property subtype: Single Family Residence
Materials
- Vinyl Siding, Copper Plumbing
- Foundation: Poured
- Roof: Asphalt
Condition
- Resale
- Year built: 1953
Utilities & green energy
- Electric: Circuit Breakers
- Sewer: Connected
- Water: Connected, Public
- Utilities for property: High Speed Internet Available, Sewer Connected, Water Connected
Community & HOA
Location
- Region: Buffalo
Financial & listing details
- Price per square foot: $221/sqft
- Tax assessed value: $50,100
- Annual tax amount: $5,375
- Date on market: 9/8/2026
- Listing terms: Cash,Conventional,FHA,VA Loan
Estimated market value
Not available
Estimated sales range
Not available
Not available
Price history
| Date | Event | Price |
|---|---|---|
| 9/8/2026 | Listed for sale | $235,000+250.7%$221/sqft |
Source:  NYSAMLSs #B1712763 Report a problem NYSAMLSs #B1712763 Report a problem | ||
| 2/23/1996 | Sold | $67,000$63/sqft |
Source: Public Record Report a problem | ||
Public tax history
| Year | Property taxes | Tax assessment |
|---|---|---|
| 2025 | -- | $50,100 |
| 2024 | -- | $50,100 |
| 2023 | -- | $50,100 |
| 2022 | -- | $50,100 |
| 2021 | -- | $50,100 |
| 2020 | -- | $50,100 |
| 2019 | -- | $50,100 |
| 2018 | -- | $50,100 |
| 2017 | $2,942 +69% | $50,100 |
| 2016 | $1,741 | $50,100 |
| 2015 | -- | $50,100 |
| 2014 | -- | $50,100 |
| 2013 | -- | $50,100 |
| 2012 | -- | $50,100 |
| 2011 | -- | $50,100 |
| 2010 | -- | $50,100 |
| 2009 | -- | $50,100 |
| 2008 | -- | $50,100 |
| 2007 | -- | $50,100 |
| 2006 | -- | $50,100 |
| 2005 | -- | $50,100 |
| 2004 | -- | $50,100 |
| 2003 | -- | $50,100 |
| 2002 | -- | $50,100 |
| 2001 | -- | $50,100 |
| 2000 | -- | $50,100 |
Find assessor info on the county website
Monthly payment
Climate risks
Neighborhood: 14223
Nearby schools
Schools provided by the listing agent
- District: Kenmore-Tonawanda Union Free District
Source: NYSAMLSs. This data may not be complete. We recommend contacting the local school district to confirm school assignments for this home.


Similar homes
- $230,0002 bd1 ba1.2k sqft47 Warburton Pl, Buffalo, NY 14223For Sale

 MLS ID #B1704871, Jennifer Loomis, Listing by: Keller Williams Realty WNY. NYSAMLSs
 - $246,5004 bd1 ba1.2k sqft244 McConkey Dr, Buffalo, NY 14223For Sale
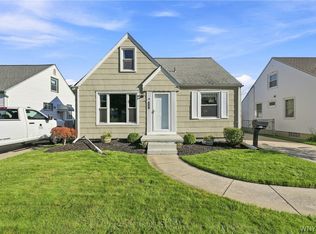 MLS ID #B1713106, Brenda O'Connor, Listing by: Trank Real Estate. NYSAMLSs
 - $225,0002 bd1 ba1.1k sqft316 McConkey Dr, Buffalo, NY 14223For Sale
 MLS ID #B1712948, Alexander Ackley, Listing by: Keller Williams Realty WNY. NYSAMLSs
 - $--3 bd2 ba1.5k sqft474 Thorncliff Rd, Buffalo, NY 14223Auction
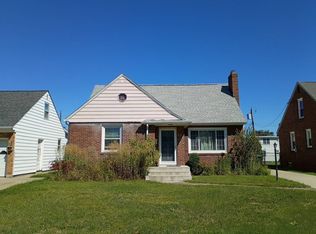 Auction.com 2
 - $282,0003 bd2 ba1.4k sqft196 Glencove Rd, Buffalo, NY 14223For SaleMLS ID #B1713016, Kelly A Limina, Listing by: HUNT Real Estate ERA. NYSAMLSs
- $270,0003 bd2 ba1.3k sqft43 Fairmount Ave, Buffalo, NY 14223For SaleMLS ID #B1713818, Josh J Peters, Listing by: Keller Williams Realty WNY. NYSAMLSs
- $279,9003 bd2 ba1.1k sqft1089 Parker Blvd, Buffalo, NY 14223For SaleMLS ID #B1712374, Adele L Cloutier, Listing by: Danahy Real Estate. NYSAMLSs
- $235,9004 bd1 ba1.2k sqft23 Wendover Ave, Buffalo, NY 14223For SaleMLS ID #B1711659, Shufen Judy Lee, Listing by: REMAX North. NYSAMLSs
- $239,9903 bd3 ba1.4k sqft207 Renwood Ave, Buffalo, NY 14217For SaleMLS ID #B1712970, Michael Golden, Listing by: Century 21 North East. NYSAMLSs
- $244,9003 bd2 ba1.2k sqft49 Fairfield Ave, Buffalo, NY 14223For SaleMLS ID #B1711066, Maya Haddad, Listing by: WNY Metro Roberts Realty. NYSAMLSs
- $235,0004 bd1 ba1.2k sqft235 Harrison Ave, Buffalo, NY 14223For SaleMLS ID #B1704888, Chaya Adelman, Listing by: Arrowhead Property Management, LLC. NYSAMLSs
- $245,0003 bd1 ba1.1k sqft1505 Colvin Blvd, Buffalo, NY 14223For SaleMLS ID #B1687791, Salvatore Anello, Listing by: Howard Hanna WNY Inc.. NYSAMLSs
- $159,9003 bd2 ba1.1k sqft553 Woodland Dr, Buffalo, NY 14223For SaleMLS ID #B1711492, Lynn Kelley, Listing by: WNY Metro Roberts Realty. NYSAMLSs
- $189,0002 bd1 ba1k sqft15 Marjorie Dr, Buffalo, NY 14223For SaleMLS ID #B1711820, Frank Zellner, Listing by: HUNT Real Estate ERA. NYSAMLSs
- $239,0003 bd2 ba1.3k sqft201 Midland Ave, Buffalo, NY 14223For SaleMLS ID #B1697987, Thejan Kodituwakku, Listing by: Keller Williams Realty WNY. NYSAMLSs
- $225,0004 bd2 ba1.5k sqft194 Hoover Ave, Buffalo, NY 14217For SaleMLS ID #B1713306, Joseph L Rosenhahn, Listing by: Howard Hanna WNY Inc.. NYSAMLSs
- $189,9002 bd1 ba800 sqft136 Lyndale Ave, Buffalo, NY 14223For SaleMLS ID #B1713263, Tyler Ciffa, Listing by: Symphony Real Estate LLC. NYSAMLSs
- $282,5003 bd2 ba1.2k sqft415 Knowlton Ave, Buffalo, NY 14217For SaleMLS ID #B1712524, Geraldine A Andolina, Listing by: Century 21 North East. NYSAMLSs
