Exceptionally rare single-level living only steps from beautiful Blackstone Boulevard. Enter through the front door and be immediately taken by the elegant circular foyer, with marble floors, custom niches, and leaded glass fixtures. Beyond the arched opening is a remarkable open concept living and dining area, with ample space and gleaming hardwood floors -- an entertainer's dream. The living area is grounded by a custom fireplace, and an elegant curved wall of windows, creating a bright and inviting space that seamlessly connects the interior with the home's lush grounds. Adjacent is the spacious chef's kitchen, with rich wooden cabinetry, double islands, and stone countertops. Down the hall is a generous primary bedroom with a sunny bay-window, custom bookcases, and dual walk-in closets. The attached marble clad primary bath is a spa-like oasis, with a soaking tub and double vanity. An office with built-ins, a second bedroom, and a full bath complete this single-level home. The lower level contains a half bath and extensive storage, while the attached garage provides off-street parking for two cars. Outside the home is a refined bluestone patio and mature plantings, creating a lush and peaceful respite in the heart of the city. Located only minutes from Wayland Square, this home is within walking distance to some of the best shops, restaurants, and institutions in Providence. Easy interstate access provides added convenience. The perfect condo alternative!
Sold for $1,376,000
$1,376,000
36 Lincoln Ave, Providence, RI 02906
2beds
2,214sqft
Single Family Residence
Built in 1950
8,001 Square Feet Lot
$1,504,100 Zestimate®
$621/sqft
$5,819 Estimated rent
Home value
$1,504,100
$1.41M - $1.61M
$5,819/mo
Zestimate® history
Owner options
List your home for rent
$5,819/mo
Rent Zestimate®
Find your next renter with Zillow Rental Manager. Plus, with online applications, you can quickly screen prospective tenants – for free.
$5,819/mo
Rent Zestimate®
Refinance and save
$9,357/mo
Est. payment
Refinancing to a lower rate could help reduce your monthly payments and save thousands over the life of the loan.
$9,357/mo
Est. payment
Explore your selling options
Work with a Zillow partner agent
Leverage their expertise and Zillow's premium Showcase listings to get your home seen by more buyers.
Get startedList with your own agent
Get your home in front of millions of buyers by listing it on Zillow.
Learn how to do itSell it yourself
Take full control of how buyers see your home on Zillow by listing For Sale by Owner (FSBO).
List your homeWhat's special
Custom fireplaceSunny bay-windowOffice with built-insDouble vanityLush and peaceful respiteDouble islandsRefined bluestone patio
Zillow last checked:
Listing updated:
Listed by:
Jim DeRentis,
Residential Properties Ltd.
Bought with:
Joshua Cullion, REB.0016942
Mott & Chace Sotheby's Intl.
Source: StateWide MLS RI,MLS#: 1370895
Facts & features
Interior
Bedrooms & bathrooms
- Bedrooms: 2
- Bathrooms: 3
- Full bathrooms: 2
- 1/2 bathrooms: 1
Primary bedroom
- Features: Ceiling Height 7 to 9 ft
- Level: First
- Area: 140 Square Feet
- Dimensions: 14
Primary bedroom
- Features: Ceiling Height 7 to 9 ft
- Level: First
- Area: 252 Square Feet
- Dimensions: 14
Bathroom
- Features: Ceiling Height 7 to 9 ft
- Level: Lower
- Area: 56 Square Feet
- Dimensions: 7
Bathroom
- Features: Ceiling Height 7 to 9 ft
- Level: First
- Area: 48 Square Feet
- Dimensions: 6
Other
- Features: Ceiling Height 7 to 9 ft
- Level: First
- Area: 100 Square Feet
- Dimensions: 10
Dining area
- Features: Ceiling Height 7 to 9 ft
- Level: First
- Area: 364 Square Feet
- Dimensions: 26
Other
- Features: Ceiling Height 7 to 9 ft
- Level: First
- Area: 100 Square Feet
- Dimensions: 10
Kitchen
- Features: Ceiling Height 7 to 9 ft
- Level: First
- Area: 154 Square Feet
- Dimensions: 14
Living room
- Features: High Ceilings
- Level: First
- Area: 414 Square Feet
- Dimensions: 23
Office
- Features: Ceiling Height 7 to 9 ft
- Level: First
- Area: 64 Square Feet
- Dimensions: 8
Storage
- Features: Ceiling Height 7 to 9 ft
- Level: Lower
- Area: 533 Square Feet
- Dimensions: 13
Storage
- Features: Ceiling Height 7 to 9 ft
- Level: Lower
- Area: 342 Square Feet
- Dimensions: 18
Storage
- Features: Ceiling Height 7 to 9 ft
- Level: Lower
- Area: 204 Square Feet
- Dimensions: 17
Heating
- Natural Gas, Hydro-Air
Cooling
- Central Air
Appliances
- Included: Gas Water Heater, Dishwasher, Dryer, Disposal, Range Hood, Microwave, Refrigerator, Washer
Features
- Wall (Dry Wall), Skylight, Plumbing (Mixed), Insulation (Unknown)
- Flooring: Hardwood, Marble, Carpet
- Windows: Skylight(s)
- Basement: Full,Interior and Exterior,Unfinished,Bath/Stubbed,Storage Space,Utility
- Number of fireplaces: 1
- Fireplace features: Gas, Wood Burning
Interior area
- Total structure area: 2,214
- Total interior livable area: 2,214 sqft
- Finished area above ground: 2,214
- Finished area below ground: 0
Property
Parking
- Total spaces: 4
- Parking features: Attached, Garage Door Opener, Driveway
- Attached garage spaces: 2
- Has uncovered spaces: Yes
Accessibility
- Accessibility features: One Level
Features
- Patio & porch: Patio
Lot
- Size: 8,001 Square Feet
- Features: Sidewalks
Details
- Parcel number: PROVM40L60
- Zoning: R-1
- Special conditions: Conventional/Market Value
Construction
Type & style
- Home type: SingleFamily
- Architectural style: Ranch
- Property subtype: Single Family Residence
Materials
- Dry Wall, Other Siding
- Foundation: Concrete Perimeter
Condition
- New construction: No
- Year built: 1950
Utilities & green energy
- Electric: 200+ Amp Service, Circuit Breakers
- Sewer: Public Sewer
- Water: Public
- Utilities for property: Sewer Connected, Water Connected
Community & HOA
Community
- Features: Highway Access, Hospital, Interstate, Private School, Public School, Railroad, Recreational Facilities, Restaurants, Schools, Near Shopping
- Security: Security System Owned
- Subdivision: Blackstone Boulevard
HOA
- Has HOA: No
Location
- Region: Providence
Financial & listing details
- Price per square foot: $621/sqft
- Tax assessed value: $1,115,100
- Annual tax amount: $12,322
- Date on market: 11/6/2024
- Inclusions: Taxes do not reflect Homestead exemption
Price history
| Date | Event | Price |
|---|---|---|
| 12/12/2024 | Sold | $1,376,000-1.4%$621/sqft |
Source:  StateWide MLS RI #1370895 Report a problem StateWide MLS RI #1370895 Report a problem | ||
| 11/11/2024 | Pending sale | $1,395,000$630/sqft |
Source: StateWide MLS RI #1370895 Report a problem | ||
| 11/6/2024 | Listed for sale | $1,395,000+1.5%$630/sqft |
Source: StateWide MLS RI #1370895 Report a problem | ||
| 8/30/2024 | Sold | $1,375,000+227.4%$621/sqft |
Source: Public Record Report a problem | ||
| 1/5/2005 | Sold | $420,000$190/sqft |
Source: Public Record Report a problem | ||
Public tax history
| Year | Property taxes | Tax assessment |
|---|---|---|
| 2025 | $9,367 -24% | $1,115,100 +66.1% |
| 2024 | $12,322 +3.1% | $671,500 |
| 2023 | $11,953 | $671,500 |
| 2022 | $11,953 -18.3% | $671,500 +12.7% |
| 2021 | $14,638 +77% | $596,000 |
| 2020 | $8,272 0% | $596,000 |
| 2019 | $8,274 -6.7% | $596,000 +19.4% |
| 2018 | $8,870 -44.4% | $499,000 |
| 2017 | $15,948 | $499,000 |
| 2016 | $15,948 +5.1% | $499,000 +8.9% |
| 2015 | $15,170 -1.9% | $458,300 |
| 2013 | $15,468 -3% | $458,300 -8.4% |
| 2012 | $15,951 | $500,200 |
| 2011 | $15,951 +5% | $500,200 |
| 2010 | $15,196 +23.7% | $500,200 -1.4% |
| 2009 | $12,284 +6% | $507,400 |
| 2007 | $11,589 -15.5% | $507,400 +11.8% |
| 2006 | $13,721 +12% | $453,900 +12% |
| 2005 | $12,249 | $405,200 |
Find assessor info on the county website
Neighborhood: Blackstone
Nearby homes
- $947,0003 bd2 ba1.8k sqft28 Lincoln Ave, Providence, RI 02906Off Market
- $1,147,9004 bd3 ba2k sqft198 Slater Ave, Providence, RI 02906Off Market
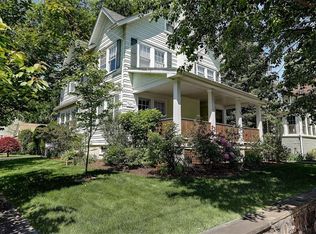
- $1,077,6004 bd3 ba2.1k sqft202 Slater Ave, Providence, RI 02906Off Market
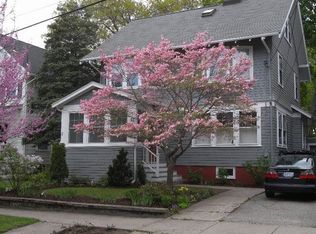
- $1,482,5006 bd3 ba4.1k sqft208 Slater Ave, Providence, RI 02906Off Market
- $876,5003 bd3 ba2.2k sqft31 Clarendon Ave, Providence, RI 02906Sold
- $--2 bd1 ba-- sqft206 Slater Ave #2, Providence, RI 02906Off Market
- $814,9003 bd2 ba1.9k sqft29 Clarendon Ave, Providence, RI 02906Off Market
- $693,0002 bd2 ba1.2k sqft20 Lincoln Ave, Providence, RI 02906Off Market
Nearby schools
GreatSchools rating
- 6/10Martin Luther King Elementary SchoolGrades: PK-5Distance: 0.8 mi
- 5/10Nathan Bishop Middle SchoolGrades: 6-8Distance: 0.3 mi
- 1/10Hope High SchoolGrades: 9-12Distance: 0.9 mi
Get a cash offer in 3 minutes
Find out how much your home could sell for in as little as 3 minutes with a no-obligation cash offer.
Estimated market value
$1,504,100
Get a cash offer in 3 minutes
Find out how much your home could sell for in as little as 3 minutes with a no-obligation cash offer.
Estimated market value
$1,504,100
- Rhode Island
- Providence County
- Providence
- 02906
- Blackstone
- 36 Lincoln Ave
